Welcome home to this spacious 3-bedroom, 2.5-bath home with a versatile flex space that is perfect for a home office, playroom or additional living area. Tucked away on a cul-de-sac in the desirable Bridgeport neighborhood, this well-maintained home features an open floor plan that is ideal for everyday living and entertaining.
The home is equipped with hardwired internet, and the kitchen refrigerator, washer and dryer will remain for added convenience. Step outside to a fully fenced backyard featuring raised garden troughs ready for your favorite flowers, herbs, or vegetables, along with a doggy door for your furry family members.
Enjoy the benefits of a fantastic coastal location just minutes from the beautiful beaches of Topsail Island, with easy access to military bases, grocery stores, shopping, dining and everyday amenities. The neighborhood also includes a community pool, perfect for relaxing and cooling off on hot summer days. Best of all, there are no city taxes!
Don't miss this opportunity to own a spacious home in a highly desirable coastal community, approximately 4 miles from the beach!
Schedule your showing today!
Under contract
$359,900
605 Coral Reef Court, Sneads Ferry, NC 28460
3beds
1,686sqft
Single Family Residence
Built in 2020
0.25 Acres Lot
$-- Zestimate®
$213/sqft
$25/mo HOA
What's special
- 27 days |
- 350 |
- 29 |
Zillow last checked:
Listing updated:
Listed by:
Lisa Honickel 760-908-5781,
Realty One Group Affinity
Source: Hive MLS,MLS#: 100588426 Originating MLS: Jacksonville Board of Realtors
Originating MLS: Jacksonville Board of RealtorsFacts & features
Interior
Bedrooms & bathrooms
- Bedrooms: 3
- Bathrooms: 3
- Full bathrooms: 2
- 1/2 bathrooms: 1
Rooms
- Room types: Bathroom 2, Bathroom 3, Basement, Bathroom 5, Bedroom 2, Bedroom 3, Bedroom 4, Dining Room, Laundry, Bathroom 1, Master Bedroom
Primary bedroom
- Dimensions: 12.89 x 14.19
Bedroom 2
- Dimensions: 9.6 x 15.01
Bedroom 3
- Dimensions: 11.08 x 10.2
Bedroom 4
- Dimensions: 9.99 x 10.63
Bathroom 1
- Dimensions: 4.83 x 10.78
Bathroom 3
- Dimensions: 10.22 x 3.09
Bathroom 4
- Dimensions: 5.12 x 4.08
Dining room
- Dimensions: 11.76 x 9.23
Laundry
- Dimensions: 5.97 x 6.27
Heating
- Fireplace(s), Electric, Heat Pump
Cooling
- Central Air, Ceiling Fan(s)
Appliances
- Included: Electric Oven, Electric Cooktop, Built-In Microwave, Refrigerator, Dishwasher
- Laundry: Dryer Hookup, Washer Hookup, Laundry Room
Features
- Walk-in Closet(s), Ceiling Fan(s), Pantry, Blinds/Shades, Walk-In Closet(s)
- Flooring: LVT/LVP, Carpet
- Basement: None
- Number of fireplaces: 1
Interior area
- Total structure area: 1,686
- Total interior livable area: 1,686 sqft
Property
Parking
- Total spaces: 2
- Parking features: Garage Door Opener, On Site, Paved
- Attached garage spaces: 2
Accessibility
- Accessibility features: None
Features
- Levels: Two
- Patio & porch: Patio, Porch
- Exterior features: None
- Fencing: Full,Back Yard,Wood
- Has view: Yes
- View description: None
- Frontage type: See Remarks
Lot
- Size: 0.25 Acres
- Features: Cul-De-Sac
Details
- Parcel number: 766e219
- Zoning: R-5
- Special conditions: Standard
Construction
Type & style
- Home type: SingleFamily
- Property subtype: Single Family Residence
Materials
- Vinyl Siding, Wood Frame
- Foundation: Slab
- Roof: Shingle
Condition
- New construction: No
- Year built: 2020
Utilities & green energy
- Sewer: Public Sewer
- Water: Public
- Utilities for property: Sewer Available, Water Available
Community & HOA
Community
- Security: Smoke Detector(s)
- Subdivision: Bridgeport
HOA
- Has HOA: Yes
- Amenities included: Pool, Management
- HOA fee: $300 annually
- HOA name: Bridgeport HOA
- HOA phone: 910-346-9800
Location
- Region: Sneads Ferry
Financial & listing details
- Price per square foot: $213/sqft
- Tax assessed value: $274,640
- Annual tax amount: $1,798
- Date on market: 7/14/2026
- Cumulative days on market: 27 days
- Listing agreement: Exclusive Right To Sell
- Listing terms: Cash,Conventional,FHA,USDA Loan,VA Loan
- Road surface type: Paved
Estimated market value
Not available
Estimated sales range
Not available
$2,086/mo
Price history
| Date | Event | Price |
|---|---|---|
| 8/5/2026 | Contingent | $359,900$213/sqft |
Source:  Hive MLS #100588426 Report a problem Hive MLS #100588426 Report a problem | ||
| 7/14/2026 | Listed for sale | $359,900+2.8%$213/sqft |
Source: Hive MLS #100588426 Report a problem | ||
| 10/10/2022 | Sold | $350,000+2.9%$208/sqft |
Source: Hive MLS #100345465 Report a problem | ||
| 8/23/2022 | Pending sale | $340,000$202/sqft |
Source: Hive MLS #100345465 Report a problem | ||
| 8/21/2022 | Listed for sale | $340,000+56%$202/sqft |
Source: Hive MLS #100345465 Report a problem | ||
| 9/11/2020 | Sold | $218,000$129/sqft |
Source: Public Record Report a problem | ||
Public tax history
| Year | Property taxes | Tax assessment |
|---|---|---|
| 2025 | $1,798 | $274,640 |
| 2024 | $1,798 | $274,640 |
| 2023 | $1,798 0% | $274,640 |
| 2022 | $1,799 +34.1% | $274,640 +44.3% |
| 2021 | $1,342 | $190,340 +342.7% |
| 2020 | -- | $43,000 |
Find assessor info on the county website
Monthly payment
Est. payment
Payment breakdown
Explore the cost of this home by adjusting the details. Changes won't be saved.Climate risks
Neighborhood: 28460
Nearby schools
GreatSchools rating
- 10/10Coastal ElementaryGrades: K-5Distance: 2.6 mi
- 7/10Dixon MiddleGrades: 6-8Distance: 1.3 mi
- 5/10Dixon HighGrades: 9-12Distance: 4.3 mi
Schools provided by the listing agent
- Elementary: Coastal
- Middle: Dixon
- High: Dixon
Source: Hive MLS. This data may not be complete. We recommend contacting the local school district to confirm school assignments for this home.
- $333,2003 bd3 ba1.6k sqft605 Coral Reef Court Lot 218, Sneads Ferry, NC 28460Off Market

- $357,0004 bd2 ba1.9k sqft403 Wind Sail Ct, Sneads Ferry, NC 28460Off Market
- $378,0004 bd2 ba2.1k sqft405 Wind Sail Ct, Sneads Ferry, NC 28460Off Market
- $378,8004 bd2 ba2.1k sqft401 Wind Sail Ct, Sneads Ferry, NC 28460Off Market
- $400,3004 bd2 ba2.4k sqft407 Wind Sail Ct, Sneads Ferry, NC 28460Off Market
- $357,7003 bd2 ba1.5k sqft409 Wind Sail Ct, Sneads Ferry, NC 28460Off Market
- $300,5003 bd2 ba1.2k sqft311 Breezeway Dr, Sneads Ferry, NC 28460Off Market
- $338,6003 bd2 ba1.6k sqft411 Wind Sail Ct, Sneads Ferry, NC 28460Off Market
A local agent can set up tours, give advice and negotiate with sellers.
A local lender can help you make sure your offer is ready when you are.
Similar homes
- $373,9003 bd2 ba1.9k sqft286 Marsh Haven Drive, Sneads Ferry, NC 28460For Sale

 MLS ID #100592953, Andrea Ana Scott, Better Homes and Gardens Real Estate Treasure 4. Hive MLS
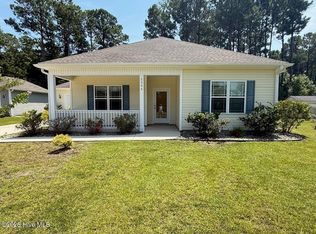
 - $315,0003 bd2 ba1.7k sqft1304 Old Folkstone Road, Sneads Ferry, NC 28460For Sale
 MLS ID #100596664, Fletcher Bizz Baker, Better Homes and Gardens Real Estate Treasure. Hive MLS
 - $349,9003 bd3 ba1.8k sqft512 Everett Glades, Sneads Ferry, NC 28460For Sale
 MLS ID #100552526, Charles M Turner, SeaShore Realty Group, Inc.. Hive MLS
 - $339,9003 bd2 ba1.5k sqft210 Marsh Haven Drive, Sneads Ferry, NC 28460For Sale
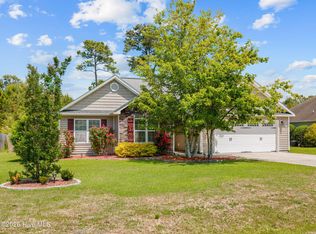 MLS ID #100572036, Lauren Floeck, RE/MAX Executive. Hive MLS
 - $410,0004 bd3 ba2.3k sqft318 Osprey Point Drive, Sneads Ferry, NC 28460For SaleMLS ID #100589381, Christy A Grifaldo, Grifaldo Properties, INC. Hive MLS
- $349,9004 bd3 ba1.6k sqft717 Bayboro Court, Holly Ridge, NC 28445For SaleMLS ID #100586945, Shawn M McClellan, Coldwell Banker Sea Coast Advantage-Hampstead. Hive MLS
- $354,3654 bd3 ba1.8k sqft717 Mallory Drive, Sneads Ferry, NC 28460New ConstructionMLS ID #100593238, Jessica D Overby, Mungo Homes. Hive MLS
- $424,9994 bd3 ba2.5k sqft323 Windmill Light Way, Sneads Ferry, NC 28460For SaleMLS ID #100590287, Tiffany R Hudson, Coastal Realty Associates LLC. Hive MLS
- $369,0003 bd2 ba1.5k sqft304 Lakeview Court, Sneads Ferry, NC 28460New ConstructionMLS ID #100568392, Joseph Powers, Joe Powers Realty. Hive MLS
- $393,9003 bd3 ba2.1k sqft409 Royal Shore Lane, Holly Ridge, NC 28445New ConstructionMLS ID #100577676, Rick Osborne, Berkshire Hathaway HomeServices Carolina Premier Properties. Hive MLS
- $365,9003 bd2 ba1.7k sqft811 N Sandy Shore Court, Holly Ridge, NC 28445New ConstructionMLS ID #100566609, Rick Osborne, Berkshire Hathaway HomeServices Carolina Premier Properties. Hive MLS
- $382,9003 bd3 ba1.8k sqft702 N Pebble Branch Court, Holly Ridge, NC 28445New ConstructionMLS ID #100579044, Rick Osborne, Berkshire Hathaway HomeServices Carolina Premier Properties. Hive MLS
- $324,9993 bd3 ba1.6k sqft212 Chestwood Drive, Hubert, NC 28539For SaleMLS ID #100596750, Buie's Legacy Realty, Berkshire Hathaway HomeServices Carolina Premier Properties. Hive MLS
- from $386,9003 bd3 ba1.9k sqftChristian Plan, Tides End, Holly Ridge, NC 28445New ConstructionAtlantic Construction
- $352,0003 bd3 ba2.3k sqft261 Rutherford Way, Jacksonville, NC 28540For SaleMLS ID #100580983, Wendy Robinson, Compass Residential Properties. Hive MLS
- $265,0003 bd3 ba1.2k sqft302 S Stingray Lane, Sneads Ferry, NC 28460For SaleMLS ID #100565324, Ashley M Henderson, The Oceanaire Realty. Hive MLS
- $358,0003 bd3 ba2.2k sqft704 Ingram Court, Jacksonville, NC 28540For SaleMLS ID #100592000, Steven Wall, RE/MAX Elite Realty Group. Hive MLS
- $320,0003 bd2 ba1.6k sqft165 Backfield Place, Jacksonville, NC 28540For SaleMLS ID #100595379, Carl Cole, Carolina Real Estate Group. Hive MLS
- $--3 bd2 ba1.1k sqft595 Sand Ridge Rd, Hubert, NC 28539AuctionServiceLink Auction
- $375,0003 bd2 ba1.5k sqft421 Morris Landing Road, Holly Ridge, NC 28445New ConstructionMLS ID #100590526, Loren L Hodges, REAL Broker LLC. Hive MLS
