Beautiful 3 Bedroom, 2.5 Bath Home on a Quiet Dead-End Street
This well-kept, turn-key 3-bedroom, 2.5-bath home offers a thoughtful and spacious layout with two living areas and a comfortable non-formal dining area, perfect for everyday living and entertaining. The split-bedroom design places all secondary bedrooms on one side of the home, providing privacy for the master suite on the opposite side.
The master bedroom features a private en-suite bath that flows through a large walk-in closet directly into the laundry room—a layout designed for both convenience and comfort. One of the living areas is anchored by a cozy gas fireplace, adding warmth and charm.
Outside, enjoy serene outdoor spaces on a 0.278-acre lot, tucked away on a peaceful dead-end street. In addition to the three-car garage, the home also offers additional concrete parking, ideal for guests, extra vehicles, or recreational toys.
This beautiful home is truly move-in ready—all that’s missing is you. Make this home yours today!
SEE PRIVATE REMARKS
Pending
Price cut: $19.9K (6/16)
Est. $179,100
605 Erie St, Shreveport, LA 71106
3beds
2,454sqft
Single Family Residence
Built in 1985
0.28 Acres Lot
$-- Zestimate®
$73/sqft
$-- HOA
What's special
Three-car garageSplit-bedroom designPeaceful dead-end streetLarge walk-in closetCozy gas fireplaceComfortable non-formal dining areaThoughtful and spacious layout
- 105 days |
- 113 |
- 2 |
Zillow last checked:
Listing updated:
Listed by:
Zanita Lundy,
Vylla Home 501-350-4527
Source: NTREIS,MLS#: 21238513
Facts & features
Interior
Bedrooms & bathrooms
- Bedrooms: 3
- Bathrooms: 3
- Full bathrooms: 2
- 1/2 bathrooms: 1
Primary bedroom
- Features: Closet Cabinetry, Ceiling Fan(s), Dual Sinks, En Suite Bathroom, Jetted Tub, Separate Shower, Walk-In Closet(s)
- Level: First
- Dimensions: 16 x 20
Living room
- Features: Built-in Features, Ceiling Fan(s)
- Level: First
- Dimensions: 12 x 20
Living room
- Level: First
- Dimensions: 14 x 20
Appliances
- Included: Dishwasher, Electric Cooktop, Electric Oven, Microwave, Refrigerator
Features
- Built-in Features, Decorative/Designer Lighting Fixtures, Double Vanity, Kitchen Island, Open Floorplan, Pantry, Walk-In Closet(s)
- Has basement: No
- Number of fireplaces: 1
- Fireplace features: Gas, Living Room
Interior area
- Total interior livable area: 2,454 sqft
Video & virtual tour
Property
Parking
- Total spaces: 6
- Parking features: Additional Parking, Asphalt
- Attached garage spaces: 3
- Carport spaces: 3
Accessibility
- Accessibility features: Accessible Full Bath, Accessible Bedroom, Accessible Doors
Features
- Levels: One
- Stories: 1
- Pool features: None
Lot
- Size: 0.28 Acres
Details
- Parcel number: 1713180660000100
Construction
Type & style
- Home type: SingleFamily
- Architectural style: Detached
- Property subtype: Single Family Residence
Condition
- Year built: 1985
Utilities & green energy
- Sewer: Public Sewer
- Water: Public
- Utilities for property: Cable Available, Electricity Available, Natural Gas Available, Sewer Available, Separate Meters, Water Available
Community & HOA
Community
- Subdivision: Alexandrine Heights
HOA
- Has HOA: No
Location
- Region: Shreveport
Financial & listing details
- Price per square foot: $73/sqft
- Tax assessed value: $208,760
- Annual tax amount: $2,306
- Date on market: 4/14/2026
- Cumulative days on market: 195 days
Foreclosure details
Estimated market value
Not available
Estimated sales range
Not available
$2,368/mo
Price history
| Date | Event | Price |
|---|---|---|
| 6/25/2026 | Pending sale | $179,100$73/sqft |
Source: NTREIS #21238513 Report a problem | ||
| 6/16/2026 | Price change | $179,100-10%$73/sqft |
Source: NTREIS #21238513 Report a problem | ||
| 5/18/2026 | Price change | $199,000-5.2%$81/sqft |
Source: NTREIS #21238513 Report a problem | ||
| 4/15/2026 | Price change | $209,900-10.3%$86/sqft |
Source: NTREIS #21238513 Report a problem | ||
| 4/14/2026 | Listed for sale | $234,000$95/sqft |
Source: NTREIS #21238513 Report a problem | ||
| 4/13/2026 | Listing removed | $234,000$95/sqft |
Source: NTREIS #21151735 Report a problem | ||
| 3/16/2026 | Price change | $234,000-5.3%$95/sqft |
Source: NTREIS #21151735 Report a problem | ||
| 2/6/2026 | Listed for sale | $247,000-5%$101/sqft |
Source: NTREIS #21151735 Report a problem | ||
| 1/15/2026 | Sold | -- |
Source: Public Record Report a problem | ||
| 1/12/2026 | Listed for sale | $260,000$106/sqft |
Source: NTREIS #21151735 Report a problem | ||
| 1/12/2026 | Listing removed | $260,000$106/sqft |
Source: NTREIS #21137226 Report a problem | ||
| 12/23/2025 | Listed for sale | $260,000-5.5%$106/sqft |
Source: NTREIS #21137226 Report a problem | ||
| 12/11/2025 | Listing removed | $275,000$112/sqft |
Source: BHHS broker feed #20951974 Report a problem | ||
| 12/9/2025 | Listed for sale | $275,000$112/sqft |
Source: NTREIS #20951974 Report a problem | ||
| 11/27/2025 | Pending sale | $275,000$112/sqft |
Source: NTREIS #20951974 Report a problem | ||
| 11/20/2025 | Listed for sale | $275,000$112/sqft |
Source: NTREIS #20951974 Report a problem | ||
| 11/18/2025 | Pending sale | $275,000$112/sqft |
Source: NTREIS #20951974 Report a problem | ||
| 10/21/2025 | Listed for sale | $275,000$112/sqft |
Source: NTREIS #20951974 Report a problem | ||
| 10/17/2025 | Pending sale | $275,000$112/sqft |
Source: NTREIS #20951974 Report a problem | ||
| 8/27/2025 | Price change | $275,000-4.8%$112/sqft |
Source: NTREIS #20951974 Report a problem | ||
| 7/7/2025 | Price change | $289,000-6.8%$118/sqft |
Source: NTREIS #20951974 Report a problem | ||
| 5/30/2025 | Listed for sale | $310,000$126/sqft |
Source: NTREIS #20951974 Report a problem | ||
Public tax history
| Year | Property taxes | Tax assessment |
|---|---|---|
| 2025 | $2,306 +0.4% | $20,876 |
| 2024 | $2,298 -2.2% | $20,876 |
| 2023 | $2,350 | $20,876 |
| 2022 | $2,350 +2.2% | $20,876 |
| 2021 | $2,299 0% | $20,876 |
| 2020 | $2,299 -4.6% | $20,876 |
| 2019 | $2,410 -0.6% | $20,876 |
| 2018 | $2,425 +40.8% | $20,876 |
| 2017 | $1,722 +0.2% | $20,876 -1.1% |
| 2015 | $1,718 -3.3% | $21,110 |
| 2014 | $1,777 | $21,110 |
| 2013 | $1,777 | $21,110 |
| 2012 | -- | $21,110 +1.8% |
| 2011 | -- | $20,740 |
| 2010 | -- | $20,740 |
| 2009 | -- | $20,740 |
| 2008 | -- | $20,740 +8.9% |
| 2007 | -- | $19,050 |
| 2006 | -- | $19,050 |
| 2005 | -- | $19,050 |
| 2004 | -- | $19,050 +22.7% |
| 2003 | -- | $15,530 |
| 2002 | -- | $15,530 |
| 2000 | -- | $15,530 |
Find assessor info on the county website
Monthly payment
Climate risks
Neighborhood: Caddo Heights, South Highlands
Nearby schools
GreatSchools rating
- 4/10Broadmoor STEM AcademyGrades: PK-8Distance: 0.7 mi
- 7/10C.E. Byrd High SchoolGrades: 9-12Distance: 1.4 mi
Schools provided by the listing agent
- District: Caddo PSB
Source: NTREIS. This data may not be complete. We recommend contacting the local school district to confirm school assignments for this home.
- $232,7002 bd2 ba1.5k sqft607 Erie St, Shreveport, LA 71106Off Market

- $231,5002 bd1 ba1 sqft609 Erie St, Shreveport, LA 71106Off Market
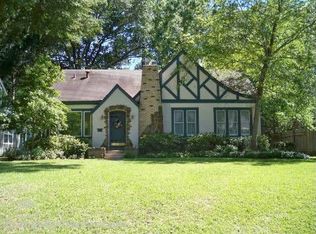
- $235,9003 bd2 ba2.1k sqft601 Erie St, Shreveport, LA 71106Off Market
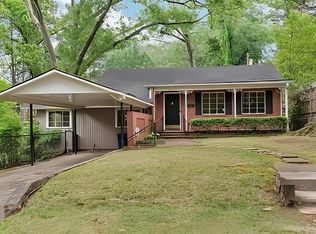
- $35,970-- bd-- ba-- sqft601 Erie St, Shreveport, LA 71106Off Market
- $355,2004 bd4 ba3.4k sqft702 Thora Blvd, Shreveport, LA 71106Off Market
- $33,920-- bd-- ba-- sqft702 Thora Blvd, Shreveport, LA 71106Off Market
- $226,3003 bd2 ba1.6k sqft604 Erie St, Shreveport, LA 71106Off Market
- $239,1003 bd2 ba1.8k sqft611 Erie St, Shreveport, LA 71106Off Market
A local agent can set up tours, give advice and negotiate with sellers.
A local lender can help you make sure your offer is ready when you are.
Similar homes
- $144,9004 bd2 ba2.3k sqft471 Albert Ave, Shreveport, LA 71105For Sale
 MLS ID #21338647, Mike Harris. NTREIS
 - $--2 bd1 ba1.3k sqft3905 Richmond Ave, Shreveport, LA 71106Auction
 ServiceLink Auction
 - $184,9004 bd2 ba1.4k sqft2517 Captain Sawyer Dr, Shreveport, LA 71104For Sale
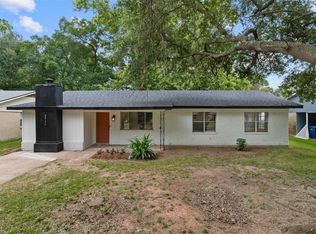 MLS ID #21338288, Thomas Attaway. NTREIS
 - $194,9003 bd2 ba2k sqft306 Wilder Pl, Shreveport, LA 71104For Sale
 MLS ID #21274015, Jeannette Sibley. NTREIS
 - $189,0003 bd2 ba1.9k sqft813 Captain Shreve Dr, Shreveport, LA 71105For SaleMLS ID #21253240, Adrian Maranto. NTREIS
- $189,5003 bd4 ba2.2k sqft5905 Jefferson Paige Rd, Shreveport, LA 71119For SaleMLS ID #21222880, Jimmy Stewart. NTREIS
- $154,7502 bd1 ba1.5k sqft3911 Maryland Ave, Shreveport, LA 71106For SaleMLS ID #21275117, Judson Hodge. NTREIS
- $188,9003 bd2 ba1.3k sqft1115 E Washington St, Shreveport, LA 71104For SaleMLS ID #21317935, Patrick Jewett. NTREIS
- $199,0004 bd2 ba2.1k sqft241 Abilene St, Shreveport, LA 71106For SaleMLS ID #21181729, Gerod Durden. NTREIS
- $175,0003 bd1 ba1.3k sqft859 Linden St, Shreveport, LA 71104For SaleMLS ID #21290275, David Rollins. NTREIS
- $205,0003 bd2 ba2.1k sqft526 E Southfield Rd, Shreveport, LA 71105For SaleMLS ID #21319104, Patricia Mitchell. NTREIS
- $175,0003 bd2 ba1.7k sqft9435 Baird Rd, Shreveport, LA 71118For SaleMLS ID #21328514, Lisa Allen. NTREIS
- $--3 bd2 ba1.5k sqft9637 Kingston Rd, Shreveport, LA 71118AuctionServiceLink Auction
- $206,0003 bd2 ba1.7k sqft801 Lark Ave, Shreveport, LA 71105For SaleMLS ID #21318132, Shawn Fargerson. NTREIS
- $--3 bd1 ba1.2k sqft2631 Mimosa Ave, Shreveport, LA 71108AuctionAuction.com 1
- $164,0004 bd2 ba2.2k sqft1528 Magnolia Ave, Shreveport, LA 71101For SaleMLS ID #21218740, Sheila Norman. NTREIS
- $180,0003 bd1 ba1.4k sqft6766 Broadacres Rd, Shreveport, LA 71129For SaleMLS ID #21178171, Royalty Myles. NTREIS
- $155,0004 bd2 ba2.2k sqft733 Kirby Pl, Shreveport, LA 71104For SaleMLS ID #21171676, Keith Jeffrey. NTREIS
- $200,0003 bd2 ba2k sqft4049 Parkwood Dr, Shreveport, LA 71119For SaleMLS ID #21288061, Richard Hall. NTREIS
- $224,7003 bd2 ba2k sqft2006 Lovers Ln, Shreveport, LA 71105For SaleMLS ID #21279823, Jimmy Stewart. NTREIS
