Historic charm meets business opportunity on Main Street in Sauk Centre! This distinctive property combines a 4-bedroom, 2-bath home with an attached, expansive commercial space, offering excellent visibility and U.S. Highway frontage. Hardwood floors and beautifully restored original woodwork from the 1800s showcase the home's timeless character. An attached 2-car garage and unfinished basement with a workshop provide additional space for projects and storage.
The commercial portion features generous space with skylights, a kitchen and a bathroom, complemented by two greenhouses, a loading dock and a storage shed. Previously used as a B&B, tea house, crystal store and a flower shop, this property has a rich history of welcoming customers and guests. With both residential and commercial zoning, it offers a unique opportunity to bring your vision to life in a prominent Main Street location!
Active
$384,000
605 Main St S, Sauk Centre, MN 56378
4beds
4,921sqft
Single Family
Built in 1890
0.3 Acres Lot
$364,100 Zestimate®
$78/sqft
$-- HOA
What's special
Storage shedLoading dockHardwood floorsTwo greenhousesAttached expansive commercial space
- 15 days
- 445
- 20
Zillow last checked:
Listing updated:
Listed by:
Lindsay Bergmann 320-761-1501,
Central MN Realty LLC,
Abby Erickson 320-224-5192
Source: NorthstarMLS as distributed by MLS GRID,MLS#: 7156132
Facts & features
Interior
Bedrooms & bathrooms
- Bedrooms: 4
- Bathrooms: 3
- Full bathrooms: 1
- 3/4 bathrooms: 1
- 1/2 bathrooms: 1
Bedroom
- Level: Upper
- Area: 166.75 Square Feet
- Dimensions: 11.5x14.5
Bedroom 2
- Level: Upper
- Area: 168 Square Feet
- Dimensions: 12x14
Bedroom 3
- Level: Upper
- Area: 201.25 Square Feet
- Dimensions: 11.5x17.5
Bedroom 4
- Level: Upper
- Area: 138 Square Feet
- Dimensions: 12x11.5
Bathroom
- Level: Upper
- Area: 40 Square Feet
- Dimensions: 10x4
Dining room
- Level: Main
- Area: 161 Square Feet
- Dimensions: 11.5x14
Family room
- Level: Main
- Area: 217 Square Feet
- Dimensions: 14x15.5
Garage
- Level: Main
- Area: 364 Square Feet
- Dimensions: 26x14
Kitchen
- Level: Main
- Area: 181.5 Square Feet
- Dimensions: 16.5x11
Living room
- Level: Main
- Area: 149.5 Square Feet
- Dimensions: 13x11.5
Other
- Level: Third
- Area: 600 Square Feet
- Dimensions: 24x25
Other
- Level: Main
- Area: 729 Square Feet
- Dimensions: 27x27
Other
- Level: Main
- Area: 672 Square Feet
- Dimensions: 56x12
Other
- Level: Main
- Area: 264 Square Feet
- Dimensions: 24x11
Heating
- Baseboard, Boiler, Zoned
Cooling
- Central Air, Ductless Mini-Split, Wall Unit(s)
Appliances
- Included: Chandelier, Dishwasher, Disposal, Dryer, Range, Washer, Water Softener Owned
- Laundry: Electric Dryer Hookup, Laundry Room, Main Level, Washer Hookup
Features
- Basement: Unfinished
- Has fireplace: No
Interior area
- Total structure area: 6,289
- Total interior livable area: 4,921 sqft
- Finished area above ground: 4,921
- Finished area below ground: 0
Video & virtual tour
Property
Parking
- Total spaces: 2
- Parking features: Attached, Concrete, Electric, Garage Door Opener, Paved Lot, RV Access/Parking
- Attached garage spaces: 2
- Has uncovered spaces: Yes
- Details: Garage Dimensions (28x26x14x12)
Accessibility
- Accessibility features: Doors 36"+
Features
- Levels: Two
- Stories: 2
- Patio & porch: Patio
Lot
- Size: 0.3 Acres
- Dimensions: 75 x 160
- Features: Corner Lot, Tree Coverage - Light
Details
- Additional structures: Garage(s), Greenhouse, Storage Shed
- Foundation area: 2566
- Parcel number: 94588410000
- Zoning description: Business/Commercial,Residential-Single Family
Construction
Type & style
- Home type: SingleFamily
- Property subtype: Single Family
Materials
- Block, Brick
- Roof: Age Over 8 Years,Architectural Shingle,Flat,Rubber
Condition
- New construction: No
- Year built: 1890
Utilities & green energy
- Gas: Electric, Natural Gas
- Sewer: City Sewer/Connected
- Water: City Water/Connected
Community & HOA
Community
- Subdivision: Robbins & Mendenhalls
HOA
- Has HOA: No
Location
- Region: Sauk Centre
Financial & listing details
- Price per square foot: $78/sqft
- Tax assessed value: $252,400
- Annual tax amount: $3,836
- Date on market: 10/7/2026
- Cumulative days on market: 23 days
- Road surface type: Paved
Estimated market value
$364,100
$346,000 - $382,000
$2,755/mo
Price history
| Date | Event | Price |
|---|---|---|
| 10/7/2026 | Listed for sale | $384,000+75.3%$78/sqft |
Source:  NorthstarMLS as distributed by MLS GRID #7156132 Report a problem | ||
| 8/3/2021 | Sold | $219,000$45/sqft |
Source: Public Record Report a problem | ||
| 3/4/2013 | Sold | $219,000$45/sqft |
Source: Public Record Report a problem | ||
Public tax history
| Year | Property taxes | Tax assessment |
|---|---|---|
| 2025 | $3,828 +3.2% | $252,400 +4.5% |
| 2024 | $3,710 +0.8% | $241,600 +7.7% |
| 2023 | $3,680 +3.7% | $224,300 +9.8% |
| 2022 | $3,548 | $204,300 |
| 2021 | $3,548 +22.2% | $204,300 +5.4% |
| 2020 | $2,904 | $193,800 |
Find assessor info on the county website
Monthly payment
Est. payment
Payment breakdown
Explore the cost of this home by adjusting the details. Changes won't be saved.Climate risks
Neighborhood: 56378
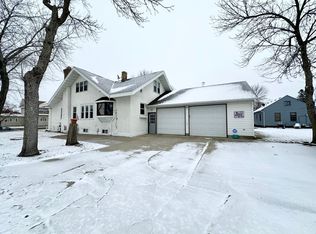

Similar homes
- $549,9003 bd3 ba3.1k sqft500 Hickman Dr, Sauk Centre, MN 56378For Sale
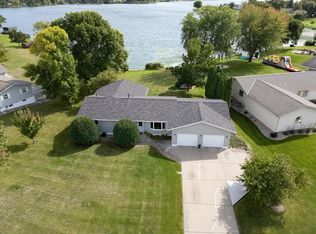
 MLS ID #7145710, Alexis N. Biondich, Keller Williams Select Realty. NorthstarMLS as distributed by MLS GRID
- $429,0004 bd3 ba2.6k sqft346 Halfaday Dr, Sauk Centre, MN 56378New Construction
 MLS ID #7076051, Tiffany Anderson, Central MN Realty LLC. NorthstarMLS as distributed by MLS GRID
- $289,9004 bd4 ba3k sqft543 5th Ave NE, Melrose, MN 56352For Sale
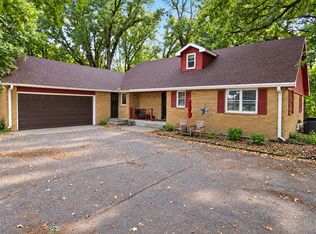 MLS ID #7135273, Jacob Imdieke, Central MN Realty LLC. NorthstarMLS as distributed by MLS GRID
- $424,9005 bd5 ba3.1k sqft19391 County Road 37, Osakis, MN 56360For Sale
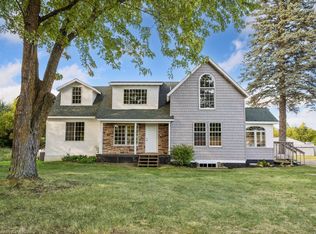 MLS ID #7136596, Kerby & Cristina Real Estate Experts, RE/MAX Results. NorthstarMLS as distributed by MLS GRID
- $434,9005 bd2 ba2.5k sqft15367 Us Highway 71, Sauk Centre, MN 56378For SaleMLS ID #7099020, Lindsay Bergmann, Central MN Realty LLC. NorthstarMLS as distributed by MLS GRID
- $424,9003 bd2 ba2.5k sqft27906 Ambassador Dr, Grey Eagle, MN 56336For SaleMLS ID #7129387, Ashley A Nelson, Coldwell Banker Crown Realtors. NorthstarMLS as distributed by MLS GRID
- $449,0004 bd3 ba2.5k sqft1342 Calvary Rd SE, Osakis, MN 56360For SaleMLS ID #7154950, Paul Hartmann, Hartmann Realty. NorthstarMLS as distributed by MLS GRID
- $319,0004 bd2 ba2.9k sqft122 Lake Henry Ave S, Melrose, MN 56352For SaleMLS ID #7116993, Amy Bast, Central MN Realty LLC. NorthstarMLS as distributed by MLS GRID
- $245,0004 bd3 ba2.8k sqft22297 County Road 38, Long Prairie, MN 56347For SaleMLS ID #7117682, Melissa Terwey, East-West Realty of Long Prairie, Inc.. NorthstarMLS as distributed by MLS GRID
- $465,0003 bd4 ba3.5k sqft17504 231st Ave, Long Prairie, MN 56347For SaleMLS ID #7082952, Neal Leagjeld, Coldwell Banker Crown Realtors. NorthstarMLS as distributed by MLS GRID
- $494,5005 bd3 ba2.9k sqft14970 E Amelia Dr, Villard, MN 56385For SaleMLS ID #7069057, Dale Wussow, Randy Fischer Real Estate, Inc. NorthstarMLS as distributed by MLS GRID
- $260,0006 bd4 ba2.7k sqft310 2nd Ave N, Long Prairie, MN 56347For SaleMLS ID #7137661, Gabriela Rodriguez Melendez, Central MN Realty LLC. NorthstarMLS as distributed by MLS GRID
- $249,0003 bd2 ba3k sqft430 1st Ave N, Long Prairie, MN 56347For SaleMLS ID #7063553, Janet Matchinsky, Home Match Realty. NorthstarMLS as distributed by MLS GRID
