Under contract-accepting backup offers. Completely remodeled 2BR/2BA home backing to Cedar Creek-- and you OWN THE LAND! This beautifully updated home offers privacy and comfort with a serene creek backdrop and thoughtful modern upgrades throughout! Enjoy a spacious open floor plan with split bedrooms and an inside laundry with extra storage. The kitchen and living areas flow perfectly for entertaining, while the screened-in lanai and paver patio provide the ideal outdoor retreat overlooking nature. Additional highlights include a new mini-split system, double-pane windows, hurricane shutters, updated electrical, and a roof just 5 years old. A front porch, carport, and rear shed complete this move-in ready property. Whether relaxing by the creek or enjoying the open indoor layout, this home combines comfort, convenience, and peaceful surroundings in one perfect package. This community is in the perfect location! Centrally located between Honeymoon Island and Downtown Dunedin, where you can enjoy shopping, dining and entertainment options or beach days and water activities. This property truly offers the best of Dunedin living. One owner must be 55+ and other occupant 45+. The rec building contains two offices a meeting & assembly room, a kitchen, a game room, an activity room, a card room, a library room, equipment storage room & restrooms.
Under contract
Price cut: $15K (5/21)
$160,000
605 Michigan Blvd Lot 118, Dunedin, FL 34698
2beds
1,044sqft
Mobile Home
Built in 1971
-- sqft lot
$-- Zestimate®
$153/sqft
$225/mo HOA
What's special
Thoughtful modern upgrades throughoutScreened-in lanaiRear shedNew mini-split systemPaver patioFront porchDouble-pane windows
- 124 days |
- 229 |
- 11 |
Zillow last checked:
Listing updated:
Listed by:
Tara Seabrook 727-692-6590,
BILTMORE GROUP INC 727-559-2008
Source: Stellar MLS,MLS#: TB8489493 Originating MLS: Suncoast Tampa
Originating MLS: Suncoast Tampa
Facts & features
Interior
Bedrooms & bathrooms
- Bedrooms: 2
- Bathrooms: 2
- Full bathrooms: 2
Rooms
- Room types: Utility Room
Primary bedroom
- Features: Dual Closets
- Level: First
- Area: 154 Square Feet
- Dimensions: 11x14
Kitchen
- Features: Breakfast Bar, Ceiling Fan(s)
- Level: First
- Area: 150 Square Feet
- Dimensions: 10x15
Living room
- Level: First
- Area: 184 Square Feet
- Dimensions: 16x11.5
Heating
- Heat Pump
Cooling
- Ductless
Appliances
- Included: Dryer, Microwave, Range, Refrigerator, Washer
- Laundry: Inside
Features
- Ceiling Fan(s), Kitchen/Family Room Combo, Open Floorplan, Solid Surface Counters, Split Bedroom
- Flooring: Carpet, Tile
- Windows: Hurricane Shutters
- Has fireplace: No
Interior area
- Total structure area: 1,768
- Total interior livable area: 1,044 sqft
Video & virtual tour
Property
Parking
- Total spaces: 2
- Parking features: Covered, Golf Cart Parking, Guest
- Carport spaces: 2
Features
- Levels: One
- Stories: 1
- Patio & porch: Covered, Enclosed, Front Porch, Patio, Rear Porch, Screened
- Exterior features: Rain Gutters
- Has view: Yes
- View description: Creek/Stream
- Has water view: Yes
- Water view: Creek/Stream
- Waterfront features: Creek
Lot
- Features: FloodZone
Details
- Additional structures: Shed(s), Storage
- Parcel number: 222815143430001180
- Special conditions: None
Construction
Type & style
- Home type: MobileManufactured
- Property subtype: Mobile Home
Materials
- Metal Frame, Metal Siding
- Foundation: Pillar/Post/Pier
- Roof: Other
Condition
- New construction: No
- Year built: 1971
Utilities & green energy
- Sewer: Public Sewer
- Water: Public
- Utilities for property: Cable Connected, Electricity Connected, Sewer Available, Sewer Connected, Water Available, Water Connected
Community & HOA
Community
- Features: Dock, Fishing, Buyer Approval Required, Clubhouse, Deed Restrictions, Golf Carts OK
- Security: Smoke Detector(s)
- Pet fee: $0 monthly
- Senior community: Yes
- Subdivision: CEDAR CREEK MOBILE HOME PARK UNREC
HOA
- Has HOA: Yes
- Amenities included: Cable TV, Clubhouse, Laundry, Recreation Facilities, Shuffleboard Court
- Services included: Cable TV, Common Area Taxes, Reserve Fund, Insurance, Maintenance Grounds, Manager, Recreational Facilities, Sewer, Trash, Water
- HOA fee: $225 monthly
- HOA name: Lanier Property Management/Cat Lanier
- HOA phone: 727-543-8367
Location
- Region: Dunedin
Financial & listing details
- Price per square foot: $153/sqft
- Tax assessed value: $63,180
- Annual tax amount: $464
- Date on market: 3/24/2026
- Cumulative days on market: 218 days
- Listing terms: Cash,Conventional
- Ownership: Co-op
- Total actual rent: 0
- Electric utility on property: Yes
- Road surface type: Asphalt, Paved
- Body type: Double Wide

Tara Seabrook
(727) 692-6590
By pressing Contact Agent, you agree that the real estate professional identified above may call/text you about your search, which may involve use of automated means and pre-recorded/artificial voices. You don't need to consent as a condition of buying any property, goods, or services. Message/data rates may apply. You also agree to our Terms of Use. Zillow does not endorse any real estate professionals. We may share information about your recent and future site activity with your agent to help them understand what you're looking for in a home.
Estimated market value
Not available
Estimated sales range
Not available
$2,193/mo
Price history
| Date | Event | Price |
|---|---|---|
| 7/21/2026 | Contingent | $160,000$153/sqft |
Source:  Stellar MLS #TB8489493 Report a problem Stellar MLS #TB8489493 Report a problem | ||
| 5/21/2026 | Price change | $160,000-8.6%$153/sqft |
Source: Stellar MLS #TB8489493 Report a problem | ||
| 3/24/2026 | Listed for sale | $175,000$168/sqft |
Source: Stellar MLS #TB8489493 Report a problem | ||
| 2/14/2026 | Listing removed | $175,000$168/sqft |
Source: Stellar MLS #TB8447338 Report a problem | ||
| 11/12/2025 | Listed for sale | $175,000+706.5%$168/sqft |
Source: Stellar MLS #TB8447338 Report a problem | ||
| 2/1/1995 | Sold | $21,700$21/sqft |
Source: Public Record Report a problem | ||
Public tax history
| Year | Property taxes | Tax assessment |
|---|---|---|
| 2024 | $465 +0.2% | $55,979 +3% |
| 2023 | $464 +1.4% | $54,349 +3% |
| 2022 | $458 -4.4% | $52,766 +0.5% |
| 2021 | $479 -40.6% | $52,522 +22.4% |
| 2020 | $805 +6.5% | $42,913 +7.5% |
| 2019 | $756 | $39,925 -3.6% |
| 2018 | $756 +23.9% | $41,408 +27.1% |
| 2017 | $610 +34.5% | $32,585 +33.1% |
| 2016 | $454 +11.7% | $24,476 +21.4% |
| 2015 | $406 -0.4% | $20,154 -2% |
| 2014 | $408 -29.3% | $20,556 -28.5% |
| 2013 | $577 -8.6% | $28,749 -10.2% |
| 2012 | $631 | $32,028 +0.5% |
| 2011 | -- | $31,865 -1.2% |
| 2010 | -- | $32,238 -19.7% |
| 2009 | -- | $40,130 +96.7% |
| 2004 | $441 -2.4% | $20,400 -1.9% |
| 2003 | $453 +10.9% | $20,800 +15.6% |
| 2002 | $408 | $18,000 -4.3% |
| 2001 | $408 | $18,800 |
Find assessor info on the county website
Monthly payment
Climate risks
Neighborhood: 34698
Nearby schools
GreatSchools rating
- 8/10San Jose Elementary SchoolGrades: PK-5Distance: 0.5 mi
- 5/10Palm Harbor Middle SchoolGrades: 6-8Distance: 2.8 mi
- 5/10Dunedin High SchoolGrades: 9-12Distance: 1 mi
- $85,0002 bd1 ba700 sqft605 Michigan Blvd LOT 13, Dunedin, FL 34698Sold
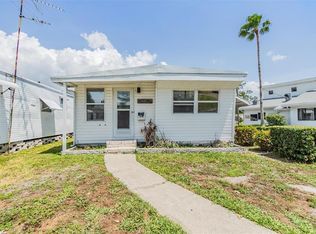
- $33,0002 bd2 ba680 sqft605 Michigan Blvd LOT 37, Dunedin, FL 34698Sold

- $31,0001 bd1 ba612 sqft605 Michigan Blvd LOT 44, Dunedin, FL 34698Sold
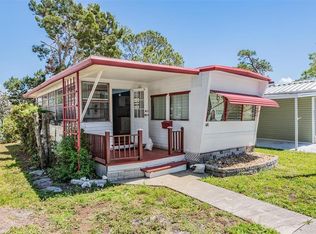
- $27,0001 bd1 ba510 sqft605 Michigan Blvd LOT 51, Dunedin, FL 34698Sold
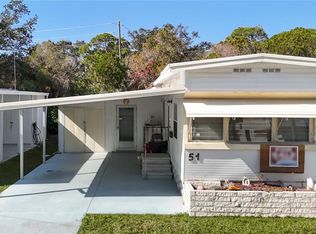
- $90,0001 bd1 ba440 sqft605 Michigan Blvd LOT 60, Dunedin, FL 34698Sold
- $36,0001 bd1 ba468 sqft605 Michigan Blvd LOT 61, Dunedin, FL 34698Sold
- $110,0001 bd1 ba644 sqft605 Michigan Blvd LOT 67, Dunedin, FL 34698Sold
- $30,000-- bd-- ba-- sqft605 Michigan Blvd LOT 105, Dunedin, FL 34698For Sale
- $106,0002 bd2 ba1k sqft605 Michigan Blvd LOT 108, Dunedin, FL 34698Sold
Similar homes
- $145,0002 bd2 ba935 sqft400 Glennes Ln APT 107, Dunedin, FL 34698For Sale

 MLS ID #TB8521771, Kathie Lea, EXP REALTY. Stellar MLS
 - $150,0002 bd3 ba1k sqft1018 Osprey Ct, Dunedin, FL 34698For Sale
 MLS ID #TB8529884, Octavia Cheveresan, RE/MAX ACTION FIRST OF FLORIDA. Stellar MLS
 - $144,0002 bd2 ba960 sqft29250 Us Highway 19 N Lot 537, Clearwater, FL 33761For Sale
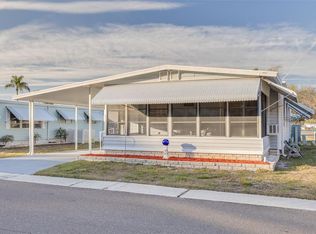 MLS ID #TB8473487, Robyn Burton, CHARLES RUTENBERG REALTY INC. Stellar MLS
 - $164,9002 bd1 ba725 sqft1147 King Arthur Ct APT 204, Dunedin, FL 34698For Sale
 MLS ID #TB8496848, Amber Massotto, ASCENT REALTY. Stellar MLS
 - $158,9002 bd2 ba1k sqft229 Dixie Ln, Tarpon Springs, FL 34689For SaleMLS ID #TB8494117, Jewel Defiores, NEW DIMENSIONS IN REAL EST INC. Stellar MLS
- $165,0002 bd2 ba1.1k sqft12651 Seminole Blvd Lot 15I, Largo, FL 33778For SaleMLS ID #TB8495754, Holly Frandeka, CHARLES RUTENBERG REALTY INC. Stellar MLS
- $162,5002 bd2 ba1k sqft168 Beechwood Dr #67, Safety Harbor, FL 34695For SaleMLS ID #TB8511527, Svetlana Shackleford, CENTURY 21 BEGGINS ENTERPRISES. Stellar MLS
- $225,0002 bd2 ba999 sqft852 Oxford Ct, Dunedin, FL 34698For SaleMLS ID #TB8484787, Tom Tucker, TOM TUCKER REALTY. Stellar MLS
- $175,0002 bd2 ba1.1k sqft257 Sago Palm St, Largo, FL 33778For SaleMLS ID #TB8483024, Richard Boswell, KELLER WILLIAMS TAMPA PROPERTIES. Stellar MLS
- $169,9992 bd2 ba1.3k sqft2416 World Parkway Blvd APT 26, Clearwater, FL 33763For SaleMLS ID #TB8530121, Mauricio Pesaresi, WEICHERT REALTORS EXCLUSIVE PROPERTIES. Stellar MLS
- $150,0002 bd2 ba871 sqft1250 S Pinellas Ave APT 214, Tarpon Springs, FL 34689For SaleMLS ID #TB8489698, Renee Gialousis, COLDWELL BANKER REALTY. Stellar MLS
- $155,0002 bd2 ba1k sqft1300 S Hercules Ave APT 1, Clearwater, FL 33764For SaleMLS ID #TB8509547, Stephanie Sadler, SADLER SUNCOAST REALTY. Stellar MLS
- $142,0002 bd2 ba1k sqft39820 Us Highway 19 N Lot 15, Tarpon Springs, FL 34689For SaleMLS ID #TB8506551, Rachel Downey, COLDWELL BANKER REALTY. Stellar MLS
- $139,9002 bd2 ba1.1k sqft29250 Us Highway 19 N Lot 578, Clearwater, FL 33761For SaleMLS ID #TB8469027, Zoltan Varszegi, CHARLES RUTENBERG REALTY INC. Stellar MLS
- $148,0002 bd2 ba1.2k sqft7 Mountain Laurel Dr, Palm Harbor, FL 34684For SaleMLS ID #TB8447401, Erin Humphrey, COASTAL PROPERTIES GROUP INTERNATIONAL. Stellar MLS
- $167,0002 bd2 ba1k sqft29 Concord Ln #11, Palm Harbor, FL 34684For SaleMLS ID #TB8492359, Connie Dichtas, COLDWELL BANKER REALTY. Stellar MLS
- $157,0002 bd2 ba1.2k sqft2000 E Bay Dr Lot 132, Largo, FL 33771For SaleMLS ID #TB8490033, Nicole Garmany, LPT REALTY, LLC. Stellar MLS
- $139,9002 bd2 ba1.1k sqft98 Cedar Elm Dr #32, Safety Harbor, FL 34695For SaleMLS ID #TB8497563, Susan LaGree, ENGEL & VOLKERS TAMPA DOWNTOWN. Stellar MLS
- $130,0002 bd2 ba1.2k sqft106 Thatch Palm St W, Largo, FL 33770For SaleMLS ID #TB8496638, Maryann Spearman, BHHS FLORIDA PROPERTIES GROUP. Stellar MLS
- $169,0002 bd2 ba1k sqft90 S Highland Ave APT 1414, Tarpon Springs, FL 34689For SaleMLS ID #W7886918, Kayla McDonald, PA, RE/MAX ALLIANCE GROUP. Stellar MLS
