Welcome to The Elm Estate, a reimagined modern Spanish residence on one of the most coveted blocks in the Beverly Hills Flats. Set behind mature hedging and wrought-iron gates, the approximately 6,172-square-foot estate offers five bedrooms, seven bathrooms, and a refined balance of architectural character and contemporary luxury. A romantic courtyard leads to grand interiors defined by soaring beamed ceilings, graceful arches, a statement marble fireplace, and beautifully proportioned spaces for entertaining. The chef's kitchen, anchored by an expansive marble island, opens to the family room, where disappearing pocket doors create a seamless connection to the pool and outdoor living areas. The primary suite is a private retreat with a luxurious marble bath and dual boutique-style dressing rooms. Three additional en suite bedrooms and a versatile pool houseideal as a gym, office, wellness studio, or guest spacecomplete the residence. Turnkey, timeless, and ideally located on the prestigious 600 block of Elm Drive, The Elm Estate offers an exceptional expression of modern Beverly Hills living. Now offered at an exceptional value within the Beverly Hills Flats, The Elm Estate represents one of the area's most compelling opportunities to acquire a fully renovated, move in ready estate in a premier location.
Under contract
$12,950,000
605 N Elm Dr, Beverly Hills, CA 90210
5beds
6,172sqft
:
Get pre-qualified$85,478/mo
Residential, Single Family Residence
Built in 1924
0.28 Acres Lot
$12,328,900 Zestimate®
$2,098/sqft
$-- HOA
What's special
- 55 days |
- 1,353 |
- 60 |
Zillow last checked:
Listing updated:
Listed by:
Rochelle Maize DRE # 01365331 310-968-8828,
Nourmand & Associates-BH 310-274-4000
Source: CLAW,MLS#: 26847653
Facts & features
Interior
Bedrooms & bathrooms
- Bedrooms: 5
- Bathrooms: 7
- Full bathrooms: 7
Rooms
- Room types: Breakfast Area, Dining Room, Patio Open, Formal Entry, Living Room, Guest House, Bonus Room
Bedroom
- Features: Walk-In Closet(s)
Kitchen
- Features: Gourmet Kitchen, Marble Counters
Heating
- Central
Cooling
- Central Air
Appliances
- Included: Range/Oven, Refrigerator, Washer, Dryer, Microwave, Dishwasher, Disposal
- Laundry: In Garage
Features
- Built-Ins
- Flooring: Tile, Hardwood
- Number of fireplaces: 2
- Fireplace features: Living Room
Interior area
- Total structure area: 6,172
- Total interior livable area: 6,172 sqft
Property
Parking
- Total spaces: 2
- Parking features: Garage Is Attached
- Has attached garage: Yes
Features
- Levels: Two
- Stories: 2
- Entry location: Ground Level w/steps
- Pool features: In Ground
- Spa features: In Ground
- Has view: Yes
- View description: Tree Top
Lot
- Size: 0.28 Acres
- Dimensions: 82 x 148
Details
- Additional structures: Pool House
- Parcel number: 4341021030
- Zoning: BHR1*
- Special conditions: Standard
Construction
Type & style
- Home type: SingleFamily
- Architectural style: Spanish
- Property subtype: Residential, Single Family Residence
Condition
- Updated/Remodeled
- Year built: 1924
Community & HOA
HOA
- Has HOA: No
Location
- Region: Beverly Hills
Financial & listing details
- Price per square foot: $2,098/sqft
- Tax assessed value: $6,892,650
- Annual tax amount: $83,170
- Date on market: 6/15/2026
Estimated market value
$12,328,900
$11.71M - $12.95M
$27,808/mo
Price history
| Date | Event | Price |
|---|---|---|
| 7/23/2026 | Contingent | $12,950,000$2,098/sqft |
Source:  CLAW #26847653 Report a problem CLAW #26847653 Report a problem | ||
| 6/15/2026 | Listed for sale | $12,950,000-7.5%$2,098/sqft |
Source: CLAW #26847653 Report a problem | ||
| 6/13/2026 | Listing removed | $13,995,000$2,267/sqft |
Source: CLAW #26704729 Report a problem | ||
| 4/17/2026 | Listed for sale | $13,995,000+111.2%$2,267/sqft |
Source: CLAW #26704729 Report a problem | ||
| 9/23/2022 | Sold | $6,625,000-9.2%$1,073/sqft |
Source: Public Record Report a problem | ||
| 7/29/2022 | Pending sale | $7,295,000$1,182/sqft |
Source:  Douglas Elliman #22171341 Report a problem Douglas Elliman #22171341 Report a problem | ||
| 7/29/2022 | Contingent | $7,295,000$1,182/sqft |
Source: CLAW #22-171341 Report a problem | ||
| 6/28/2022 | Listed for sale | $7,295,000$1,182/sqft |
Source: CLAW #22-171341 Report a problem | ||
Public tax history
| Year | Property taxes | Tax assessment |
|---|---|---|
| 2025 | $83,170 +2.1% | $6,892,650 +2% |
| 2024 | $81,476 +1.8% | $6,757,500 +2% |
| 2023 | $80,000 +31.4% | $6,625,000 +1288.2% |
| 2022 | $60,884 +941.3% | $477,235 +2% |
| 2021 | $5,847 +0.4% | $467,878 +1% |
| 2020 | $5,824 | $463,082 +2% |
| 2019 | $5,824 +8.9% | $454,003 +2% |
| 2018 | $5,347 | $445,102 +2% |
| 2017 | $5,347 +2.3% | $436,375 +2% |
| 2016 | $5,225 +2.6% | $427,820 +1.5% |
| 2015 | $5,094 +7.5% | $421,395 +2% |
| 2014 | $4,739 | $413,141 +2.5% |
| 2012 | -- | $403,211 +2% |
| 2011 | -- | $395,306 +0.8% |
| 2010 | -- | $392,353 -0.2% |
| 2009 | -- | $393,286 +2% |
| 2008 | -- | $385,575 +2% |
| 2007 | -- | $378,016 +2% |
| 2006 | -- | $370,605 |
| 2005 | -- | $370,605 +4% |
| 2004 | -- | $356,215 +1.9% |
| 2003 | -- | $349,687 +2% |
| 2002 | -- | $342,831 +4% |
| 2000 | -- | $329,521 |
Find assessor info on the county website
Monthly payment
Est. payment
Payment breakdown
Explore the cost of this home by adjusting the details. Changes won't be saved.Climate risks
Neighborhood: The Flats
Nearby schools
GreatSchools rating
- NAHawthorne Elementary SchoolGrades: K-5Distance: 0.2 mi
- 9/10Beverly Vista Elementary SchoolGrades: 6-8Distance: 1.1 mi
- 9/10Beverly Hills High SchoolGrades: 9-12Distance: 1.4 mi
- $10,482,4006 bd7 ba5.7k sqft607 N Elm Dr, Beverly Hills, CA 90210Off Market
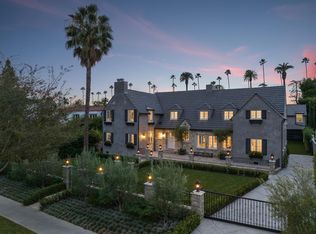
- $10,895,5005 bd7 ba6k sqft603 N Elm Dr, Beverly Hills, CA 90210Off Market
- $7,054,1005 bd4 ba3.3k sqft609 N Elm Dr, Beverly Hills, CA 90210Off Market
- $7,898,0003 bd4 ba3.2k sqft608 Foothill Rd, Beverly Hills, CA 90210Off Market
- $9,858,2005 bd5 ba4k sqft601 N Elm Dr, Beverly Hills, CA 90210Off Market
- $20,299,3006 bd8 ba9.8k sqft610 Foothill Rd, Beverly Hills, CA 90210Off Market
- $12,988,6005 bd6 ba6.3k sqft606 Foothill Rd, Beverly Hills, CA 90210Off Market
- $8,884,2005 bd4 ba3.8k sqft604 N Elm Dr, Beverly Hills, CA 90210Off Market
A local agent can set up tours, give advice and negotiate with sellers.
Similar homes
- $13,650,0005 bd6 ba6.1k sqft508 N Canon Dr, Beverly Hills, CA 90210For Sale
 MLS ID #26841649, Dafna Milstein DRE # 01261623, Keller Williams Beverly Hills. CLAW
 - $13,995,0005 bd5 ba4.8k sqft9419 Sunset Blvd, Beverly Hills, CA 90210For Sale
 MLS ID #26851863, Michael Libow DRE # 00863172, Compass. CLAW
 - $17,995,0005 bd6 ba5.7k sqft717 N Alpine Dr, Beverly Hills, CA 90210For Sale
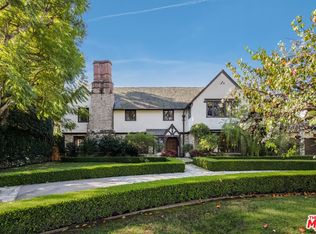 MLS ID #26641445, David Offer DRE # 01150357, Berkshire Hathaway HomeServices California Properties. CLAW
 - $11,495,0006 bd7 ba5.9k sqft628 N Sierra Dr, Beverly Hills, CA 90210For Sale
 MLS ID #26859919, Rochelle Maize DRE # 01365331, Nourmand & Associates-BH. CLAW
 - $12,995,0005 bd5 ba5.4k sqft301 Trousdale Pl, Beverly Hills, CA 90210For SaleMLS ID #26845287, Aaron Kirman DRE # 01296524, Christie's International Real Estate SoCal. CLAW
- $9,750,0005 bd5 ba5k sqft619 N Sierra Dr, Beverly Hills, CA 90210For SaleMLS ID #26862807, Sean McNulty DRE # 01891347, Douglas Elliman of California, Inc.. CLAW
- $8,450,0004 bd7 ba5.3k sqft524 N Canon Dr, Beverly Hills, CA 90210For SaleMLS ID #26861435, Debra Ziven DRE # 00957334, Nourmand & Associates-BH. CLAW
- $11,450,0005 bd6 ba6.7k sqft12752 Mulholland Dr, Beverly Hills, CA 90210New ConstructionMLS ID #26865433, Tatiana Derovanessian DRE # 01912761, Keller Williams Beverly Hills. CLAW
- $12,995,0004 bd6 ba5.3k sqft1288 Angelo Dr, Beverly Hills, CA 90210For SaleMLS ID #26672357, Benjamin Bacal DRE # 01437782, Revel Real Estate. CLAW
- $12,495,0006 bd9 ba7.2k sqft124 N Woodburn Dr, Los Angeles, CA 90049For SaleMLS ID #26865429, F. Ron Smith DRE # 00961954, Compass. CLAW
- $9,950,0003 bd4 ba3.6k sqft909 N Alpine Dr, Beverly Hills, CA 90210For SaleMLS ID #26844049, Michael Libow DRE # 00863172, Compass. CLAW
- $12,500,0005 bd6 ba6.7k sqft9577 Lime Orchard Rd, Beverly Hills, CA 90210For SaleMLS ID #25604361, Jade Mills DRE # 00526877, Coldwell Banker Realty. CLAW
- $10,950,0005 bd6 ba6.8k sqft1754 Clear View Dr, Beverly Hills, CA 90210For SaleMLS ID #26842907, Katia Miramontes DRE # 01909807, Coldwell Banker Realty. CLAW
- $13,995,0006 bd9 ba6.1k sqft1900 Bel Air Rd, Los Angeles, CA 90077For SaleMLS ID #26865187, Brandon Assanti DRE # 01943147, The Agency. CLAW
- $8,250,0005 bd8 ba5.4k sqft12047 Summit Cir, Beverly Hills, CA 90210For SaleMLS ID #26867531, Victoria Massengale DRE # 01397097, Compass. CLAW
- $8,495,0004 bd7 ba6.4k sqft12053 Crest Ct, Beverly Hills, CA 90210For SaleMLS ID #26869019, Robert Howell DRE # 01229400, Keller Williams Beverly Hills. CLAW
- $8,495,0005 bd6 ba4.6k sqft1185 Loma Linda Dr, Beverly Hills, CA 90210For SaleMLS ID #26839101, Chantel Mehrabanian DRE # 02114724, The Beverly Hills Estates. CLAW
- $14,250,0006 bd6 ba6k sqft9551 Lime Orchard Rd, Beverly Hills, CA 90210For SaleMLS ID #26660405, Jade Mills DRE # 00526877, Coldwell Banker Realty. CLAW
- $17,995,0005 bd8 ba8k sqft1122 La Altura Rd, Beverly Hills, CA 90210For SaleMLS ID #26852491, Jack Harris DRE # 02022241, The Beverly Hills Estates. CLAW
- $6,800,0006 bd8 ba8.1k sqft2480 Briarcrest Rd, Beverly Hills, CA 90210For SaleMLS ID #26868637, Hooman Ghaffari DRE # 01229985, Iconic Investments. CLAW
Local buyer's agents are ready to help
