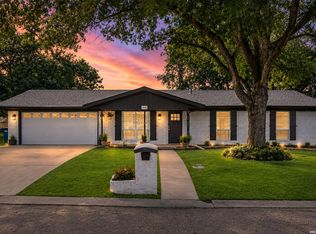
Experience the best of the New Braunfels lifestyle in this charming single-story, 3-bedroom, 2-bath home ideally situated inside the Loop, just off Common Street and minutes from historic Gruene and the Guadalupe River. Here, golf cart rides to downtown New Braunfels, Gruene, or the neighborhood river park are simply part of everyday life. Designed with versatility in mind, the home offers multiple living spaces beyond the main living area. A light-filled Florida room provides an inviting extension of the home—perfect for a second living area, game room, home office, or relaxed entertaining space. Just beyond, the screened sunroom creates another comfortable retreat where you can enjoy morning coffee, evening cocktails, or the fresh air without giving up the comforts of home. Together, these flexible spaces offer plenty of room to gather, unwind, work, or entertain. The home is part of a voluntary HOA, offering access to desirable neighborhood amenities, including the private river park, without the restrictions of a mandatory association. Newer HVAC system creates with transferrable warranty. With its single-story layout, flexible living spaces, proximity to the Guadalupe River, and easy access to the dining, shopping, live music, and unmistakable charm of Gruene, this home captures the laid-back Hill Country lifestyle New Braunfels is known for.
Pending
$385,000
605 Ridgecrest, New Braunfels, TX 78130
3beds
1,984sqft
Single Family Residence
Built in 1976
0.34 Acres Lot
$370,800 Zestimate®
$194/sqft
$-- HOA
What's special
Screened sunroomLight-filled florida roomComfortable retreat
- 46 days
- 658
- 52
Likely to sell faster than
Zillow last checked:
Listing updated:
Listed by:
Jessica Hille (830)608-5400,
Coldwell Banker D'Ann Harper,
Source: Central Texas MLS,MLS#: 625032 Originating MLS: Four Rivers Association of REALTORS
Facts & features
Interior
Bedrooms & bathrooms
- Bedrooms: 3
- Bathrooms: 2
- Full bathrooms: 2
Rooms
- Room types: Sunroom
Primary bedroom
- Level: Main
- Dimensions: 13X16
Bedroom 2
- Level: Main
- Dimensions: 11X13
Bedroom 3
- Level: Main
- Dimensions: 11X12
Primary bathroom
- Level: Main
- Dimensions: 6X14
Bonus room
- Level: Main
- Dimensions: 12X19
Bonus room
- Level: Main
- Dimensions: 12X21
Breakfast room nook
- Level: Main
- Dimensions: 10X10
Dining room
- Level: Main
- Dimensions: 13X16
Entry foyer
- Level: Main
- Dimensions: 4X9
Kitchen
- Level: Main
- Dimensions: 9X13
Laundry
- Level: Main
- Dimensions: 6X9
Living room
- Level: Main
- Dimensions: 13X20
Heating
- Central
Cooling
- Central Air, 1 Unit
Appliances
- Included: Convection Oven, Dishwasher, Disposal, Microwave, Refrigerator, Water Heater
- Laundry: Laundry in Utility Room, Laundry Room
Features
- All Bedrooms Down, Built-in Features, Ceiling Fan(s), Dining Area, Separate/Formal Dining Room, Multiple Living Areas, Tub Shower, Vanity, Walk-In Closet(s), Custom Cabinets, Granite Counters, Sun Room
- Flooring: Carpet, Ceramic Tile
- Attic: None
- Number of fireplaces: 1
- Fireplace features: Wood Burning
Interior area
- Total interior livable area: 1,984 sqft
Video & virtual tour
Property
Parking
- Total spaces: 2
- Parking features: Attached, Garage Faces Front, Garage
- Attached garage spaces: 2
Features
- Levels: One
- Stories: 1
- Patio & porch: Patio
- Exterior features: Patio, Rain Gutters
- Pool features: None
- Fencing: Back Yard,Privacy
- View description: None
- Body of water: None
Lot
- Size: 0.34 Acres
Details
- Parcel number: 50818
Construction
Type & style
- Home type: SingleFamily
- Architectural style: Traditional
- Property subtype: Single Family Residence
Materials
- Brick, Vertical Siding
- Foundation: Slab
- Roof: Composition,Shingle
Condition
- Resale
- Year built: 1976
Utilities & green energy
- Sewer: Public Sewer
- Water: Public
- Utilities for property: Electricity Available, Trash Collection Public
Community & HOA
Community
- Features: None, Curbs, Gated
- Security: Gated Community
- Subdivision: Rivercrest Heights 5d
HOA
- Has HOA: Yes
Location
- Region: New Braunfels
Financial & listing details
- Price per square foot: $194/sqft
- Tax assessed value: $367,456
- Date on market: 9/11/2026
- Cumulative days on market: 47 days
- Listing agreement: Exclusive Right To Sell
- Listing terms: Cash,Conventional,FHA,VA Loan
- Electric utility on property: Yes
- Road surface type: Paved
Estimated market value
$370,800
$352,000 - $389,000
$2,219/mo
Price history
| Date | Event | Price |
|---|---|---|
| 10/8/2026 | Pending sale | $385,000$194/sqft |
Source:  Central Texas MLS #625032 Report a problem | ||
| 9/11/2026 | Listed for sale | $385,000$194/sqft |
Source: Central Texas MLS #625032 Report a problem | ||
Public tax history
| Year | Property taxes | Tax assessment |
|---|---|---|
| 2026 | -- | $367,456 -6% |
| 2025 | $819 | $390,773 +10% |
| 2024 | $819 | $355,248 +10% |
| 2023 | $819 -60.8% | $322,953 +10% |
| 2022 | $2,092 | $293,594 +10% |
| 2021 | $2,092 | $266,904 +10% |
| 2020 | $2,092 | $242,640 +4.1% |
| 2019 | $2,092 | $233,145 +10% |
| 2018 | $2,092 | $211,950 +9.4% |
| 2017 | -- | $193,709 -4.3% |
| 2016 | $2,092 -6.1% | $202,370 +26.4% |
| 2015 | $2,228 | $160,090 |
| 2014 | $2,228 | $160,090 |
| 2013 | -- | $160,090 |
| 2012 | -- | $160,090 +13.1% |
| 2011 | -- | $141,600 -0.7% |
| 2010 | -- | $142,540 -0.1% |
| 2009 | -- | $142,730 |
| 2008 | -- | -- |
| 2007 | -- | -- |
| 2006 | -- | -- |
| 2005 | -- | -- |
| 2004 | -- | -- |
| 2003 | -- | -- |
| 2002 | -- | -- |
| 2001 | -- | -- |
| 2000 | -- | $109,175 |
Find assessor info on the county website
Monthly payment
Est. payment
Payment breakdown
Explore the cost of this home by adjusting the details. Changes won't be saved.Climate risks
Neighborhood: 78130
Nearby schools
Schools provided by the listing agent
- District: Comal ISD
Source: Central Texas MLS. This data may not be complete. We recommend contacting the local school district to confirm school assignments for this home.


Similar homes
- $464,9003 bd2 ba2.1k sqft544 JO LYNN LN, New Braunfels, TX 78130For Sale

 MLS ID #1962830, Bradley Burnes TREC #682586, Real Broker, LLC. LERA MLS
- $339,5003 bd2 ba2k sqft1636 MARIGOLD DR, New Braunfels, TX 78130For Sale
 MLS ID #1993303, Melisa Fitchett TREC #703328, Coldwell Banker D'Ann Harper. LERA MLS
- $358,0003 bd2 ba1.8k sqft1420 DEVIN DR, New Braunfels, TX 78130For Sale
 MLS ID #1970916, Wendy Eubanks TREC #487318, Eubanks Realty. LERA MLS
- $349,9003 bd2 ba2.6k sqft2258 Kensington Way, New Braunfels, TX 78130Active

 MLS ID #609914, Paul Wendell, BHHS Don Johnson REALTORS - NB. Central Texas MLS
- $299,9003 bd3 ba2.1k sqft397 Copper Path Dr, New Braunfels, TX 78130ActiveMLS ID #625228, Katie Foerster, Keller Williams Heritage. Central Texas MLS
- $284,9003 bd2 ba1.6k sqft1759 Brockton, New Braunfels, TX 78130For SaleMLS ID #2020772, Tom Kircher TREC #820824, Worth Clark Realty. LERA MLS
- $349,9993 bd3 ba1.9k sqft317 CROWN RDG, New Braunfels, TX 78132For SaleMLS ID #1973350, Janeene Edwards TREC #531910, Keller Williams Legacy. LERA MLS
- $329,7772 bd2 ba1.4k sqft1364 Patio Dr, New Braunfels, TX 78130ActiveMLS ID #615351, Kendra Wray, Keller Williams Heritage. Central Texas MLS
- $398,0003 bd2 ba1.2k sqft730 Mather # 303, New Braunfels, TX 78130For SaleMLS ID #1910607, Penny Ann Moulder TREC #643320, Compass RE Texas, LLC - SA. LERA MLS
- $275,0003 bd2 ba1.5k sqft336 Raven Rdg, New Braunfels, TX 78130ActiveMLS ID #619327, Melanie Esqueda, Anders Pierce Realty, LLC. Central Texas MLS
- $285,0003 bd2 ba1.1k sqft629 Creek Dr, New Braunfels, TX 78130ActiveMLS ID #618639, Vanessa Martinez, Keller Williams Heritage. Central Texas MLS
- $559,0003 bd2 ba2k sqft2215 Gruene Lake Dr, New Braunfels, TX 78130ActiveMLS ID #616670, Julie Gezella, BHHS Don Johnson REALTORS - NB. Central Texas MLS
- $465,0003 bd3 ba2.8k sqft2748 Morning Star, New Braunfels, TX 78132ActiveMLS ID #625374, Jennifer Kubenka, Keller Williams Heritage. Central Texas MLS
- $235,0003 bd2 ba1.4k sqft281 N Lone Star Ave, New Braunfels, TX 78130For SaleMLS ID #2014498, Ricardo Gonzalez TREC #663626, Keller Williams Heritage. LERA MLS
- $279,0003 bd1 ba1.3k sqft818 Mary Blvd, New Braunfels, TX 78130ActiveMLS ID #624793, Warren Zerr, Anders Pierce Realty, LLC. Central Texas MLS
- $280,0003 bd3 ba2.4k sqft620 NORTHLAKE DR, New Braunfels, TX 78130For SaleMLS ID #2002149, Jennifer Taylor TREC #630809, LPT Realty, LLC. LERA MLS
- $394,0003 bd3 ba1.8k sqft175 Lorne Rd, Canyon Lake, TX 78133For SaleMLS ID #2008361, Shane Neal TREC #608871, eXp Realty. LERA MLS
- $232,0003 bd2 ba1.2k sqft2039 Cornerstone Dr, New Braunfels, TX 78130For SaleMLS ID #2003692, Eric Mulero TREC #622467, Redfin Corporation. LERA MLS
- $425,0003 bd2 ba2.1k sqft1033 E Live Oak, Schertz, TX 78154For SaleMLS ID #2014074, Dean Ponseti TREC #813596, eXp Realty. LERA MLS
