Under contract-accepting backup offers. Short Sale. Welcome to this beautiful three-bedroom, two-bath pool home in the desirable Dupree Lakes community in Land O’ Lakes. From the moment you enter, you’ll appreciate the bright and inviting living spaces filled with natural light from the large windows. The open-concept floor plan seamlessly connects the kitchen, dining and family room areas, all overlooking the sparkling pool and tranquil pond views. The kitchen is beautifully appointed with 42-inch staggered maple cabinets, a built-in wine rack and plenty of space for entertaining. Luxury laminate flooring flows throughout the main living areas, complemented by tasteful neutral finishes and faux wood blinds throughout the home. The spacious primary suite features a luxurious en-suite bath with a Jacuzzi tub, separate shower, dual vanities and ample storage space. Go outside to your fenced backyard oasis complete with a private in-ground pool, covered sitting area, peaceful water views and brick pavers at the entry for added curb appeal. Residents of Dupree Lakes enjoy resort-style amenities including tennis courts, basketball courts and a community pool, offering endless recreation and entertainment opportunities. This home has it all, comfort, style and the best of Florida living.
Under contract
$385,000
6050 BLUE SAGE DRIVE, LAND O LAKES, FL 34639
3beds
1,840sqft
:
Get pre-qualified$2,580/mo
Single Family Residence
Built in 2006
6,745 Square Feet Lot
$-- Zestimate®
$209/sqft
$9/mo HOA
What's special
Private in-ground poolLarge windowsThree-bedroom two-bath pool homeOpen-concept floor planAmple storage spacePeaceful water viewsSpacious primary suite
- 67 days |
- 51 |
- 0 |
Likely to sell faster than
Zillow last checked:
Listing updated:
Listed by:
Tina Newby 727-835-6801,
PREMIER SOTHEBYS INTL REALTY 813-217-5288
Source: Stellar MLS,MLS#: TB8515210 Originating MLS: Suncoast Tampa
Originating MLS: Suncoast Tampa
Facts & features
Interior
Bedrooms & bathrooms
- Bedrooms: 3
- Bathrooms: 2
- Full bathrooms: 2
Primary bedroom
- Features: Walk-In Closet(s)
- Level: First
- Area: 224 Square Feet
- Dimensions: 16x14
Bedroom 2
- Features: Built-in Closet
- Level: First
- Area: 121 Square Feet
- Dimensions: 11x11
Bedroom 3
- Features: Built-in Closet
- Level: First
- Area: 121 Square Feet
- Dimensions: 11x11
Dining room
- Level: First
- Area: 168 Square Feet
- Dimensions: 14x12
Kitchen
- Level: First
Living room
- Level: First
- Area: 240 Square Feet
- Dimensions: 16x15
Heating
- Central, Electric, Heat Pump
Cooling
- Central Air
Appliances
- Included: Dishwasher, Disposal, Electric Water Heater, Microwave, Range
- Laundry: Inside, Laundry Room, Washer Hookup
Features
- Ceiling Fan(s), L Dining, Primary Bedroom Main Floor, Solid Wood Cabinets, Stone Counters, Thermostat, Walk-In Closet(s)
- Flooring: Carpet, Ceramic Tile, Laminate
- Doors: Outdoor Shower
- Has fireplace: No
Interior area
- Total structure area: 2,309
- Total interior livable area: 1,840 sqft
Video & virtual tour
Property
Parking
- Total spaces: 2
- Parking features: Garage - Attached
- Attached garage spaces: 2
Features
- Levels: One
- Stories: 1
- Patio & porch: Enclosed, Screened
- Exterior features: Irrigation System, Outdoor Shower
- Has private pool: Yes
- Pool features: Gunite, In Ground, Lighting, Outside Bath Access, Pool Alarm, Screen Enclosure
- Fencing: Fenced
- Has view: Yes
- View description: Trees/Woods, Water
- Water view: Water
Lot
- Size: 6,745 Square Feet
Details
- Parcel number: 1926060030003000310
- Zoning: MPUD
- Special conditions: Short Sale
Construction
Type & style
- Home type: SingleFamily
- Property subtype: Single Family Residence
Materials
- Stucco
- Foundation: Slab
- Roof: Shingle
Condition
- Completed
- New construction: No
- Year built: 2006
Utilities & green energy
- Sewer: Public Sewer
- Water: Public
- Utilities for property: Cable Available, Cable Connected, Electricity Available, Phone Available, Sewer Connected, Street Lights, Underground Utilities
Community & HOA
Community
- Features: Clubhouse, Dog Park, Park, Playground, Pool, Sidewalks, Tennis Court(s)
- Security: Fire Alarm, Security System, Smoke Detector(s)
- Pet fee: $0 monthly
- Subdivision: DUPREE LAKES
HOA
- Has HOA: Yes
- Amenities included: Basketball Court, Clubhouse, Park, Pickleball Court(s), Tennis Court(s), Trail(s)
- HOA fee: $9 monthly
- HOA name: Dupree Lakes
- HOA phone: 813-906-5255
Location
- Region: Land O Lakes
Financial & listing details
- Price per square foot: $209/sqft
- Tax assessed value: $325,804
- Annual tax amount: $7,403
- Date on market: 6/3/2026
- Cumulative days on market: 13 days
- Listing terms: Cash,Conventional,FHA,VA Loan
- Ownership: Fee Simple
- Total actual rent: 0
- Electric utility on property: Yes
- Road surface type: Paved
Estimated market value
Not available
Estimated sales range
Not available
Not available
Price history
| Date | Event | Price |
|---|---|---|
| 7/8/2026 | Contingent | $385,000$209/sqft |
Source:  Stellar MLS #TB8515210 Report a problem Stellar MLS #TB8515210 Report a problem | ||
| 6/11/2026 | Pending sale | $385,000$209/sqft |
Source: Stellar MLS #TB8515210 Report a problem | ||
| 6/4/2026 | Listed for sale | $385,000-9%$209/sqft |
Source: Stellar MLS #TB8515210 Report a problem | ||
| 10/31/2023 | Sold | $423,000$230/sqft |
Source: Stellar MLS #O6128490 Report a problem | ||
| 10/10/2023 | Pending sale | $423,000$230/sqft |
Source: Stellar MLS #O6128490 Report a problem | ||
| 10/5/2023 | Price change | $423,000-1.2%$230/sqft |
Source: Stellar MLS #O6128490 Report a problem | ||
| 9/22/2023 | Listed for sale | $428,000$233/sqft |
Source: Stellar MLS #O6128490 Report a problem | ||
| 9/14/2023 | Pending sale | $428,000$233/sqft |
Source: Stellar MLS #O6128490 Report a problem | ||
| 9/7/2023 | Price change | $428,000-1.4%$233/sqft |
Source: Stellar MLS #O6128490 Report a problem | ||
| 8/10/2023 | Price change | $434,000-2.5%$236/sqft |
Source: Stellar MLS #O6128490 Report a problem | ||
| 7/24/2023 | Listed for sale | $445,000+19.1%$242/sqft |
Source: Stellar MLS #O6128490 Report a problem | ||
| 7/13/2023 | Sold | $373,600+52.2%$203/sqft |
Source: Public Record Report a problem | ||
| 5/31/2006 | Sold | $245,535$133/sqft |
Source: Public Record Report a problem | ||
Public tax history
| Year | Property taxes | Tax assessment |
|---|---|---|
| 2024 | $7,231 +75.7% | $325,804 +4.3% |
| 2023 | $4,115 +9.4% | $312,280 +113.9% |
| 2022 | $3,761 +1.1% | $145,970 +6.1% |
| 2021 | $3,718 +0.9% | $137,600 +1.4% |
| 2020 | $3,685 +1.9% | $135,700 +3.9% |
| 2019 | $3,616 | $130,640 +1.9% |
| 2018 | $3,616 +4% | $128,205 |
| 2017 | $3,478 +0.3% | $128,205 +4.2% |
| 2016 | $3,466 +1.2% | $122,985 +0.7% |
| 2015 | $3,425 +2.7% | $122,130 -21.3% |
| 2014 | $3,336 | $155,268 +30.1% |
| 2013 | -- | $119,370 -1% |
| 2012 | -- | $120,629 -7.3% |
| 2011 | -- | $130,173 -2.5% |
| 2010 | -- | $133,487 -14% |
| 2009 | -- | $155,161 -15.1% |
| 2008 | -- | $182,850 -14.3% |
| 2007 | -- | $213,343 +5% |
| 2006 | -- | $203,175 +4844.6% |
| 2005 | -- | $4,109 |
Find assessor info on the county website
Monthly payment
Est. payment
Payment breakdown
Explore the cost of this home by adjusting the details. Changes won't be saved.Climate risks
Neighborhood: Dupree Lakes
Nearby schools
GreatSchools rating
- 8/10Pine View Elementary SchoolGrades: PK-5Distance: 1.2 mi
- 6/10Pine View Middle SchoolGrades: 6-8Distance: 1.3 mi
- 6/10Land O' Lakes High SchoolGrades: 9-12Distance: 2.5 mi
- $458,2004 bd3 ba2.4k sqft6056 Blue Sage Dr, Land O Lakes, FL 34639Off Market

- $352,2004 bd2 ba1.9k sqft6044 Blue Sage Dr, Land O Lakes, FL 34639Off Market
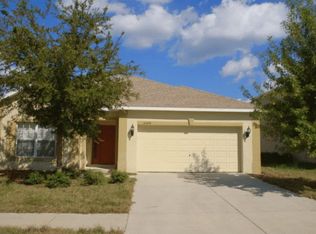
- $360,5003 bd2 ba2.4k sqft6040 Blue Sage Dr, Land O Lakes, FL 34639Off Market
- $402,7004 bd3 ba2.4k sqft6104 Blue Sage Dr, Land O Lakes, FL 34639Off Market
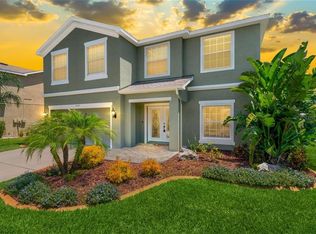
- $348,4004 bd2 ba1.9k sqft6049 Blue Sage Dr, Land O Lakes, FL 34639Off Market
- $329,8003 bd2 ba1.5k sqft6053 Blue Sage Dr, Land O Lakes, FL 34639Off Market
- $377,0004 bd3 ba2.2k sqft6034 Blue Sage Dr, Land O Lakes, FL 34639Off Market
- $384,2004 bd3 ba2.1k sqft6043 Blue Sage Dr, Land O Lakes, FL 34639Off Market
A local agent can set up tours, give advice and negotiate with sellers.
A local lender can help you make sure your offer is ready when you are.
Similar homes
- $415,9994 bd3 ba2.2k sqft5420 ANGELONIA TERRACE, LAND O LAKES, FL 34639For Sale

 MLS ID #TB8536498, Larry Fischer, LPT REALTY, LLC.. Stellar MLS
 - $379,9004 bd3 ba1.8k sqft21347 MORNING MIST WAY, LAND O LAKES, FL 34637For Sale
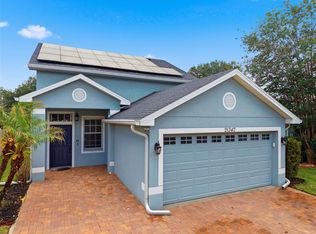 MLS ID #TB8512192, Robert Johnson, REAL BROKER, LLC. Stellar MLS
 - $355,0002 bd2 ba1.6k sqft23915 CORAL RIDGE LANE, LAND O LAKES, FL 34639For Sale
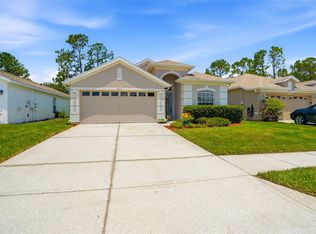 MLS ID #TB8527723, Chloie Adkins, RE/MAX PREMIER GROUP. Stellar MLS
 - $359,9003 bd2 ba1.6k sqft8107 PONKAN ROAD, LAND O LAKES, FL 34637For Sale
 MLS ID #W7886518, Sarah Romanell, EXCEPTIONAL REAL ESTATE. Stellar MLS
 - $450,0003 bd2 ba2k sqft8210 MALLOW MIRROR LANE, LAND O LAKES, FL 34637For SaleMLS ID #TB8517875, Logan McKnight, LPT REALTY, LLC. Stellar MLS
- $399,9993 bd3 ba2.4k sqft17535 BALMAHA DRIVE, LAND O LAKES, FL 34638For SaleMLS ID #TB8517550, Analia Leon Figueroa, DENNIS REALTY & INV. CORP.. Stellar MLS
- $370,0004 bd2 ba1.8k sqft27211 LIRIOPE COURT, WESLEY CHAPEL, FL 33544For SaleMLS ID #TB8519439, Andrea Simpson, PREMIER SOTHEBYS INTL REALTY. Stellar MLS
- $449,0004 bd3 ba2k sqft9189 SHADYSIDE LANE, LAND O LAKES, FL 34637For SaleMLS ID #TB8532389, Sonja Costner, PA, DALTON WADE INC. Stellar MLS
- $438,9003 bd2 ba2.1k sqft8328 AUBURN RISE COURT, LAND O LAKES, FL 34638For SaleMLS ID #TB8470249, Andzelika Duraj, FUTURE HOME REALTY INC. Stellar MLS
- $419,0003 bd3 ba2.2k sqft5401 LOOKOUT PASS, WESLEY CHAPEL, FL 33544For SaleMLS ID #TB8507880, Maureen Wrage, BONOMO REALTY LLC. Stellar MLS
- $359,9003 bd2 ba1.7k sqft4940 HIDDEN HILLS LANE, WESLEY CHAPEL, FL 33545For SaleMLS ID #TB8535702, Megan Pargov, LIPPLY REAL ESTATE. Stellar MLS
- $330,0002 bd2 ba1.7k sqft19355 HASKELL PLACE, LAND O LAKES, FL 34638For SaleMLS ID #TB8527955, Colette Hughes, REAL BROKER, LLC. Stellar MLS
- $499,9004 bd3 ba2.6k sqft7521 MELOGOLD CIRCLE, LAND O LAKES, FL 34637For SaleMLS ID #TB8515480, Bob Hendry, Jr, HENDRY REALTY. Stellar MLS
- $395,0103 bd2 ba2.3k sqft12728 FLAMINGO PARKWAY, SPRING HILL, FL 34610For SaleMLS ID #W7886746, Kristy Thurber, RE/MAX CHAMPIONS. Stellar MLS
- $439,0004 bd3 ba2.5k sqft19419 RED SKY COURT, LAND O LAKES, FL 34638For SaleMLS ID #TB8520281, Philip Hudson, EXP REALTY LLC. Stellar MLS
- $339,0003 bd2 ba1.5k sqft17784 TURNING LEAF CIRCLE, LAND O LAKES, FL 34638For SaleMLS ID #TB8518071, Luisa Cruz, LLC, DALTON WADE INC. Stellar MLS
- $465,0004 bd2 ba2.5k sqft25946 RISEN STAR DRIVE, WESLEY CHAPEL, FL 33544For SaleMLS ID #TB8508403, Vincent Moreno, KELLER WILLIAMS TAMPA PROPERTIES. Stellar MLS
- $315,0002 bd2 ba1.4k sqft19309 WEYMOUTH DRIVE, LAND O LAKES, FL 34638For SaleMLS ID #TB8509760, Richard Boswell, KELLER WILLIAMS TAMPA PROPERTIES. Stellar MLS
- $479,0005 bd2 ba2.4k sqft4422 HAVELOCKE DRIVE, LAND O LAKES, FL 34638For SaleMLS ID #TB8528701, Brandon Anderson, FUTURE HOME REALTY INC. Stellar MLS
- $377,5004 bd2 ba1.9k sqft30855 TEMPLE STAND AVENUE, WESLEY CHAPEL, FL 33543For SaleMLS ID #TB8508526, Olga Orjuela, LPT REALTY, LLC. Stellar MLS
