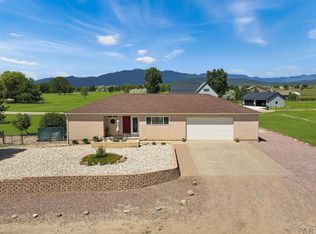
Set on 60.5 acres in Hatchet Ranch, this ranch style home with a walk out basement offers space, privacy, and convenient access to Interstate 25 for an easy commute. The main level features a great room design with the living room, dining area, and kitchen all open to one another. The living room includes a corner fireplace, and a sunroom just off the dining area provides additional space to relax and enjoy the views. The master bedroom suite includes its own corner fireplace, walk in closet, and a five piece bath with walk in shower and jetted tub. A second main level bedroom is set up with a built in Murphy bed, making it a great option for guests or a home office. A full hall bath completes the main level. The finished walk out basement offers a huge family room with another corner fireplace, a sunroom off the back, two additional bedrooms, a full bath, laundry area, and utility room. Outside, the backyard is fenced and includes a separate dog kennel area. The attached two car garage adds convenience, while the private well provides water service. With beautiful views, usable acreage, and a flexible layout, this property offers the space and setting to enjoy country living.
Active
$439,500
6055 Pine Bluff Dr, Pueblo, CO 81004
4beds
4,128sqft
Single Family Residence
Built in 2002
60.5 Acres Lot
$-- Zestimate®
$106/sqft
$36/mo HOA
What's special
Walk out basementBeautiful viewsUsable acreageSeparate dog kennel areaAttached two car garage
- 96 days |
- 513 |
- 17 |
Zillow last checked:
Listing updated:
Listed by:
Kristin Muldoon 719-240-0991,
Muldoon Associates, Inc
Source: PAR,MLS#: 239730
Facts & features
Interior
Bedrooms & bathrooms
- Bedrooms: 4
- Bathrooms: 3
- Full bathrooms: 3
- Main level bedrooms: 2
Primary bedroom
- Level: Main
- Area: 210
- Dimensions: 14 x 15
Bedroom 2
- Level: Main
- Area: 180
- Dimensions: 12 x 15
Bedroom 3
- Level: Basement
- Area: 169
- Dimensions: 13 x 13
Bedroom 4
- Level: Basement
- Area: 143
- Dimensions: 11 x 13
Dining room
- Level: Main
- Area: 165
- Dimensions: 11 x 15
Family room
- Level: Basement
- Area: 850
- Dimensions: 25 x 34
Kitchen
- Level: Main
- Area: 165
- Dimensions: 11 x 15
Living room
- Level: Main
- Area: 240
- Dimensions: 15 x 16
Features
- Ceiling Fan(s), Walk-In Closet(s), Walk-in Shower, Hard Surface Counter Top
- Flooring: Tile
- Windows: Window Coverings
- Basement: Full,Walk-Out Access,Finished
- Number of fireplaces: 3
Interior area
- Total structure area: 4,128
- Total interior livable area: 4,128 sqft
Video & virtual tour
Property
Parking
- Total spaces: 2
- Parking features: RV Access/Parking, 2 Car Garage Attached, Garage Door Opener
- Attached garage spaces: 2
Features
- Patio & porch: Porch-Covered-Front, Patio-Open-Rear
- Exterior features: Kennel, Garden Area-Rear
- Has spa: Yes
- Spa features: Bath
- Fencing: Metal Fence-Rear
- Has view: Yes
- View description: Mountain(s)
Lot
- Size: 60.5 Acres
- Features: Horses Allowed, Irregular Lot, Lawn-Front, Lawn-Rear, Rock-Front, Rock-Rear, Trees-Front, Trees-Rear
Details
- Additional structures: Outbuilding
- Parcel number: 3600012002
- Zoning: A-1
- Special conditions: Real Estate Owned
- Horses can be raised: Yes
Construction
Type & style
- Home type: SingleFamily
- Architectural style: Ranch
- Property subtype: Single Family Residence
Condition
- Year built: 2002
Community & HOA
Community
- Subdivision: South/Pblo Hatchet
HOA
- Has HOA: Yes
- HOA fee: $432 annually
Location
- Region: Pueblo
Financial & listing details
- Price per square foot: $106/sqft
- Tax assessed value: $445,731
- Annual tax amount: $2,826
- Date on market: 5/5/2026
- Road surface type: Unimproved
Foreclosure details
Estimated market value
Not available
Estimated sales range
Not available
Not available
Price history
| Date | Event | Price |
|---|---|---|
| 2/2/2026 | Listing removed | $514,900$125/sqft |
Source: Spanish Peaks MLS #25-305 Report a problem | ||
| 10/5/2025 | Pending sale | $514,900$125/sqft |
Source: Spanish Peaks MLS #25-305 Report a problem | ||
| 10/5/2025 | Contingent | $514,900$125/sqft |
Source:  PAR #231012 Report a problem PAR #231012 Report a problem | ||
| 9/4/2025 | Price change | $514,900-17.6%$125/sqft |
Source: PAR #231012 Report a problem | ||
| 5/22/2025 | Price change | $625,000-3.7%$151/sqft |
Source: Spanish Peaks MLS #25-305 Report a problem | ||
| 4/1/2025 | Listed for sale | $649,000+19.1%$157/sqft |
Source: Spanish Peaks MLS #25-305 Report a problem | ||
| 8/15/2024 | Listing removed | $544,800+5.8%$132/sqft |
Source: PAR #203677 Report a problem | ||
| 5/15/2023 | Sold | $514,900$125/sqft |
Source: PAR #206479 Report a problem | ||
| 4/12/2023 | Contingent | $514,900$125/sqft |
Source: PAR #206479 Report a problem | ||
| 3/26/2023 | Listed for sale | $514,900$125/sqft |
Source: PAR #206479 Report a problem | ||
| 2/1/2023 | Listing removed | -- |
Source: PAR #206479 Report a problem | ||
| 1/30/2023 | Contingent | $514,900$125/sqft |
Source: PAR #206479 Report a problem | ||
| 12/13/2022 | Price change | $514,900-3.6%$125/sqft |
Source: PAR #206479 Report a problem | ||
| 10/29/2022 | Price change | $533,900-2%$129/sqft |
Source: PAR #206479 Report a problem | ||
| 10/12/2022 | Listed for sale | $544,800$132/sqft |
Source: PAR #206479 Report a problem | ||
| 10/6/2022 | Listing removed | -- |
Source: PAR #203677 Report a problem | ||
| 8/26/2022 | Listing removed | -- |
Source: PAR #203677 Report a problem | ||
| 8/11/2022 | Price change | $544,800-5.2%$132/sqft |
Source: PAR #203677 Report a problem | ||
| 7/20/2022 | Listed for sale | $574,800+78.2%$139/sqft |
Source: PAR #203677 Report a problem | ||
| 10/13/2015 | Sold | $322,500-5.1%$78/sqft |
Source: Public Record Report a problem | ||
| 10/19/2009 | Sold | $340,000$82/sqft |
Source: Public Record Report a problem | ||
Public tax history
| Year | Property taxes | Tax assessment |
|---|---|---|
| 2025 | $2,441 -1.1% | $28,220 -5.5% |
| 2024 | $2,468 -13.5% | $29,850 -0.9% |
| 2023 | $2,854 -2.6% | $30,130 -1.3% |
| 2022 | $2,930 +26.9% | $30,540 -2.9% |
| 2021 | $2,310 +0.3% | $31,450 +27% |
| 2020 | $2,304 +7.3% | $24,755 +8.7% |
| 2018 | $2,148 | $22,770 |
| 2017 | $2,148 +3.6% | $22,770 -3% |
| 2016 | $2,074 | $23,475 |
| 2015 | $2,074 -2.8% | $23,475 +5.1% |
| 2014 | $2,134 +2.8% | $22,337 |
| 2013 | $2,076 +13.1% | $22,337 -5.4% |
| 2012 | $1,835 | $23,622 +3.8% |
| 2011 | $1,835 -1% | $22,748 -3.4% |
| 2010 | $1,854 +2.8% | $23,558 +0% |
| 2009 | $1,804 -2% | $23,550 +2.8% |
| 2008 | $1,840 +9.6% | $22,900 |
| 2007 | $1,678 +3.4% | $22,900 +19.4% |
| 2006 | $1,622 -29.2% | $19,180 -23.1% |
| 2005 | $2,292 +8063.5% | $24,950 +0.1% |
| 2004 | $28 | $24,930 |
Find assessor info on the county website
Monthly payment
Climate risks
Neighborhood: 81004
Nearby schools
GreatSchools rating
- 4/10Rye Elementary SchoolGrades: PK-5Distance: 12.1 mi
- 5/10Craver Middle SchoolGrades: 6-8Distance: 6.2 mi
- 8/10Rye High SchoolGrades: 9-12Distance: 12 mi
Schools provided by the listing agent
- District: 70
Source: PAR. This data may not be complete. We recommend contacting the local school district to confirm school assignments for this home.
- $474,2003 bd2 ba1.6k sqft7475 Pine Bluff Dr W, Pueblo, CO 81004Off Market
- $516,2003 bd3 ba1.7k sqft7450 Pinon Hts, Pueblo, CO 81004Off Market
- $162,1002 bd1 ba300 sqft7525 Pine Bluff Dr W, Pueblo, CO 81004Off Market
- $--40.1 acres32 Pinon Hts, Pueblo, CO 81004Off Market
- $768,9004 bd4 ba5.9k sqft7668 Pine Bluff Dr W, Pueblo, CO 81004Off Market
- $825,1005 bd4 ba5k sqft7411 Pine Bluff Dr W, Pueblo, CO 81004Off Market
- $611,5003 bd2 ba2.2k sqft6101 Muddy Creek Rd, Pueblo, CO 81004Off Market
- $--40 acresPar 33 Muddy Creek Rd, Pueblo, CO 81004Off Market
A local agent can set up tours, give advice and negotiate with sellers.
A local lender can help you make sure your offer is ready when you are.
Similar homes
- $415,0005 bd4 ba3.4k sqft7937 Mount Baldy Dr, Pueblo, CO 81004For Sale
 MLS ID #239891, Joshua Walker, HomeSmart Preferred Realty. PAR
 - $440,0003 bd2 ba2.2k sqft7715 State Highway 78, Beulah, CO 81023For Sale
 MLS ID #2253251, Adrienne Herzog, LPT Realty. REcolorado as distributed by MLS GRID
 - $599,9997 bd4 ba5k sqft6550 Reno Rd, Pueblo, CO 81004For Sale
 MLS ID #11695329, Barbara A Schlinker, Your Home Sold Guaranteed Realty - Barb Has The Buyers Team. My State MLS
 - $439,0004 bd4 ba2.8k sqft4480 Sandy Creek Dr, Colorado City, CO 81019For Sale
 MLS ID #240335, Dallas Davis, Rocky Mountain Realty. PAR
 - $474,0004 bd3 ba4.6k sqft8 Destino Pl, Pueblo, CO 81005For SaleMLS ID #240377, Walt Pickard, Sorella Real Estate. PAR
- $395,0004 bd4 ba2.4k sqft3644 Bison Ln, Pueblo, CO 81005For SaleMLS ID #241611, Anita Salas, HomeSmart Preferred Realty. PAR
- $470,0004 bd3 ba4.4k sqft204 Bridle Trl, Pueblo, CO 81005For SaleMLS ID #235166, Sheryl Papish, Rocky Mountain Realty. PAR
- $385,0004 bd3 ba2.4k sqft3125 Lunar Dr, Colorado City, CO 81019For SaleMLS ID #241596, Eric Young, HomeSmart Preferred Realty. PAR
- $579,9003 bd3 ba2.2k sqft8419 3r Rd, Beulah, CO 81023For SaleMLS ID #229550, Michael Pospahala, RE/MAX Of Pueblo Inc. PAR
- $470,0003 bd4 ba2.1k sqft4920 W County Road 650, Rye, CO 81069For SaleMLS ID #240410, John Stroh, Cruikshank Realty, Inc. PAR
- $555,0004 bd3 ba2.4k sqft7015 Burnt Mill Rd, Beulah, CO 81023For SaleMLS ID #234346, Melanie Magee, RE/MAX Associates. PAR
- $462,0004 bd4 ba3k sqft17 Redondo Ln, Pueblo, CO 81005For SaleMLS ID #240941, Shawn Martinez, Rocky Mountain Realty. PAR
- $409,9005 bd4 ba3.2k sqft3315 Bighorn Ct, Pueblo, CO 81005For SaleMLS ID #240887, Devin Hart, Rocky Mountain Realty. PAR
- $469,0004 bd3 ba4.3k sqft7 Alta Loma Dr, Pueblo, CO 81005For SaleMLS ID #238556, Toby Villanueva, Rocky Mountain Realty. PAR
- $484,9004 bd3 ba3.4k sqft6912 Geronimo Rd, Colorado City, CO 81019For SaleMLS ID #240732, Team House Hunter, Sorella Real Estate. PAR
- $445,0004 bd2 ba2.6k sqft27 Dunsmere Ave, Pueblo, CO 81004For SaleMLS ID #239884, Delma Liz Alvarez,, Liz and Co Realty. PAR
- $445,0005 bd3 ba3.4k sqft3514 Saint Clair Ave, Pueblo, CO 81005For SaleMLS ID #240970, Megan Moffitt, Rocky Mountain Realty. PAR
- $609,9005 bd3 ba3.6k sqft29 Churchill Downs, Colorado City, CO 81019For SaleMLS ID #241434, Melanie Magee, RE/MAX Associates. PAR
- $429,0003 bd2 ba2.1k sqft4962 N Creek Rd, Beulah, CO 81023For Sale By Owner
- $439,9005 bd3 ba3.1k sqft3538 Raccoon Ln, Pueblo, CO 81005For SaleMLS ID #240811, Team Gena Ryder, RE/MAX Of Pueblo Inc. PAR
