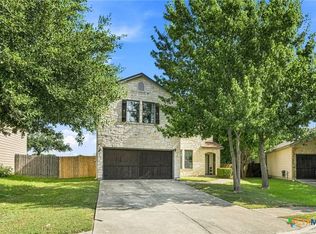
Welcome to the most walkable neighborhood in Cedar Park! Across from the new Scheels the location of this home is in the heart of Cedar Park! 30 minutes from Downtown Austin, this lovingly well maintained home is ready for your touches. Parks, community pool, a recreation center, nightlife, restaurants, shopping, Whole Foods all within walking distance.
Active under contract
$375,000
606 Boca Chica Dr, Cedar Park, TX 78613
3beds
2,215sqft
Single Family Residence
Built in 2007
5,227 Square Feet Lot
$370,800 Zestimate®
$169/sqft
$52/mo HOA
What's special
Lovingly well maintained home
- 138 days |
- 106 |
- 6 |
Zillow last checked:
Listing updated:
Listed by:
Sarah Morris (512) 599-7642,
LPT Realty, LLC (877) 366-2213
Source: Unlock MLS,MLS#: 5358691
Facts & features
Interior
Bedrooms & bathrooms
- Bedrooms: 3
- Bathrooms: 3
- Full bathrooms: 2
- 1/2 bathrooms: 1
- Main level bedrooms: 1
Primary bedroom
- Features: None
- Level: Main
Primary bathroom
- Features: Laminate Counters, Double Vanity, Full Bath, Separate Shower, Walk-In Closet(s), Walk-in Shower
- Level: Main
Kitchen
- Features: Kitchn - Breakfast Area, Kitchen Island, Laminate Counters, Pantry, Smart Thermostat
- Level: Main
Heating
- Central
Cooling
- Ceiling Fan(s), Central Air
Appliances
- Included: Gas Oven
Features
- Laminate Counters, Kitchen Island, Primary Bedroom on Main, Walk-In Closet(s)
- Flooring: Carpet, Laminate, Tile, Vinyl
- Windows: Bay Window(s), Blinds, Screens, Triple Pane Windows
Interior area
- Total interior livable area: 2,215 sqft
Property
Parking
- Total spaces: 2
- Parking features: Alley Access, Driveway, Garage, Off Street
- Garage spaces: 2
Accessibility
- Accessibility features: Grip-Accessible Features, Hand Rails
Features
- Levels: Two
- Stories: 2
- Patio & porch: Covered, Porch
- Exterior features: Private Entrance, Private Yard
- Pool features: None
- Fencing: Back Yard
- Has view: Yes
- View description: Neighborhood
- Waterfront features: None
Lot
- Size: 5,227 Square Feet
- Features: Alley Access, Curbs, Front Yard, Sprinkler - Automatic, Sprinkler - In-ground
Details
- Additional structures: None
- Parcel number: 17W317150018040006
- Special conditions: Standard
Construction
Type & style
- Home type: SingleFamily
- Property subtype: Single Family Residence
Materials
- Foundation: Slab
- Roof: Shingle
Condition
- Resale
- New construction: No
- Year built: 2007
Utilities & green energy
- Sewer: Public Sewer
- Water: Public
- Utilities for property: Cable Available, Electricity Connected, Internet-Fiber, Natural Gas Connected, Phone Available, Sewer Connected, Water Connected
Community & HOA
Community
- Features: Common Grounds, Courtyard, Dog Park, High Speed Internet, On-Site Retail, Playground, Pool, Restaurant, Shopping Mall
- Subdivision: Cedar Park Towncenter Sec 5
HOA
- Has HOA: Yes
- Services included: Landscaping
- HOA fee: $52 monthly
- HOA name: Cedar Park Town Center
Location
- Region: Cedar Park
Financial & listing details
- Price per square foot: $169/sqft
- Tax assessed value: $413,088
- Annual tax amount: $8,183
- Date on market: 4/3/2026
- Listing terms: Cash,Conventional,FHA,VA Loan
- Electric utility on property: Yes
Estimated market value
$370,800
$352,000 - $389,000
$2,211/mo
Price history
| Date | Event | Price |
|---|---|---|
| 7/23/2026 | Contingent | $375,000$169/sqft |
Source:  Unlock MLS #5358691 Report a problem Unlock MLS #5358691 Report a problem | ||
| 5/11/2026 | Price change | $375,000-5.1%$169/sqft |
Source: Unlock MLS #5358691 Report a problem | ||
| 4/13/2026 | Price change | $395,000-3.7%$178/sqft |
Source: Unlock MLS #5358691 Report a problem | ||
| 4/3/2026 | Listed for sale | $410,000$185/sqft |
Source: Unlock MLS #5358691 Report a problem | ||
Public tax history
| Year | Property taxes | Tax assessment |
|---|---|---|
| 2025 | $4,814 -16.8% | $413,088 +4.7% |
| 2024 | $5,789 -1.5% | $394,458 +10% |
| 2023 | $5,877 -8.7% | $358,598 +10% |
| 2022 | $6,438 -1.4% | $325,998 +10% |
| 2021 | $6,528 +5% | $296,362 +10% |
| 2020 | $6,216 -1.1% | $269,420 -0.4% |
| 2019 | $6,284 +2.1% | $270,381 +1% |
| 2018 | $6,158 | $267,831 +4.6% |
| 2017 | $6,158 +9.5% | $255,952 +10% |
| 2016 | $5,622 +18% | $232,789 +10% |
| 2015 | $4,765 | $211,626 +10% |
| 2014 | $4,765 | $192,387 +10% |
| 2013 | -- | $174,897 -3.6% |
| 2012 | -- | $181,437 +1.3% |
| 2011 | -- | $179,093 -2.4% |
| 2010 | -- | $183,579 -4.6% |
| 2009 | -- | $192,455 +2466.1% |
| 2005 | -- | $7,500 |
Find assessor info on the county website
Monthly payment
Est. payment
Payment breakdown
Explore the cost of this home by adjusting the details. Changes won't be saved.Climate risks
Neighborhood: 78613
Nearby schools
GreatSchools rating
- 4/10Lois F Giddens Elementary SchoolGrades: PK-5Distance: 1.2 mi
- 8/10Knox Wiley Middle SchoolGrades: 6-8Distance: 2.7 mi
- 8/10Rouse High SchoolGrades: 9-12Distance: 2.7 mi
Schools provided by the listing agent
- Elementary: Lois F Giddens
- Middle: Stiles
- High: Rouse
- District: Leander ISD
Source: Unlock MLS. This data may not be complete. We recommend contacting the local school district to confirm school assignments for this home.
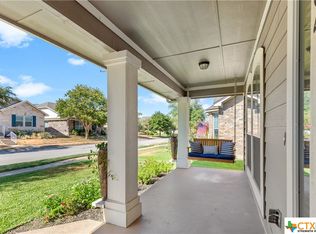
- $--4 bd2 ba1.7k sqft604 Boca Chica Dr, Cedar Park, TX 78613Sold
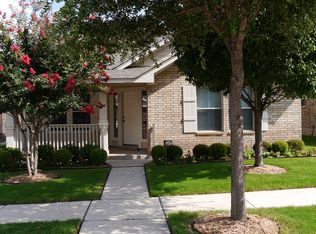
- $342,1002 bd2 ba1.4k sqft608 Boca Chica Dr, Cedar Park, TX 78613Off Market
- $322,2003 bd2 ba1.4k sqft602 Boca Chica Dr, Cedar Park, TX 78613Off Market
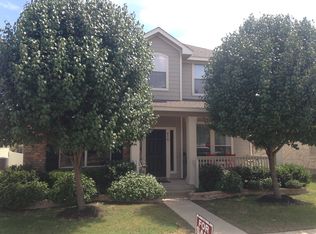
- $--3 bd3 ba2.1k sqft610 Boca Chica Dr, Cedar Park, TX 78613Sold
- $350,3003 bd3 ba2.2k sqft607 Brazos Bend Dr, Cedar Park, TX 78613Off Market
- $314,0003 bd2 ba1.4k sqft605 Brazos Bend Dr, Cedar Park, TX 78613Off Market
- $350,9003 bd2 ba1.7k sqft609 Brazos Bend Dr, Cedar Park, TX 78613Off Market
- $360,700-- bd2 ba2k sqft600 Boca Chica Dr, Cedar Park, TX 78613Off Market
A local agent can set up tours, give advice and negotiate with sellers.
A local lender can help you make sure your offer is ready when you are.
Similar homes
- $339,0003 bd3 ba1.7k sqft1508 Big Bend Dr, Cedar Park, TX 78613Active

 MLS ID #1185580, Thomas Johnston, The Real Estate Ranch LLC. Unlock MLS
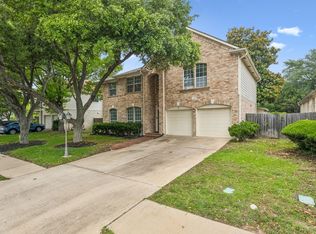
 - $475,0004 bd3 ba2.6k sqft1409 Deer Horn Dr, Cedar Park, TX 78613Active
 MLS ID #5046435, Matt Holm, Compass RE Texas, LLC. Unlock MLS
 - $359,0003 bd3 ba2.5k sqft1660 Bayland St, Round Rock, TX 78664Active
 MLS ID #622824, Maribeth Ray, Realty Texas LLC. Central Texas MLS
 - $415,0004 bd3 ba2.4k sqft2709 Saddle Blanket Pl, Leander, TX 78641Active
 MLS ID #2626875, Rushabh Baldota, Walzel Properties - Corporate Office. Unlock MLS
 - $444,3655 bd3 ba2.8k sqft502 Woodford Dr, Cedar Park, TX 78613ActiveMLS ID #2327805, Alexander Nguyen, Orchard Brokerage. Unlock MLS
- $359,9002 bd3 ba1.7k sqft11400 W Parmer Ln APT 14, Cedar Park, TX 78613ActiveMLS ID #3141579, Kiersten Castro, Sprout Realty. Unlock MLS
- $535,0004 bd3 ba3k sqft306 Bryce Canyon Dr, Cedar Park, TX 78613ActiveMLS ID #7348762, Margo Fesas, All City Real Estate Ltd. Co. Unlock MLS
- $489,0004 bd3 ba2.7k sqft2305 Little Elm Trl, Cedar Park, TX 78613ActiveMLS ID #5102942, Sarah Morris, LPT Realty LLC - Ascend Group. Unlock MLS
- $389,4263 bd2 ba2k sqft309 Lewisville Ln, Leander, TX 78641ActiveMLS ID #9396862, James Beasley, eXp Realty, LLC. Unlock MLS
- $375,0004 bd3 ba2.1k sqft2204 Sedgewick Ln, Round Rock, TX 78664ActiveMLS ID #8978986, Stacy Mansoor, Keller Williams Realty Lone St. Unlock MLS
- $310,0003 bd3 ba2k sqft808 Red River Ln, Leander, TX 78641ActiveMLS ID #9677483, Dannielle Laramee, Coldwell Banker Realty. Unlock MLS
- $415,0003 bd2 ba2.4k sqft640 Loma Cedro Bnd, Leander, TX 78641ActiveMLS ID #7563258, Lori Goto, Encore Real Estate. Unlock MLS
- $349,9004 bd3 ba3k sqft1713 Candlelight Dr, Leander, TX 78641ActiveMLS ID #5828502, Jon Lovoy, RPM RentSmart. Unlock MLS
- $339,0003 bd3 ba2k sqft3638 Spring Canyon Trl, Round Rock, TX 78681ActiveMLS ID #8291953, Jie Luo, REAL INTERNATIONAL BROKERAGE LLC. Unlock MLS
- $360,0004 bd2 ba1.6k sqft3904 Tapado Canyon Trl, Round Rock, TX 78681ActiveMLS ID #8889648, Pat Abrego, Keller Williams Realty Lone St. Unlock MLS
- $399,9904 bd3 ba1.8k sqft10504 Hard Rock Rd, Austin, TX 78750ActiveMLS ID #9068771, Ryan Atwood, Kuper Sotheby's Int'l Realty. Unlock MLS
- $340,0004 bd3 ba1.8k sqft913 Whitley Dr, Leander, TX 78641ActiveMLS ID #9186677, Julio Olvera, Olvera Bolton Properties. Unlock MLS
- $279,5003 bd3 ba1.5k sqft1900 Little Elm Trl APT 78, Cedar Park, TX 78613ActiveMLS ID #7836969, Sari Pearce, Intege Realty LLC. Unlock MLS
- $297,5003 bd2 ba1.5k sqft516 Emma Rose Trl, Leander, TX 78641ActiveMLS ID #4563335, Kim Krenek, Latigo & Stone LLC. Unlock MLS
- $439,0004 bd3 ba2.5k sqft505 Buttermilk Ln, Leander, TX 78641ActiveMLS ID #9290150, jenn Bomann, HIRP Enterprises LLC. Unlock MLS
