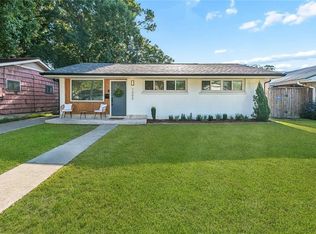
Welcome to this charming Metairie home where classic character, thoughtful updates and versatile living spaces come together fabulously. Inside, abundant natural light and lovely wood floors create a warm, welcoming feel throughout. The spacious living room flows seamlessly into the updated kitchen featuring bar seating, granite countertops, pantry, stainless steel appliances, stylish pendant lighting, and white cabinetry. Beyond the main living areas, two well-proportioned bedrooms offer flexibility, with one spacious enough to serve as a creative space, home office, or workout room, as pictured. Both bathrooms feature tiled tub/showers as well as updated vanities. The fully fenced rear yard features newer front-facing vinyl fencing, an exterior laundry room within the shed/workshop, plus an additional storage shed. A private paved patio beneath mature shade trees creates an inviting spot for coffee, outdoor dining, or winding down at the end of the day. An attached carport and covered front porch add even more everyday convenience. Conveniently located in the heart of Metairie, this home brings together character, flexible living spaces, and thoughtful updates. Major highlights include a 2025 ROOF and X FLOOD ZONE (approx. $517/year). Call today for your own private viewing!
Active
$309,900
606 Division St, Metairie, LA 70001
2beds
1,087sqft
Single Family Residence
Built in 1957
5,248 Square Feet Lot
$295,300 Zestimate®
$285/sqft
$-- HOA
What's special
Attached carportClassic characterFully fenced rear yardWhite cabinetryVersatile living spacesTwo well-proportioned bedroomsStainless steel appliances
- 1 day |
- 118 |
- 9 |
Zillow last checked:
Listing updated:
Listed by:
Emily Bloom 504-231-6817,
Coldwell Banker TEC MAGAZINE 504-899-4040
Source: GSREIN,MLS#: 2571958
Facts & features
Interior
Bedrooms & bathrooms
- Bedrooms: 2
- Bathrooms: 2
- Full bathrooms: 2
Primary bedroom
- Description: Flooring: Wood
- Level: Lower
- Dimensions: 11.8 X 23.2
Bedroom
- Description: Flooring: Wood
- Level: Lower
- Dimensions: 12.0 X 11.2
Primary bathroom
- Description: Flooring: Tile
- Level: Lower
- Dimensions: 6.7 X 7.9
Bathroom
- Description: Flooring: Tile
- Level: Lower
- Dimensions: 7.9 X 11.2
Kitchen
- Description: Flooring: Laminate,Simulated Wood
- Level: Lower
- Dimensions: 17.4 X 11.6
Living room
- Description: Flooring: Wood
- Level: Lower
- Dimensions: 19.0 X 11.6
Patio
- Description: Flooring: Other
- Level: Lower
- Dimensions: 7.9 X 10.4
Porch
- Description: Flooring: Other
- Level: Lower
- Dimensions: 7.9 X 11.11
Porch
- Description: Flooring: Other
- Level: Lower
- Dimensions: 26.5 X 11.6
Storage room
- Description: Flooring: Other
- Level: Lower
- Dimensions: 2.7 X 11.7
Workshop
- Description: Flooring: Other
- Level: Lower
- Dimensions: 15.5 X 7.2
Heating
- Central
Cooling
- Central Air, 1 Unit
Appliances
- Included: Dishwasher, Disposal, Oven, Range
- Laundry: Washer Hookup, Dryer Hookup
Features
- Ceiling Fan(s), Carbon Monoxide Detector, Granite Counters, Pantry, Stainless Steel Appliances, Cable TV
- Windows: Screens
- Has fireplace: No
- Fireplace features: None
Interior area
- Total structure area: 1,749
- Total interior livable area: 1,087 sqft
Property
Parking
- Parking features: Attached, Carport, Off Street
- Has carport: Yes
Features
- Levels: One
- Stories: 1
- Patio & porch: Concrete, Pavers, Porch
- Exterior features: Fence, Porch
- Pool features: None
Lot
- Size: 5,248 Square Feet
- Dimensions: 50 x 106
- Features: City Lot, Rectangular Lot
Details
- Additional structures: Shed(s), Workshop
- Parcel number: 0820015338
- Special conditions: None
Construction
Type & style
- Home type: SingleFamily
- Architectural style: Cottage
- Property subtype: Single Family Residence
Materials
- Aluminum Siding
- Foundation: Raised
- Roof: Asphalt,Shingle
Condition
- Excellent
- Year built: 1957
Utilities & green energy
- Sewer: Public Sewer
- Water: Public
Community & HOA
HOA
- Has HOA: No
Location
- Region: Metairie
Financial & listing details
- Price per square foot: $285/sqft
- Tax assessed value: $220,000
- Annual tax amount: $1,827
- Date on market: 8/11/2026
Estimated market value
Zestimate®
$295,300
Estimated sales range
$281,000 - $310,000
Rent Zestimate®
$1,670/mo
Price history
| Date | Event | Price |
|---|---|---|
| 8/19/2026 | Listed for sale | $309,900+5.1%$285/sqft |
Source: | ||
| 4/30/2025 | Sold | -- |
Source: | ||
| 4/8/2025 | Contingent | $294,900$271/sqft |
Source: | ||
| 3/28/2025 | Price change | $294,900-1.7%$271/sqft |
Source: | ||
| 1/10/2025 | Listed for sale | $299,900-2.9%$276/sqft |
Source: | ||
| 11/15/2024 | Listing removed | $309,000$284/sqft |
Source: | ||
| 9/25/2024 | Price change | $309,000-3.1%$284/sqft |
Source: | ||
| 7/23/2024 | Listed for sale | $319,000+25.1%$293/sqft |
Source: | ||
| 11/20/2017 | Sold | -- |
Source: | ||
| 10/16/2017 | Pending sale | $255,000$235/sqft |
Source: GARDNER, REALTORS #2119363 Report a problem | ||
| 9/26/2017 | Price change | $255,000-5.2%$235/sqft |
Source: GARDNER, REALTORS #2119363 Report a problem | ||
| 8/12/2017 | Listed for sale | $269,000+14.5%$247/sqft |
Source: GARDNER, REALTORS #2119363 Report a problem | ||
| 2/18/2016 | Sold | -- |
Source: Public Record Report a problem | ||
| 12/21/2015 | Listed for sale | $235,000$216/sqft |
Source: Owner Report a problem | ||
| 1/30/2015 | Sold | -- |
Source: Public Record Report a problem | ||
Public tax history
| Year | Property taxes | Tax assessment |
|---|---|---|
| 2024 | $1,827 -4.2% | $22,000 |
| 2023 | $1,907 +2.7% | $22,000 |
| 2022 | $1,858 +7.7% | $22,000 |
| 2021 | $1,725 +0.7% | $22,000 |
| 2020 | $1,713 -2.7% | $22,000 |
| 2019 | $1,761 +7.1% | $22,000 |
| 2018 | $1,644 | $22,000 |
| 2017 | $1,644 | $22,000 |
| 2016 | $1,644 +47.2% | $22,000 +139.1% |
| 2015 | $1,117 | $9,200 +33.7% |
| 2014 | $1,117 | $6,880 -30.7% |
| 2013 | -- | $9,930 +44.3% |
| 2012 | -- | $6,880 -0.4% |
| 2011 | -- | $6,910 |
| 2010 | -- | $6,910 |
| 2009 | -- | $6,910 |
| 2008 | -- | $6,910 |
| 2007 | -- | $6,910 |
| 2006 | -- | -- |
| 2005 | -- | -- |
| 2004 | -- | -- |
| 2003 | -- | -- |
| 2002 | -- | -- |
| 2001 | -- | -- |
| 2000 | -- | -- |
Find assessor info on the county website
Monthly payment
Est. payment
Payment breakdown
Explore the cost of this home by adjusting the details. Changes won't be saved.Climate risks
Neighborhood: Metairie Terrace
Nearby schools
GreatSchools rating
- 4/10Joseph C Moscona SchoolGrades: PK-8Distance: 0.4 mi
- 7/10Riverdale High SchoolGrades: 9-12Distance: 1.4 mi
- $282,100-- bd-- ba-- sqft602 Division St, Metairie, LA 70001Off Market
Save - $282,100-- bd-- ba-- sqft610 Division St, Metairie, LA 70001Off Market
Save - $278,700-- bd-- ba-- sqft3705 Roman St, Metairie, LA 70001Off Market
Save - $280,500-- bd-- ba-- sqft614 Division St, Metairie, LA 70001Off Market
Save - $--2 bd1 ba870 sqft3711 Roman St, Metairie, LA 70001Sold
Save - $302,3003 bd1 ba1.2k sqft604 Mayflower Dr, Metairie, LA 70001Off Market
Save - $205,0003 bd1 ba854 sqft618 Division St, Metairie, LA 70001For Sale
Save - $274,8003 bd1 ba1.5k sqft3702 Civic St, Metairie, LA 70001Off Market
Save
A local agent can set up tours, give advice and negotiate with sellers.
A local lender can help you make sure your offer is ready when you are.