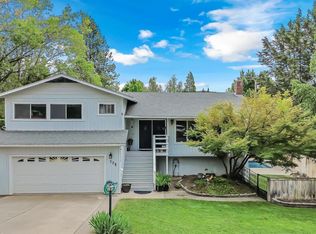
Well-maintained and spacious, this classic ranch-style home sits on approximately half an acre in Yreka, California. Inside, you’ll find a bright living room with a fireplace, large windows, and beautifully refinished original wood floors. The roomy kitchen has been tastefully updated with butcher block countertops, a new sink, updated hardware, stainless steel appliances, and freshly painted cabinets. Both bathrooms have also been updated for added comfort and style. A sliding glass door leads to the expansive backyard, concrete patio and storage shed, offering plenty of outdoor space to enjoy. The property features a view of Mt. Shasta, front and back lawns, fencing and mature oak trees that provide natural shade. There is also room for boat, RV, or trailer parking along the side of the home. In addition to city services, the property includes a well that tested at 13.5 GPM in 2022. Exterior paint was completed within the last year. If you’re looking for quiet neighborhood living, conveniently close to services, including Fairchild Medical, schedule your personal tour!
Pending
Price cut: $10K (6/19)
$395,000
606 Evergreen Ln, Yreka, CA 96097
4beds
2baths
1,991sqft
:
Get pre-qualified$2,541/mo
Single Family Residence
Built in ----
0.5 Acres Lot
$384,900 Zestimate®
$198/sqft
$-- HOA
What's special
Expansive backyardLarge windowsUpdated hardwareWell-maintained and spaciousRoomy kitchenStainless steel appliancesFreshly painted cabinets
- 63 days |
- 363 |
- 9 |
Zillow last checked:
Listing updated:
Listed by:
Kathy Hayden 530-598-5336,
California Outdoor Properties
Source: SMLS,MLS#: 20260700
Facts & features
Interior
Bedrooms & bathrooms
- Bedrooms: 4
- Bathrooms: 2
Bathroom
- Features: Shower Enclosure, Tub/Shower Enclosure
Kitchen
- Features: Lazy Susan
Heating
- Electric Wall, Fireplace Insert
Appliances
- Included: Gas Range
- Laundry: Laundry Room
Features
- Flooring: Carpet, Tile, Wood, Vinyl, Vinyl Plank
- Windows: Curtains, Double Pane Windows, Vinyl Clad
- Has fireplace: Yes
- Fireplace features: One, Family Room
Interior area
- Total structure area: 1,991
- Total interior livable area: 1,991 sqft
Property
Parking
- Parking features: Attached, Concrete
- Has attached garage: Yes
- Has uncovered spaces: Yes
Features
- Patio & porch: Patio
- Exterior features: Garden
- Fencing: Wood
- Has view: Yes
- View description: Hills, Mt Shasta, Town, Trees/Woods
Lot
- Size: 0.5 Acres
- Features: Landscaped, Lawn, Trees
- Topography: Gently Rolling,Level
Details
- Additional structures: Shed(s)
- Parcel number: 061141140000
Construction
Type & style
- Home type: SingleFamily
- Architectural style: Ranch
- Property subtype: Single Family Residence
Materials
- T-111
- Foundation: Concrete Perimeter
- Roof: Composition
Condition
- 51 - 70 yrs
Utilities & green energy
- Sewer: Sewer
- Water: Public, Well
- Utilities for property: Electricity, Kerosene, Propane
Community & HOA
Location
- Region: Yreka
Financial & listing details
- Price per square foot: $198/sqft
- Tax assessed value: $276,875
- Annual tax amount: $2,808
- Date on market: 5/30/2026
- Cumulative days on market: 65 days
- Road surface type: Paved
Estimated market value
$384,900
$366,000 - $404,000
$1,789/mo
Price history
| Date | Event | Price |
|---|---|---|
| 7/17/2026 | Pending sale | $395,000$198/sqft |
Source:  SMLS #20260700 Report a problem SMLS #20260700 Report a problem | ||
| 6/19/2026 | Price change | $395,000-2.5%$198/sqft |
Source: SMLS #20260700 Report a problem | ||
| 5/30/2026 | Listed for sale | $405,000+52%$203/sqft |
Source: SMLS #20260700 Report a problem | ||
| 7/22/2022 | Sold | $266,500-4.8%$134/sqft |
Source: Public Record Report a problem | ||
| 6/15/2022 | Contingent | $280,000$141/sqft |
Source: SMLS #20220349 Report a problem | ||
| 6/8/2022 | Listed for sale | $280,000$141/sqft |
Source: SMLS #20220349 Report a problem | ||
| 5/17/2022 | Contingent | $280,000$141/sqft |
Source: SMLS #20220349 Report a problem | ||
| 5/10/2022 | Listed for sale | $280,000$141/sqft |
Source: SMLS #20220349 Report a problem | ||
| 3/29/2022 | Contingent | $280,000$141/sqft |
Source: SMLS #20220349 Report a problem | ||
| 3/28/2022 | Listed for sale | $280,000+13.1%$141/sqft |
Source: SMLS #20220349 Report a problem | ||
| 2/20/2020 | Sold | $247,500-6.1%$124/sqft |
Source: Public Record Report a problem | ||
| 10/18/2019 | Listed for sale | $263,500$132/sqft |
Source: John L Scott Siskiyou #114552 Report a problem | ||
Public tax history
| Year | Property taxes | Tax assessment |
|---|---|---|
| 2025 | $2,808 +1.6% | $276,875 +2% |
| 2024 | $2,764 +2% | $271,447 +2% |
| 2023 | $2,710 +1.5% | $266,125 +4.3% |
| 2022 | $2,669 +1.7% | $255,063 +2% |
| 2021 | $2,624 +248.1% | $250,063 +218.2% |
| 2020 | $754 +2% | $78,584 +2% |
| 2019 | $740 +2.2% | $77,044 +2% |
| 2018 | $724 +2.1% | $75,534 +2% |
| 2017 | $709 +2.6% | $74,054 +2% |
| 2016 | $691 +5.7% | $72,603 +1.5% |
| 2015 | $653 | $71,513 +2% |
| 2014 | $653 | $70,113 +0.5% |
| 2013 | -- | $69,797 +2% |
| 2012 | -- | $68,429 +2% |
| 2011 | -- | $67,088 +0.8% |
| 2010 | -- | $66,588 -0.2% |
| 2009 | -- | $66,747 +2% |
| 2008 | -- | $65,439 +2% |
| 2007 | -- | $64,157 +2% |
| 2006 | -- | $62,900 +2% |
| 2005 | -- | $61,668 +2% |
| 2004 | -- | $60,460 +1.9% |
| 2003 | -- | $59,353 +2% |
| 2002 | -- | $58,190 +2% |
| 2001 | -- | $57,050 |
Find assessor info on the county website
Monthly payment
Est. payment
Payment breakdown
Explore the cost of this home by adjusting the details. Changes won't be saved.Climate risks
Neighborhood: 96097
Nearby schools
GreatSchools rating
- 6/10Evergreen Elementary SchoolGrades: K-3Distance: 0.3 mi
- 3/10Jackson Street Elementary SchoolGrades: 4-8Distance: 0.5 mi
- 6/10Yreka High SchoolGrades: 9-12Distance: 1.3 mi
- $318,5003 bd2 ba1.6k sqft610 Evergreen Ln, Yreka, CA 96097Off Market
- $24,605-- bd-- ba-- sqft602 Evergreen Ln, Yreka, CA 96097Off Market
- $341,3003 bd3 ba1.8k sqft614 Evergreen Ln, Yreka, CA 96097Off Market
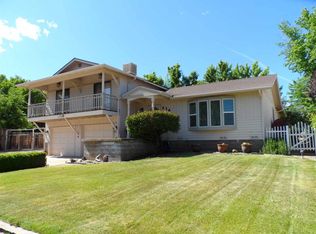
- $261,5003 bd2 ba1.3k sqft609 Evergreen Ln, Yreka, CA 96097Off Market
- $295,9003 bd2 ba1.4k sqft615 Evergreen Ln, Yreka, CA 96097Off Market
- $365,4003 bd3 ba1.7k sqft546 Evergreen Ln, Yreka, CA 96097Off Market
- $336,0003 bd2 ba1.6k sqft807 Lawrence Ln, Yreka, CA 96097Off Market
- $276,2003 bd2 ba1.2k sqft623 Evergreen Ln, Yreka, CA 96097Off Market
A local agent can set up tours, give advice and negotiate with sellers.
Similar homes
- $379,0003 bd2 ba2.3k sqft1004 Park Pl, Yreka, CA 96097For Sale
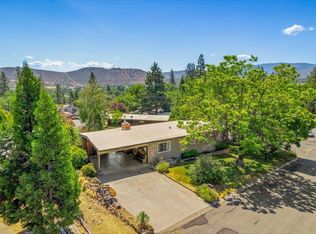 MLS ID #20260918, Lesley Jones. SMLS
 - $389,0003 bd2 ba1.7k sqft501 Discovery St, Yreka, CA 96097For Sale
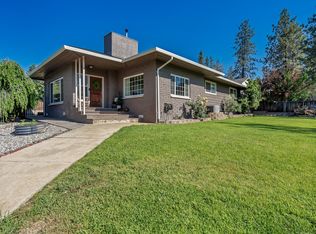 MLS ID #20260806, Stace Jankowski. SMLS
 - $349,5004 bd2 ba1.5k sqft245 N Foothill Dr, Yreka, CA 96097For Sale
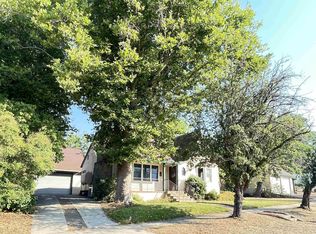 MLS ID #20260930, Vicky Farrar. SMLS
 - $405,0005 bd3 ba2.5k sqft508 Discovery St, Yreka, CA 96097For Sale
 MLS ID #20260693, JoAnne Lang. SMLS
 - $399,5004 bd3 ba2.2k sqft1105 North St, Yreka, CA 96097For SaleMLS ID #20251336, Julie Lemos. SMLS
- $389,0003 bd2 ba1.4k sqft301 Orchard Ct, Yreka, CA 96097For SaleMLS ID #20260937, Chris Kutzkey. SMLS
- $385,0003 bd2 ba1.7k sqft1239 Georgia Way, Yreka, CA 96097For SaleMLS ID #20260429, Tonya Jester. SMLS
- $339,9004 bd2 ba1.8k sqft503 Discovery St, Yreka, CA 96097For SaleMLS ID #20260552, Brian Devlin. SMLS
- $415,0004 bd3 ba2.2k sqft4232 Travis Heights Rd, Yreka, CA 96097For SaleMLS ID #20250165, Stace Jankowski. SMLS
- $379,0003 bd2 ba1.1k sqft540 Rolling Hills Dr, Yreka, CA 96097For SaleMLS ID #20260480, Julie Lemos. SMLS
- $327,0005 bd3 ba2.3k sqft602 Lane St, Yreka, CA 96097For SaleMLS ID #20260566, Lenita Ramos. SMLS
- $364,0003 bd2 ba1.5k sqft639 Evergreen Ln, Yreka, CA 96097For SaleMLS ID #20260692, Julie Lemos. SMLS
- $369,0003 bd3 ba2.2k sqft407 Herzog Blvd, Yreka, CA 96097For SaleMLS ID #20260525, Julie Lemos. SMLS
- $469,0004 bd3 ba2.1k sqft4204 State Highway 263, Yreka, CA 96097For SaleMLS ID #20260934, Julie Lemos. SMLS
- $329,0003 bd1 ba2k sqft648 Lane St, Yreka, CA 96097For SaleMLS ID #20260315, Amy Fernandez. SMLS
- $419,0004 bd1 ba1.6k sqft2032 Highway 96, Yreka, CA 96097For SaleMLS ID #20260889, Stace Jankowski. SMLS
- $485,0004 bd2 ba2.1k sqft5328 Woodland Dr, Yreka, CA 96097For SaleMLS ID #20260304, Lenita Ramos. SMLS
- $299,0003 bd2 ba2.2k sqft500 North St, Yreka, CA 96097For SaleMLS ID #20260487, Shauna Wilson. SMLS
- $275,0003 bd2 ba1.7k sqft614 Lane St, Yreka, CA 96097For SaleMLS ID #20251127, Lenita Ramos. SMLS
- $270,0003 bd2 ba1.2k sqft813 Northridge Dr, Yreka, CA 96097For SaleMLS ID #20260786, Donald Banhart. SMLS
Local buyer's agents are ready to help
