This custom-built, spacious and elegant home is tucked away on a quiet cul-de-sac in the established Berkshire Valley neighborhood, offering serene waterfront views and a peaceful setting for comfortable living both indoors and out. Step inside to a striking two-story foyer, where a grand staircase and chandelier create an immediate sense of arrival. The thoughtfully designed layout flows with ease, designed to accommodate both everyday living and memorable gatherings. The main level includes a formal dining room with hardwood floors, a dedicated living room, and a warm, inviting family room anchored by a wood-burning fireplace. Just beyond the family room, a beautiful four-season sunroom fills with natural light and offers a tranquil space to relax while enjoying gorgeous views of the water and the soothing sound of the lake's cascading fountain. At the heart of the home, the spacious eat-in kitchen is both functional and inviting, featuring a large center island, oak cabinetry, and direct access to the expansive deck where the water views and mature landscaping set the scene for quiet morning coffee, taking in the sunset, or evening gatherings. A window above the kitchen sink frames views of the backyard and water, bringing in natural light. Nearby, the first-floor laundry room provides a convenient drop zone adjacent to the oversized three-car garage equipped with a built-in workbench, multiple cabinets, and roomy attic storage. The main-floor primary bedroom suite offers a restful retreat, with large windows, a walk-in closet and a generously sized en-suite bath with dual-sink vanity, a whirlpool tub, and a separate shower. Upstairs, a second en-suite bedroom serves as an additional primary option, complete with an oversized walk-in closet. Two more bedrooms - both with ample closet space -share a Jack-and-Jill bathroom with dual-sink vanity, providing comfort and flexible room-usage. This beautiful home has so much to offer. Recent updates include new roof (2017), new deck (2022), new heating/cooling unit in sunroom (2026), new floor tile in upstairs bathrooms (2026), new carpet throughout (2026) and the interior has also been freshly painted. With plenty of space to live, relax, and gather, it provides flexibility for a variety of needs and lifestyles. Thoughtful spaces throughout and room to make it truly your own make this a wonderful place to call home.
Contingent
$535,000
606 Lenox Ct, Champaign, IL 61822
4beds
3,558sqft
Single Family Residence
Built in 1991
0.3 Acres Lot
$-- Zestimate®
$150/sqft
$29/mo HOA
What's special
Wood-burning fireplaceSerene waterfront viewsMature landscapingMain-floor primary bedroom suiteLarge center islandLarge windowsWater views
- --
- 115
- views
- 5
- saves
Zillow last checked:
Listing updated:
Listed by:
Alisa Demarco 217-649-7011,
Coldwell Banker R.E. Group
Source: MRED as distributed by MLS GRID,MLS#: 12764001
Facts & features
Interior
Bedrooms & bathrooms
- Bedrooms: 4
- Bathrooms: 4
- Full bathrooms: 3
- 1/2 bathrooms: 1
Rooms
- Room types: Breakfast Room, Heated Sun Room, Foyer
Primary bedroom
- Features: Flooring (Carpet), Bathroom (Full)
- Level: Main
- Area: 390 Square Feet
- Dimensions: 26X15
Bedroom 2
- Features: Flooring (Carpet)
- Level: Second
- Area: 308 Square Feet
- Dimensions: 14X22
Bedroom 3
- Features: Flooring (Carpet)
- Level: Second
- Area: 176 Square Feet
- Dimensions: 16X11
Bedroom 4
- Features: Flooring (Carpet)
- Level: Second
- Area: 192 Square Feet
- Dimensions: 16X12
Breakfast room
- Features: Flooring (Ceramic Tile)
- Level: Main
- Area: 171 Square Feet
- Dimensions: 9X19
Dining room
- Features: Flooring (Hardwood)
- Level: Main
- Area: 196 Square Feet
- Dimensions: 14X14
Family room
- Features: Flooring (Carpet)
- Level: Main
- Area: 340 Square Feet
- Dimensions: 20X17
Foyer
- Features: Flooring (Hardwood)
- Level: Main
- Area: 171 Square Feet
- Dimensions: 9X19
Other
- Features: Flooring (Ceramic Tile)
- Level: Main
- Area: 255 Square Feet
- Dimensions: 15X17
Kitchen
- Features: Flooring (Ceramic Tile)
- Level: Main
- Area: 187 Square Feet
- Dimensions: 11X17
Laundry
- Features: Flooring (Ceramic Tile)
- Level: Main
- Area: 49 Square Feet
- Dimensions: 7X7
Living room
- Features: Flooring (Carpet)
- Level: Main
- Area: 240 Square Feet
- Dimensions: 16X15
Heating
- Forced Air, Other
Cooling
- Central Air
Appliances
- Included: Range, Microwave, Dishwasher, Refrigerator, Freezer, Washer, Dryer
- Laundry: Main Level
Features
- 1st Floor Bedroom, 1st Floor Full Bath, Walk-In Closet(s)
- Basement: Crawl Space
- Attic: Pull Down Stair
- Number of fireplaces: 1
- Fireplace features: Gas Log, Family Room
Interior area
- Total structure area: 3,558
- Total interior livable area: 3,558 sqft
- Finished area below ground: 0
Video & virtual tour
Property
Parking
- Total spaces: 6
- Parking features: Concrete, Garage Door Opener, Yes, Garage Owned, Attached, Off Street, Owned, Garage
- Attached garage spaces: 3
- Has uncovered spaces: Yes
Accessibility
- Accessibility features: No Disability Access
Features
- Stories: 2
- Has view: Yes
- View description: Back of Property
- Has water view: Yes
- Water view: Back of Property
- Body of water: LAKE TANGLEWOOD
Lot
- Size: 0.3 Acres
- Dimensions: 73.76 x 49.87 x 122.63 x 130x 0
- Features: Cul-De-Sac
Details
- Parcel number: 032026426031
- Special conditions: None
- Other equipment: Central Vacuum
Construction
Type & style
- Home type: SingleFamily
- Property subtype: Single Family Residence
Materials
- Brick, Cedar
- Roof: Asphalt
Condition
- New construction: No
- Year built: 1991
Utilities & green energy
- Electric: 200+ Amp Service
- Sewer: Public Sewer
- Water: Public
Community & HOA
HOA
- Has HOA: Yes
- Services included: Insurance, Lake Rights, Other
- HOA fee: $350 annually
Location
- Region: Champaign
Financial & listing details
- Price per square foot: $150/sqft
- Tax assessed value: $557,490
- Annual tax amount: $12,324
- Date on market: 9/24/2026
- Ownership: Fee Simple
Estimated market value
Not available
Estimated sales range
Not available
Not available
Price history
| Date | Event | Price |
|---|---|---|
| 12/3/1996 | Sold | $282,000$79/sqft |
Source: Agent Provided Report a problem | ||
Public tax history
| Year | Property taxes | Tax assessment |
|---|---|---|
| 2025 | $12,324 +8.9% | $185,830 +12.6% |
| 2024 | $11,320 +5.3% | $165,030 +8.3% |
| 2023 | $10,747 +5.1% | $152,380 +7.2% |
| 2022 | $10,227 +2.5% | $142,140 +1.8% |
| 2021 | $9,973 +0.8% | $139,630 +1% |
| 2020 | $9,890 | $138,240 +1.7% |
| 2019 | -- | $135,930 +1.8% |
| 2018 | -- | $133,490 +5.6% |
| 2017 | $8,852 +14.4% | $126,470 +2.8% |
| 2016 | $7,740 | $123,010 |
| 2015 | $7,740 +6.9% | $123,010 |
| 2014 | $7,237 +1.6% | $123,010 |
| 2013 | $7,120 -4.3% | $123,010 |
| 2012 | $7,437 +5.2% | $123,010 -6% |
| 2011 | $7,066 +1.6% | $130,860 +6% |
| 2010 | $6,958 | $123,420 -2.1% |
| 2009 | -- | $126,060 |
| 2008 | -- | $126,060 +1.1% |
| 2007 | $6,810 +4.1% | $124,680 +6.2% |
| 2006 | $6,543 +1.5% | $117,350 +4.3% |
| 2005 | $6,443 +9.5% | $112,480 +2.3% |
| 2004 | $5,885 +1.6% | $109,950 +12.6% |
| 2003 | $5,790 +0.7% | $97,650 +1.6% |
| 2002 | $5,751 +3.5% | $96,110 +3.5% |
| 2001 | $5,558 +3.3% | $92,860 +3.6% |
| 2000 | $5,382 | $89,630 |
Find assessor info on the county website
Monthly payment
Est. payment
Payment breakdown
Explore the cost of this home by adjusting the details. Changes won't be saved.Climate risks
Neighborhood: 61822
Nearby schools
Schools provided by the listing agent
- High: Central High School
- District: 4
Source: MRED as distributed by MLS GRID. This data may not be complete. We recommend contacting the local school district to confirm school assignments for this home.
Similar homes
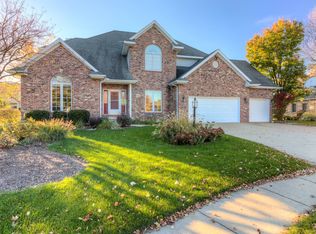
- $440,0004 bd3 ba2.1k sqft2908 Springhill Ln, Champaign, IL 61822Active
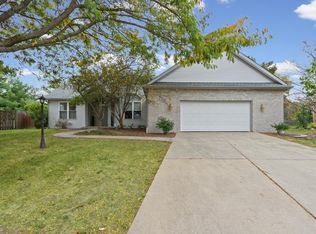 MLS ID #12740319, Reggie Taylor, GRI, Coldwell Banker R.E. Group. MRED as distributed by MLS GRID
- $535,0005 bd4 ba2.1k sqft3606 Freedom Blvd, Champaign, IL 61822Active
 MLS ID #12689388, Rodney Schweighart, Total Realty. MRED as distributed by MLS GRID
- $529,9005 bd4 ba3.5k sqft1618 English Oak Dr, Champaign, IL 61822For Sale
 MLS ID #6261627, Carol Meinhart. CIBR
- $685,0006 bd4 ba4.1k sqft613 Pittsfield Dr, Champaign, IL 61822Active
 MLS ID #12679511, Ryan Dallas, RYAN DALLAS REAL ESTATE. MRED as distributed by MLS GRID
