Charming, beautifully updated home in a prime location just a short walk from historic Downtown Rockwall! This inviting 2-bedroom, 1-bath residence offers timeless character, comfortable living spaces, and an impressive list of recent improvements. Hardwood floors flow throughout most of the home, adding warmth and character, while fresh interior paint creates a clean, bright, move-in-ready feel. The property also features a 1-car garage and a thoughtfully improved exterior designed for both curb appeal and outdoor enjoyment. Exterior updates include roof, gutters, siding, extensive landscaping, and an extended patio with a patio cover—creating an ideal space for relaxing, entertaining, or enjoying your morning coffee. The spacious backyard is enclosed by an approximately 8-foot privacy fence, providing a private outdoor retreat rarely found this close to Downtown Rockwall. A beautiful flagstone walkway leads through the yard, while a dedicated flagstone firepit area offers the perfect setting for gatherings with family and friends. A sprinkler system helps keep the landscaping looking its best with ease. Enjoy the best of Rockwall right outside your door with convenient access to historic Downtown Rockwall, where you can explore locally owned restaurants, shopping, entertainment, community events, and more. With its combination of classic charm, tasteful updates, exceptional outdoor spaces, and unbeatable location, this delightful home is an excellent opportunity for anyone looking to enjoy the convenience and character of living near the heart of Rockwall.
Under contract
$299,900
606 Storrs St, Rockwall, TX 75087
2beds
929sqft
Single Family Residence
Built in 1930
9,844 Square Feet Lot
$292,700 Zestimate®
$323/sqft
$-- HOA
What's special
Comfortable living spacesTimeless character
- 51 days
- 118
- 1
Likely to sell faster than
Zillow last checked:
Listing updated:
Listed by:
Zach Butler 0615972 972-771-5106,
Legacy & Co. Real Estate LLC 972-771-5106
Source: NTREIS,MLS#: 21371444
Facts & features
Interior
Bedrooms & bathrooms
- Bedrooms: 2
- Bathrooms: 1
- Full bathrooms: 1
Primary bedroom
- Features: Ceiling Fan(s)
- Level: First
- Dimensions: 12 x 13
Bedroom
- Features: Ceiling Fan(s)
- Level: First
- Dimensions: 11 x 13
Breakfast room nook
- Level: First
- Dimensions: 9 x 10
Kitchen
- Features: Built-in Features, Galley Kitchen, Pantry, Solid Surface Counters
- Level: First
- Dimensions: 10 x 16
Laundry
- Level: First
- Dimensions: 3 x 9
Living room
- Features: Ceiling Fan(s)
- Level: First
- Dimensions: 12 x 18
Heating
- Central, Natural Gas
Cooling
- Central Air, Ceiling Fan(s), Electric
Appliances
- Included: Some Gas Appliances, Dishwasher, Disposal, Gas Range, Microwave, Plumbed For Gas
- Laundry: Washer Hookup, Dryer Hookup, Laundry in Utility Room
Features
- Decorative/Designer Lighting Fixtures, High Speed Internet, Cable TV
- Flooring: Ceramic Tile, Wood
- Windows: Window Coverings
- Has basement: No
- Has fireplace: No
Interior area
- Total interior livable area: 929 sqft
Video & virtual tour
Property
Parking
- Total spaces: 1
- Parking features: Concrete, Covered, Driveway, Garage Faces Front, Garage, Garage Door Opener, Private
- Attached garage spaces: 1
Features
- Levels: One
- Stories: 1
- Patio & porch: Front Porch, Patio, Covered
- Exterior features: Lighting, Private Yard, Rain Gutters, Storage
- Pool features: None
- Fencing: Wood
Lot
- Size: 9,844 Square Feet
- Features: Back Yard, Lawn, Landscaped, Sprinkler System, Few Trees
Details
- Additional structures: Shed(s)
- Parcel number: 000000019793
Construction
Type & style
- Home type: SingleFamily
- Architectural style: Craftsman,Traditional,Detached
- Property subtype: Single Family Residence
Materials
- Vinyl Siding
- Foundation: Pillar/Post/Pier
- Roof: Composition
Condition
- Resale
- Year built: 1930
Utilities & green energy
- Sewer: Public Sewer
- Water: Public
- Utilities for property: Electricity Connected, Natural Gas Available, Sewer Available, Separate Meters, Water Available, Cable Available
Community & HOA
Community
- Security: Security System, Smoke Detector(s)
- Subdivision: Mill Co
HOA
- Has HOA: No
Location
- Region: Rockwall
Financial & listing details
- Price per square foot: $323/sqft
- Tax assessed value: $301,210
- Annual tax amount: $3,721
- Date on market: 8/27/2026
- Cumulative days on market: 52 days
- Listing terms: Cash,Conventional,FHA
- Exclusions: Sellers personal belongings
- Road surface type: Asphalt
Estimated market value
$292,700
$278,000 - $307,000
$1,718/mo
Price history
| Date | Event | Price |
|---|---|---|
| 9/11/2026 | Contingent | $299,900$323/sqft |
Source: NTREIS #21371444 Report a problem | ||
| 8/27/2026 | Listed for sale | $299,900+224.2%$323/sqft |
Source: NTREIS #21371444 Report a problem | ||
| 10/29/2011 | Listing removed | $92,500$100/sqft |
Source: BPW Properties #11663419 Report a problem | ||
| 10/13/2011 | Price change | $92,500-4.1%$100/sqft |
Source: BPW Properties #11663419 Report a problem | ||
| 9/27/2011 | Listed for sale | $96,500+93.4%$104/sqft |
Source: BPW Properties #11663419 Report a problem | ||
| 1/31/2011 | Listing removed | $49,900$54/sqft |
Source: Fannie Mae #11510192 Report a problem | ||
| 1/9/2011 | Price change | $49,900-9.1%$54/sqft |
Source: Green Home Residential #11510192 Report a problem | ||
| 12/3/2010 | Price change | $54,900$59/sqft |
Source: Green Home Residential #11510192 Report a problem | ||
| 11/28/2010 | Listed for sale | -- |
Source: foreclosure.com Report a problem | ||
| 10/11/2010 | Sold | -- |
Source: Public Record Report a problem | ||
Public tax history
| Year | Property taxes | Tax assessment |
|---|---|---|
| 2025 | $1,889 -8.8% | $214,713 +10% |
| 2024 | $2,072 +17.8% | $195,194 +10% |
| 2023 | $1,759 -27.2% | $177,449 +10% |
| 2022 | $2,417 -4.1% | $161,317 +10% |
| 2021 | $2,522 +8.2% | $146,652 +10% |
| 2020 | $2,330 | $133,320 +10% |
| 2019 | -- | $121,200 -1.4% |
| 2018 | $2,042 +8.9% | $122,900 -4.7% |
| 2017 | $1,875 +7.3% | $128,904 +18.4% |
| 2016 | $1,747 | $108,850 +30.5% |
| 2015 | $1,747 | $83,440 -0.9% |
| 2014 | $1,747 | $84,180 +5.2% |
| 2013 | -- | $80,010 -0.8% |
| 2012 | -- | $80,680 +12.4% |
| 2011 | -- | $71,780 -0.6% |
| 2010 | -- | $72,220 +2.3% |
| 2009 | -- | $70,590 -0.9% |
| 2008 | -- | $71,210 +0.9% |
| 2007 | -- | $70,590 +4.4% |
| 2006 | -- | $67,630 +4% |
| 2005 | -- | $65,060 |
| 2004 | -- | $65,060 +11.2% |
| 2003 | -- | $58,510 |
| 2002 | -- | $58,510 +8.3% |
| 2001 | -- | $54,040 |
Find assessor info on the county website
Monthly payment
Est. payment
Payment breakdown
Explore the cost of this home by adjusting the details. Changes won't be saved.Climate risks
Neighborhood: 75087
Nearby schools
Schools provided by the listing agent
- Elementary: Dobbs
- Middle: Herman E Utley
- High: Rockwall
- District: Rockwall ISD
Source: NTREIS. This data may not be complete. We recommend contacting the local school district to confirm school assignments for this home.

Similar homes
- $295,0003 bd2 ba1k sqft505 Storrs St, Rockwall, TX 75087For Sale
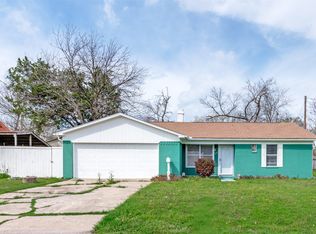 MLS ID #21302701, Cecilia Meca. NTREIS
 - $299,9993 bd2 ba1.1k sqft218 Saint Marys Pl, Rockwall, TX 75087For Sale
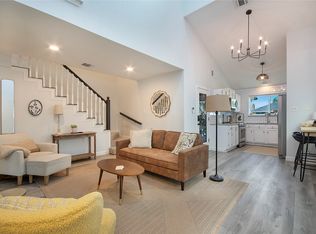 MLS ID #21309637, Laura McGrath. NTREIS
 - $299,0003 bd2 ba1.3k sqft7801 Bordeaux Ln, Rowlett, TX 75089For Sale
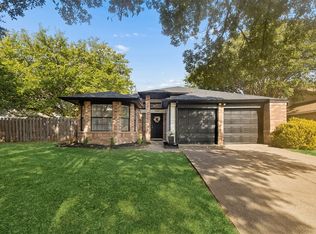 MLS ID #21394989, Rachael Wang. NTREIS
 - $310,0003 bd2 ba1.3k sqft7810 Ivy Ln, Rowlett, TX 75089For Sale
 MLS ID #21395487, Daniel Cline. NTREIS
