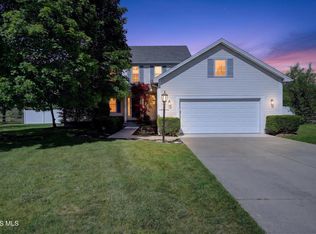
Welcome to this exceptional golf course home overlooking the 8th hole of the Fallen Timbers Golf Course—a true golfer's delight! Enjoy stunning course views from the spacious rear deck or relax year-round in the sunroom filled with natural light. The expansive primary suite features a private deck, large ensuite bath with double vanity, and generous walk-in closets in all 3 spacious bedrooms. Recent updates provide peace of mind, including a new roof (2026), new upstairs carpet (2026), water heater (2021), and A/C (2016). Quality Pella windows throughout enhance efficiency and comfort. With spacious living areas, abundant storage, and a premier golf course setting, this home offers the perfect blend of relaxation, convenience, and lifestyle.
Under contract
Price cut: $10K (7/9)
$379,900
6062 Wood Dr, Waterville, OH 43566
3beds
2,521sqft
:
Get pre-qualified$2,750/mo
Single Family Residence
Built in 1996
0.28 Acres Lot
$376,700 Zestimate®
$151/sqft
$-- HOA
What's special
- 40 days |
- 1,850 |
- 113 |
Likely to sell faster than
Zillow last checked:
Listing updated:
Listed by:
Alexander Friesner 419-356-7406,
The Danberry Co
Source: NORIS,MLS#: 10009146
Facts & features
Interior
Bedrooms & bathrooms
- Bedrooms: 3
- Bathrooms: 3
- Full bathrooms: 2
- 1/2 bathrooms: 1
Bedroom 2
- Description: carpet
- Features: Ceiling Fan(s)
- Level: Upper
- Dimensions: 13 x 13
Bedroom 3
- Description: carpet
- Features: Ceiling Fan(s)
- Level: Upper
- Dimensions: 13 x 12
Other
- Description: carpet
- Features: Ceiling Fan(s), Tray Ceiling(s)
- Level: Main
- Dimensions: 16 x 15
Dining room
- Description: carpet
- Features: Tray Ceiling(s)
- Level: Main
- Dimensions: 13 x 11
Kitchen
- Description: vinyl/eat in
- Level: Main
- Dimensions: 21 x 13
Laundry
- Description: vinyl
- Level: Main
- Dimensions: 8 x 7
Living room
- Description: carpet
- Features: Skylight, Vaulted Ceiling(s)
- Level: Main
- Dimensions: 24 x 16
Office
- Description: carpet
- Level: Main
- Dimensions: 12 x 12
Sun room
- Description: laminate
- Features: Ceiling Fan(s), Vaulted Ceiling(s)
- Level: Main
- Dimensions: 12 x 12
Heating
- Forced Air
Cooling
- Ceiling Fan(s), Central Air
Appliances
- Included: Dishwasher, Microwave, Disposal, Dryer, Electric Oven, Electric Range, Refrigerator, Washer
- Laundry: Electric Dryer Hookup, Main Level
Features
- Ceiling Fan(s), Double Vanity, Eat-in Kitchen, Pantry, Primary Bathroom, Tray Ceiling(s), Vaulted Ceiling(s), Walk-In Closet(s)
- Flooring: Carpet, Vinyl, Wood, Laminate
- Windows: Double Pane Windows
- Basement: Concrete,Full,Partially Finished,Unfinished
- Number of fireplaces: 1
- Fireplace features: Gas, Gas Log, Living Room
- Common walls with other units/homes: No Common Walls
Interior area
- Total structure area: 2,521
- Total interior livable area: 2,521 sqft
- Finished area below ground: 1
Video & virtual tour
Property
Parking
- Total spaces: 6
- Parking features: Asphalt, Off Street, On Street, Attached Garage, Driveway
- Garage spaces: 2.5
- Has uncovered spaces: Yes
Accessibility
- Accessibility features: Accessible Doors, Accessible Hallway(s)
Features
- Patio & porch: Deck
- Fencing: Split Rail
- Has view: Yes
- View description: Golf Course
Lot
- Size: 0.28 Acres
- Dimensions: 12705
- Features: Cul-De-Sac
Details
- Additional parcels included: 3851391
- Parcel number: 9145357
Construction
Type & style
- Home type: SingleFamily
- Architectural style: Traditional
- Property subtype: Single Family Residence
Materials
- Brick, Wood Siding
- Roof: Asphalt
Condition
- New construction: No
- Year built: 1996
Utilities & green energy
- Electric: 200+ Amp Service
- Sewer: Public Sewer, Sanitary Sewer, Storm Sewer
- Water: Public
- Utilities for property: Cable Connected, Natural Gas Connected, Sewer Connected, Water Connected
Community & HOA
Community
- Subdivision: Fallen Timbers
HOA
- Has HOA: No
Location
- Region: Waterville
Financial & listing details
- Price per square foot: $151/sqft
- Tax assessed value: $1,300
- Annual tax amount: $477
- Date on market: 6/16/2026
- Listing terms: Cash,Conventional
- Road surface type: Asphalt
Estimated market value
$376,700
$358,000 - $396,000
$3,026/mo
Price history
| Date | Event | Price |
|---|---|---|
| 7/21/2026 | Contingent | $379,900$151/sqft |
Source: NORIS #10009146 Report a problem | ||
| 7/9/2026 | Price change | $379,900-2.6%$151/sqft |
Source: NORIS #10009146 Report a problem | ||
| 6/16/2026 | Listed for sale | $389,900+47.1%$155/sqft |
Source: NORIS #10009146 Report a problem | ||
| 10/31/2020 | Listing removed | $265,000$105/sqft |
Source: RE/MAX Preferred Associates #6058411 Report a problem | ||
| 9/28/2020 | Price change | $265,000-3.6%$105/sqft |
Source: RE/MAX Preferred Associates #6058411 Report a problem | ||
| 8/24/2020 | Listed for sale | $274,900$109/sqft |
Source: RE/MAX Preferred Associates #6058411 Report a problem | ||
| 8/21/2020 | Pending sale | $274,900$109/sqft |
Source: RE/MAX Preferred Associates #6058411 Report a problem | ||
| 8/14/2020 | Price change | $274,900+554.5%$109/sqft |
Source: RE/MAX Preferred Associates #6058411 Report a problem | ||
| 6/30/2020 | Listed for sale | -- |
Source: RE/MAX Preferred Associates #6056221 Report a problem | ||
| 2/22/1996 | Sold | $42,000$17/sqft |
Source: Public Record Report a problem | ||
Public tax history
| Year | Property taxes | Tax assessment |
|---|---|---|
| 2025 | $477 +25.5% | $455 |
| 2024 | $381 +0.7% | $455 +8.3% |
| 2023 | $378 +57.3% | $420 |
| 2022 | $240 +1% | $420 |
| 2021 | $238 +0.7% | $420 +20% |
| 2020 | $236 +100.5% | $350 |
| 2019 | $118 -13.7% | $350 |
| 2018 | $137 +76.3% | $350 +66.7% |
| 2017 | $77 +0.2% | $210 -65% |
| 2016 | $77 +0.7% | $600 |
| 2015 | $77 +476.8% | $600 +185.7% |
| 2014 | $13 | $210 |
| 2013 | $13 +12.5% | $210 |
| 2012 | $12 -87.7% | $210 -66.7% |
| 2011 | $96 +0.5% | $630 |
| 2010 | $95 -47.2% | $630 |
| 2009 | $180 +14.5% | $630 -10% |
| 2008 | $157 +120.7% | $700 |
| 2007 | $71 -41.6% | $700 |
| 2006 | $122 -97.4% | $700 -99.3% |
| 2004 | $4,614 +1.6% | $101,190 |
| 2003 | $4,541 +21.5% | $101,190 +9% |
| 2002 | $3,737 -6.5% | $92,830 -8.8% |
| 2001 | $3,995 -55.9% | $101,790 |
| 2000 | $9,049 | $101,790 |
Find assessor info on the county website
Monthly payment
Est. payment
Payment breakdown
Explore the cost of this home by adjusting the details. Changes won't be saved.Climate risks
Neighborhood: 43566
Nearby schools
GreatSchools rating
- 9/10Waterville Primary SchoolGrades: K-4Distance: 1.4 mi
- 8/10Anthony Wayne Junior High SchoolGrades: 7-8Distance: 3.1 mi
- 7/10Anthony Wayne High SchoolGrades: 9-12Distance: 3.1 mi
Schools provided by the listing agent
- Elementary: Waterville
- Middle: Fallen Timbers
- High: Anthony Wayne
Source: NORIS. This data may not be complete. We recommend contacting the local school district to confirm school assignments for this home.
- $422,8003 bd2 ba2.5k sqft6062 Wood Dr, Waterville, OH 43566Off Market
- $437,3003 bd2 ba2.2k sqft6054 Wood Dr, Waterville, OH 43566Off Market
- $430,3003 bd2 ba2.3k sqft6068 Wood Dr, Waterville, OH 43566Off Market
- $527,6004 bd2 ba2.9k sqft6046 Wood Dr, Waterville, OH 43566Off Market
- $498,1004 bd3 ba2.4k sqft7505 Tournament Dr, Waterville, OH 43566Off Market
- $417,4003 bd2 ba2.2k sqft6067 Wood Dr, Waterville, OH 43566Off Market
- $2,100-- bd-- ba-- sqft6067 Wood Dr, Waterville, OH 43566Off Market
- $439,7004 bd2 ba2.5k sqft6061 Wood Dr, Waterville, OH 43566Off Market
A local agent can set up tours, give advice and negotiate with sellers.
A local lender can help you make sure your offer is ready when you are.
Similar homes
- $315,0003 bd2 ba2k sqft600 Wilkshire Dr, Waterville, OH 43566For Sale
 MLS ID #10009235, Shana Colvin, The Danberry Co. NORIS
 - $389,9004 bd3 ba2.3k sqft1369 Austin Ct, Perrysburg, OH 43551For Sale
 MLS ID #10009618, Dolores Keating, The Danberry Co.. NORIS
 - $379,9004 bd3 ba1.9k sqft6840 Wexford Hill Ln, Holland, OH 43528For Sale
 MLS ID #10008430, Gerald Poindexter, Key Realty LTD. NORIS
 - $525,0004 bd3 ba2.2k sqft8409 Schadel Rd, Waterville, OH 43566For Sale
 MLS ID #10010186, DeAnn R Baker, RE/MAX Preferred Associates. NORIS
 - $414,9994 bd3 ba2.6k sqft1967 Hamilton Dr, Perrysburg, OH 43551For SaleMLS ID #10009337, Paul Kutscher, The Danberry Co. NORIS
- $423,0003 bd2 ba2k sqft15207 Sunset Maple Dr, Perrysburg, OH 43551For SaleMLS ID #10009725, Todd D Schenkenberger, The Danberry Co. NORIS
- $359,0003 bd6 ba2k sqft2938 King Rd, Toledo, OH 43617For SaleMLS ID #10010189, Nancy P. Kabat, Howard Hanna. NORIS
- $416,9995 bd3 ba2.7k sqft28 N Centennial Rd, Holland, OH 43528For SaleMLS ID #10008827, Bradley Garris, Howard Hanna. NORIS
- $340,0005 bd3 ba2.4k sqft11215 Waterville St, Whitehouse, OH 43571For SaleMLS ID #10004938, Thomas Aukland, The Danberry Co.. NORIS
- $334,9004 bd3 ba2.1k sqft5929 Angleview Ct, Sylvania, OH 43560For SaleMLS ID #10010714, Jenna Fitch, Key Realty LTD. NORIS
- $441,9004 bd3 ba2.5k sqft2001 Kenton Trl, Perrysburg, OH 43551For SaleMLS ID #10010070, Shannon Saggese, Serenity Realty LLC. NORIS
- $399,9004 bd3 ba2.5k sqft5157 Olde Ridge Rd, Sylvania, OH 43560For SaleMLS ID #10008253, Jody L. Zink, EXP Realty, LLC. NORIS
- $489,9004 bd3 ba2.8k sqft712 Whisperlake Rd, Holland, OH 43528For SaleMLS ID #10010712, Gerald Poindexter, Key Realty LTD. NORIS
- $347,5003 bd3 ba2.1k sqft1236 Grassy Ct, Rossford, OH 43460For SaleMLS ID #10010313, Jeff Roesti, RE/MAX Preferred Associates. NORIS
- $419,0004 bd3 ba2.8k sqft2338 Cheshire Woods Rd, Toledo, OH 43617For SaleMLS ID #10010334, Kay W. Rasmus, The Danberry Co.. NORIS
- $557,0003 bd4 ba2.3k sqft15573 John F McCarthy Way, Perrysburg, OH 43551For SaleMLS ID #10010418, Tyler Tresize, Blacktree Realty LLC. NORIS
- $425,0004 bd3 ba2.1k sqft7403 Cross Ridge Rd, Holland, OH 43528For SaleMLS ID #10010094, Nancy Brown, The Danberry Co. NORIS
- $399,9004 bd4 ba2.9k sqft3700 W Bancroft St, Toledo, OH 43606For SaleMLS ID #10010252, Daniel H Effler, Effler Schmitt Co. NORIS
- $389,0003 bd2 ba1.9k sqft9799 Sylvania Petersburg Rd, Ottawa Lake, MI 49267For Sale
 MLS ID #50210933, Tammy Frye, RE/MAX Preferred Associates. MiRealSource
 - $542,0004 bd3 ba2.8k sqft3505 Cedar Creek Ct, Maumee, OH 43537For SaleMLS ID #10009940, David Smart, Howard Hanna. NORIS
