Step into this spacious 3-bedroom, 2-bath home in Colorado City, where thoughtful updates and flexible living space make everyday life easy. The main level features a large living room, an inviting kitchen and dining area, a full updated bathroom, and a comfortable primary bedroom — all with easy access to a back patio and a private balcony over the garage, perfect for morning coffee or evening sunsets and views of the wildlife. Downstairs, the full finished walkout basement adds incredible living space: a cozy family room centered around a wood-burning fireplace, two additional bedrooms, an updated 3/4 bath, a bonus room ready for your home office or gym, and convenient laundry. With a furnace and water heater both approximately two years old, you can move in with peace of mind knowing the big-ticket items are already taken care of. Tucked into the quiet, mountain-adjacent community of Colorado City, this home offers a peaceful, small-town pace of life with easy access to outdoor recreation, friendly neighbors, and that unmistakable Southern Colorado charm.
Active
$239,000
6065 Bosse Ct, Colorado City, CO 81019
3beds
2,624sqft
Single Family Residence
Built in 1969
0.54 Acres Lot
$-- Zestimate®
$91/sqft
$-- HOA
What's special
- 2 days |
- 209 |
- 15 |
Zillow last checked:
Listing updated:
Listed by:
Southern Colorado Home Team 719-334-6635,
HomeSmart Preferred Realty
Source: PAR,MLS#: 241738
Facts & features
Interior
Bedrooms & bathrooms
- Bedrooms: 3
- Bathrooms: 2
- Full bathrooms: 2
- 3/4 bathrooms: 1
- Main level bedrooms: 1
Primary bedroom
- Level: Main
- Area: 224.64
- Dimensions: 19.2 x 11.7
Bedroom 2
- Level: Basement
- Area: 149.4
- Dimensions: 9 x 16.6
Bedroom 3
- Level: Basement
- Area: 131.95
- Dimensions: 9.1 x 14.5
Dining room
- Level: Main
- Area: 158.12
- Dimensions: 11.8 x 13.4
Family room
- Level: Basement
- Area: 385.92
- Dimensions: 19.2 x 20.1
Kitchen
- Level: Main
- Area: 202.56
- Dimensions: 9.6 x 21.1
Living room
- Level: Main
- Area: 455.04
- Dimensions: 19.2 x 23.7
Features
- Ceiling Fan(s), Walk-in Shower
- Windows: Window Coverings
- Basement: Full,Walk-Out Access,Finished
- Number of fireplaces: 2
Interior area
- Total structure area: 2,624
- Total interior livable area: 2,624 sqft
Property
Parking
- Total spaces: 2
- Parking features: 2 Car Garage Attached
- Attached garage spaces: 2
Features
- Patio & porch: Patio-Open-Rear, Deck-Covered-Front
- Exterior features: Balcony
- Has view: Yes
- View description: Mountain(s)
Lot
- Size: 0.54 Acres
- Features: Cul-De-Sac, Irregular Lot, Rock-Rear, Trees-Rear
Details
- Additional structures: Shed(s)
- Parcel number: 4722408056
- Zoning: SR2
- Special conditions: Standard
Construction
Type & style
- Home type: SingleFamily
- Architectural style: Ranch
- Property subtype: Single Family Residence
Condition
- Year built: 1969
Community & HOA
Community
- Security: Smoke Detector/CO
- Subdivision: Colorado City
Location
- Region: Colorado City
Financial & listing details
- Price per square foot: $91/sqft
- Tax assessed value: $268,331
- Annual tax amount: $1,993
- Date on market: 8/14/2026
- Road surface type: Unimproved
Estimated market value
Not available
Estimated sales range
Not available
Not available
Price history
| Date | Event | Price |
|---|---|---|
| 8/14/2026 | Listed for sale | $239,000+40.6%$91/sqft |
Source:  PAR #241738 Report a problem PAR #241738 Report a problem | ||
| 3/12/2021 | Sold | $170,000-5.6%$65/sqft |
Source: PAR #191116 Report a problem | ||
| 1/27/2021 | Pending sale | $180,000$69/sqft |
Source: HomeSmart Preferred Realty #191116 Report a problem | ||
| 12/30/2020 | Listed for sale | $180,000+139.6%$69/sqft |
Source: HomeSmart Preferred Realty #191116 Report a problem | ||
| 3/20/2015 | Sold | $75,123+0.3%$29/sqft |
Source: Public Record Report a problem | ||
| 2/3/2015 | Price change | $74,900-6.7%$29/sqft |
Source: RE/MAX ASSOCIATES #154030 Report a problem | ||
| 1/9/2015 | Listed for sale | $80,300$31/sqft |
Source: RE/MAX ASSOCIATES #154030 Report a problem | ||
Public tax history
| Year | Property taxes | Tax assessment |
|---|---|---|
| 2025 | $1,655 -1% | $16,770 -9.6% |
| 2024 | $1,671 +16.9% | $18,560 -1% |
| 2023 | $1,430 +68.5% | $18,740 +48.4% |
| 2022 | $849 +6.4% | $12,630 +65.5% |
| 2021 | $798 -0.8% | $7,630 +6.1% |
| 2020 | $804 +18.2% | $7,191 +19.9% |
| 2018 | $680 | $5,998 |
| 2017 | $680 +112.7% | $5,998 +0.7% |
| 2016 | $320 | $5,955 -50.5% |
| 2015 | $320 -73.5% | $12,030 +6.1% |
| 2014 | $1,207 -7.1% | $11,339 |
| 2013 | $1,300 -0.2% | $11,339 -6.7% |
| 2012 | $1,302 | $12,154 |
| 2011 | $1,302 -0.8% | $12,154 -0.1% |
| 2010 | $1,313 -1.6% | $12,172 -0.1% |
| 2009 | $1,334 -0.2% | $12,180 -1.5% |
| 2008 | $1,337 +3.5% | $12,370 |
| 2007 | $1,292 +3.7% | $12,370 +11.6% |
| 2006 | $1,247 +4.8% | $11,080 +12.3% |
| 2005 | $1,189 +1.3% | $9,870 |
| 2004 | $1,173 -12.6% | $9,870 -1% |
| 2003 | $1,342 +7.4% | $9,970 -13.5% |
| 2002 | $1,250 +20.8% | $11,520 +1.7% |
| 2001 | $1,034 | $11,330 |
Find assessor info on the county website
Monthly payment
Est. payment
Payment breakdown
Explore the cost of this home by adjusting the details. Changes won't be saved.Climate risks
Neighborhood: 81019
Getting around
0 / 100
Car-DependentNearby schools
GreatSchools rating
- 4/10Rye Elementary SchoolGrades: PK-5Distance: 3.5 mi
- 5/10Craver Middle SchoolGrades: 6-8Distance: 2.6 mi
- 8/10Rye High SchoolGrades: 9-12Distance: 3.3 mi
Schools provided by the listing agent
- District: 70
Source: PAR. This data may not be complete. We recommend contacting the local school district to confirm school assignments for this home.
- $18,646-- bd-- ba-- sqft6045 Bosse Ct, Colorado City, CO 81069Off Market
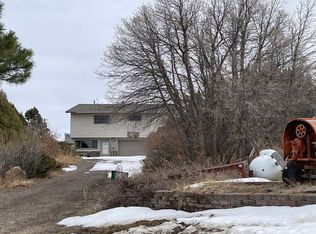
- $390,0003 bd1 ba1.4k sqft6060 Bosse Ct, Colorado City, CO 81019Sold
- $246,5002 bd1 ba968 sqft5348 Red Cloud Rd, Colorado City, CO 81019Off Market
- $269,7003 bd2 ba1.9k sqft6080 Bosse Ct, Colorado City, CO 81019Off Market
- $410,1002 bd1 ba2.5k sqft6040 Bosse Ct, Colorado City, CO 81019Off Market
- $227,9002 bd1 ba1.3k sqft6045 Bosse Ct, Colorado City, CO 81019Off Market
- $249,8002 bd1 ba1.1k sqft5196 Little Raven Dr, Colorado City, CO 81019Off Market
- $231,0003 bd1 ba1.1k sqft5388 Red Cloud Rd, Colorado City, CO 81019Off Market
A local agent can set up tours, give advice and negotiate with sellers.
Similar homes
- $--3 bd2 ba1.5k sqft6020 Waco Mish Rd, Colorado City, CO 81019Auction
 Auction.com 2
 - $239,0002 bd1 ba1.7k sqft5228 Cuerno Verde Blvd, Colorado City, CO 81019For Sale
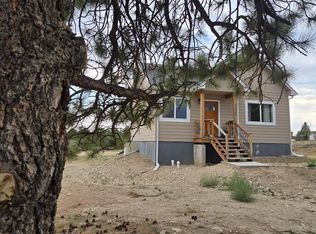 MLS ID #241675, Sean Slade, eXp Realty, LLC. PAR
 - $314,9993 bd2 ba1.4k sqft5820 Reef Pl, Colorado City, CO 81019For Sale
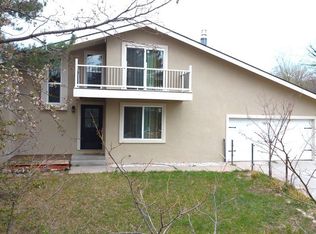 MLS ID #238983, Stephanie Bratcher, Southern Colo RE Brokers. PAR
 - $269,9003 bd2 ba1.4k sqft4649 Huajatolla Dr, Colorado City, CO 81019For Sale
 MLS ID #239290, Stephanie Bratcher, Southern Colo RE Brokers. PAR
 - $304,9993 bd2 ba1.4k sqft3940 E Colorado Blvd, Colorado City, CO 81019For SaleMLS ID #241585, Stephanie Bratcher, Southern Colo RE Brokers. PAR
- $324,9002 bd1 ba1.3k sqft5753 Lake Beckwith Pl, Colorado City, CO 81019For SaleMLS ID #239119, Megan Whitaker, Southern Colo RE Brokers. PAR
- $355,0004 bd3 ba2.2k sqft4957 Fort Crockett Ave, Colorado City, CO 81019For SaleMLS ID #238920, Team House Hunter, Sorella Real Estate. PAR
- $329,9003 bd3 ba1.8k sqft5230 Monte Vista Dr, Colorado City, CO 81019For SaleMLS ID #240167, Marianne Katie Fox, Rocky Mountain Realty. PAR
- $299,0003 bd2 ba1.8k sqft9048 S Interstate Highway 25, Pueblo, CO 81004For Sale By Owner
- $325,0003 bd2 ba1.5k sqft3126 Armstrong Court, Colorado City, CO 81019For Sale
 MLS ID #2807795, Gunnison Pagnotta, Capture Colorado Mtn Properties. REcolorado as distributed by MLS GRID
 - $300,0003 bd2 ba1.5k sqft4822 W Isabella Dr, Colorado City, CO 81019For SaleMLS ID #239717, Jami Baker Orr Team, Keller Williams Performance Realty. PAR
- $159,9003 bd2 ba1.5k sqft2765 Applewood Dr, Colorado City, CO 81019For SaleMLS ID #241023, Arica Andreatta, Code of the West Real Estate LLC. PAR
- $250,0003 bd2 ba1.5k sqft8953 Grand Ave, Beulah, CO 81023For SaleMLS ID #236847, Caren Ermel, Southern Colorado Mountain Real Estate. PAR
- $349,0003 bd2 ba1.3k sqft3939 McIntire Dr, Colorado City, CO 81019For SaleMLS ID #238675, Sydney Adamson, Southern Colo RE Brokers. PAR
- $315,0003 bd2 ba1.4k sqft8229 Green Ln, Rye, CO 81069For SaleMLS ID #241524, Sean Slade, eXp Realty, LLC. PAR
- $320,0004 bd2 ba1.5k sqft2070 Main St, Rye, CO 81069For Sale
 MLS ID #3458079, Grant Dolby, Dolby Haas. elevateMLS
 - $299,9003 bd2 ba1.4k sqft4828 Hicklin Dr, Colorado City, CO 81019New ConstructionMLS ID #238798, Bryan Decker, eXp Realty, LLC. PAR
- $299,9004 bd2 ba1.3k sqft9020 Pine Ave, Beulah, CO 81023For SaleMLS ID #241555, Renee Duncan, EXIT Realty DTC, Cherry Ck, P.P. PAR
- from $335,0003 bd2 ba1.4k sqftThe Trees Plan, Jefferson Blvd Homes - COLORADO CITY- Antrimand AssociatesLL, Colorado City, CO 81019New ConstructionAntrim and Associates LLC
- $340,0004 bd2 ba1.5k sqft8084 Oak Dr, Rye, CO 81069For SaleMLS ID #2734569, Tasha Teegardin ABR AHWD GRI , Teegardin Realty and Investment Company. elevateMLS
