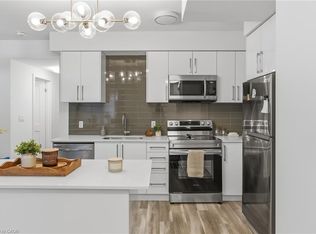
Welcome To Unit 213 At 6065 McLeod Rd-a Modern Bungalow-style Stacked End Unit Townhome In Niagara Falls' Sought-after South End. Ideal For Investors, First-time Buyers & Downsizers. Previously Used As A Short Term Rental, This Bright 2-bedroom, 2-Ensuite Unit Offers An Open-concept Layout, Large Windows & Laminate Flooring Throughout. The Contemporary Kitchen Boasts Quartz Counters & Stainless Steel Appliances, Flowing Into The Dining Area & Out To A Private Balcony-perfect For Relaxing Or Entertaining. Prime Location: Approx. 3 Km To Niagara Falls, 4 Km To Clifton Hill & Fallsview Casino, And 3 Km To The QEW -minutes To Costco, Dining & All Niagara Falls Amenities. Exceptional Value & Accessibility For Residents And Visitors Alike.
For sale
C$359,000
6065 McLeod Rd #213, Niagara Falls, ON L2G 3E6
2beds
2baths
Townhouse
Built in ----
-- sqft lot
$-- Zestimate®
C$--/sqft
C$295/mo HOA
What's special
Open-concept layoutLarge windowsLaminate flooring throughoutContemporary kitchenQuartz countersStainless steel appliancesDining area
- 24 days |
- 619 |
- 26 |
Zillow last checked:
Listing updated:
Listed by:
LPT REALTY
Source: TRREB,MLS®#: X13541270 Originating MLS®#: Toronto Regional Real Estate Board
Originating MLS®#: Toronto Regional Real Estate BoardFacts & features
Interior
Bedrooms & bathrooms
- Bedrooms: 2
- Bathrooms: 2
Primary bedroom
- Level: Main
- Dimensions: 3.38 x 2.97
Bedroom 2
- Level: Main
- Dimensions: 3.12 x 2.72
Dining room
- Level: Main
- Dimensions: 3.63 x 2.85
Kitchen
- Level: Main
- Dimensions: 2.97 x 1.75
Living room
- Level: Main
- Dimensions: 3.63 x 2.83
Heating
- Forced Air, Gas
Cooling
- Central Air
Appliances
- Laundry: Ensuite
Features
- Flooring: Carpet Free
- Basement: None
- Has fireplace: No
Interior area
- Living area range: 600-699 null
Property
Parking
- Total spaces: 1
- Parking features: Surface
Features
- Exterior features: Terrace Balcony
- Waterfront features: None
Details
- Parcel number: 649800090
Construction
Type & style
- Home type: Townhouse
- Property subtype: Townhouse
Materials
- Brick
Community & HOA
HOA
- Services included: Common Elements Included, Parking Included, CAC Included
- HOA fee: C$295 monthly
- HOA name: NSSCP
Location
- Region: Niagara Falls
Financial & listing details
- Annual tax amount: C$3,153
- Date on market: 7/9/2026
LPT REALTY
LPT REALTY
By pressing Contact Agent, you agree that the real estate professional identified above may call/text you about your search, which may involve use of automated means and pre-recorded/artificial voices. You don't need to consent as a condition of buying any property, goods, or services. Message/data rates may apply. You also agree to our Terms of Use. Zillow does not endorse any real estate professionals. We may share information about your recent and future site activity with your agent to help them understand what you're looking for in a home.
Price history
Price history is unavailable.
Public tax history
Tax history is unavailable.
Climate risks
Neighborhood: Hennepin
Nearby schools
GreatSchools rating
- 4/10Harry F Abate Elementary SchoolGrades: 2-6Distance: 3.1 mi
- 3/10Gaskill Preparatory SchoolGrades: 7-8Distance: 3.9 mi
- 3/10Niagara Falls High SchoolGrades: 9-12Distance: 4.7 mi
- C$459,9902 bd2 ba-- sqft6065 McLeod Rd #206, Niagara Falls, ON L2G0Z7For Sale

- C$2,0002 bd2 ba-- sqft6065 McLeod Rd #102, Niagara Falls, ON L2G3E6For Rent

- C$320,0002 bd2 ba795 sqft6065 McLeod Rd #103, Niagara Falls, ON L2G3E6Sold
- C$--2 bd1 ba1k sqft6177 McLeod Rd #2, Niagara Falls, ON L2G3E7Off Market
- C$719,0004 bd3 ba-- sqft5955 Frontenac St, Niagara Falls, ON L2G3B1For Sale
- C$649,0005 bd2 ba-- sqft6041 Cadham St, Niagara Falls, ON L2G3A2For Sale
- C$1,299,0009 bd6 ba-- sqft7226 Alex Ave, Niagara Falls, ON L2G7K4For Sale
- C$739,9003 bd2 ba-- sqft7296 Alex Ave, Niagara Falls, ON L2G7V4For Sale
Similar homes
- C$374,9002 bd2 ba-- sqft7277 Wilson Cres #106, Niagara Falls, ON L2G 4R8For Sale
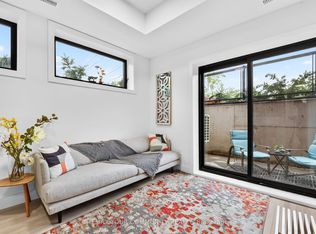 MLS ID #X13620102, REMAX YOUR COMMUNITY REALTY. TRREB
 - C$415,0003 bd2 ba-- sqft5982 Dunn St #8, Niagara Falls, ON L2G 7J9For Sale
 MLS ID #X13628344, Real Broker Ontario Ltd.. TRREB
 - C$350,0002 bd2 ba782 sqft4263 4th Ave #212, Niagara Falls, ON L2E 0A2For Sale
 MLS ID #40847696, Rob Golfi, Salesperson, RE/MAX Escarpment Golfi Realty Inc.. ITSO
 - C$459,9902 bd2 ba-- sqft6065 McLeod Rd #206, Niagara Falls, ON L2G 0Z7For SaleMLS ID #X13480374, EXP REALTY. TRREB
- C$479,0002 bd2 ba-- sqft6638 McLeod Rd #315, Niagara Falls, ON L2G 3E3For SaleMLS ID #X13448484, REMAX YOUR COMMUNITY REALTY. TRREB
- C$450,0003 bd2 ba-- sqft7072 Dell Ave, Niagara Falls, ON L2G 4W3For SaleMLS ID #X13582046, RE/MAX NIAGARA REALTY LTD, BROKERAGE. TRREB
- C$475,0002 bd2 ba-- sqft7962 Booth St, Niagara Falls, ON L2H 1E8For SaleMLS ID #X13619494, REVEL Realty Inc., Brokerage. TRREB
- C$469,9003 bd2 ba-- sqft5939 Symmes St, Niagara Falls, ON L2G 2G4For SaleMLS ID #X13608538, EXP REALTY. TRREB
- C$355,0002 bd2 ba-- sqft3710 Main St #106, Niagara Falls, ON L2G 6B1For SaleMLS ID #X12955874, ROYAL LEPAGE NRC REALTY. TRREB
- C$399,9003 bd1 ba-- sqft3070 Empire Pl, Niagara Falls, ON L2J 3L8For SaleMLS ID #X13223636, RE/MAX ROUGE RIVER REALTY LTD.. TRREB
- C$449,0003 bd2 ba-- sqft7768 Ascot Cir #86, Niagara Falls, ON L2H 3P9For SaleMLS ID #X13225328, KW Living Realty. TRREB
- C$345,0002 bd1 ba-- sqft264 Grantham Ave #505, Saint Catharines, ON L2M 5B5For SaleMLS ID #X13629686, ROYAL LEPAGE NRC REALTY. TRREB
- C$464,9993 bd3 ba-- sqft6263 Valley Way #10, Niagara Falls, ON L2E 0A1For SaleMLS ID #X13475008, BOSLEY REAL ESTATE LTD.,. TRREB
- C$459,0002 bd1 ba-- sqft6233 Montrose Rd, Niagara Falls, ON L2H 1L5For SaleMLS ID #X13538488, PEAK GROUP REALTY LTD.. TRREB
- C$319,0002 bd1 ba-- sqft6390 Huggins St #407, Niagara Falls, ON L2J 1H1For SaleMLS ID #X13209622, EXP REALTY. TRREB
- C$520,0003 bd3 ba-- sqft7789 Kalar Rd N #4, Niagara Falls, ON L2H 3T8For SaleMLS ID #X13563252, RE/MAX WEST REALTY INC.. TRREB
- C$429,9004 bd3 ba-- sqft4576 4th Ave, Niagara Falls, ON L2E 4N6For SaleMLS ID #X13123464, EXP REALTY. TRREB
- C$359,9002 bd2 ba-- sqft50 Herrick Ave #121, Saint Catharines, ON L2P 0G3For SaleMLS ID #X13456390, ROYAL LEPAGE NRC REALTY. TRREB
- C$389,9002 bd2 ba-- sqft3420 Frederick Ave #220, Lincoln, ON L0R 2C0For SaleMLS ID #X13615024, ROYAL LEPAGE NRC REALTY. TRREB
- C$349,9001 bd1 ba-- sqft81 Scott St #501, Saint Catharines, ON L2N 7L5For SaleMLS ID #X13613168, RE/MAX NIAGARA REALTY LTD, BROKERAGE. TRREB
