Expansive all-brick ranch with loft offering 4,068 sq ft of above-grade living space plus a massive full basement. Thoughtfully custom built in 2007, this home presents a wonderful opportunity to personalize and make it your own. The dramatic main living area features soaring vaulted ceiling, skylights, a striking brick fireplace with flanking built in cabinetry and multiple sliding doors open to a bluestone patio and spacious, private backyard that feels peaceful and secluded. The spacious kitchen features a large center island, abundant cabinetry, huge walk-in pantry and an expansive dining area all in one open space.The main level features two spacious bedroom suites, each with a private bath and walk-in closet, plus a third bedroom currently used as an office. Just off the foyer is a dedicated media room with beautiful built-in shelving and a projector setup. Upstairs, the approximately 641 sq ft loft provides even more flexible space with an adjacent unfinished room that can potentially become a fourth bedroom with it's own bath. The enormous unfinished basement offers tremendous potential for future finished living and recreation space, with owners having already begun the process by adding a bathroom with tub, toilet, and sink. The 4 car garage (2 attached and 2 detached) provides exceptional parking and storage options. With its expansive footprint, peaceful setting, and flexible layout, this unique Lake Bluff home offers incredible potential for a buyer to update, customize and truly make it their own,
Price change
Price cut: $51K (10/9)
$899,000
607 Birch Ave, Lake Bluff, IL 60044
3beds
4,102sqft
Single Family Residence
Built in 2007
0.37 Acres Lot
$881,600 Zestimate®
$219/sqft
$-- HOA
What's special
- 22 days
- 1,190
- 45
Zillow last checked:
Listing updated:
Listed by:
Sitha Thach 847-912-2705,
HomeSmart Connect LLC
Source: MRED as distributed by MLS GRID,MLS#: 12764351
Facts & features
Interior
Bedrooms & bathrooms
- Bedrooms: 3
- Bathrooms: 3
- Full bathrooms: 2
- 1/2 bathrooms: 1
Rooms
- Room types: No additional rooms
Primary bedroom
- Features: Flooring (Carpet), Window Treatments (Double Pane Windows), Bathroom (Full)
- Level: Main
- Area: 323 Square Feet
- Dimensions: 19X17
Bedroom 2
- Features: Flooring (Carpet), Window Treatments (Double Pane Windows)
- Level: Main
- Area: 300 Square Feet
- Dimensions: 15X20
Bedroom 3
- Features: Flooring (Tile), Window Treatments (Double Pane Windows)
- Level: Main
- Area: 299 Square Feet
- Dimensions: 13X23
Dining room
- Features: Flooring (Tile), Window Treatments (Bay Window(s), Double Pane Windows)
- Level: Main
- Area: 230 Square Feet
- Dimensions: 10X23
Family room
- Features: Flooring (Carpet), Window Treatments (Double Pane Windows)
- Level: Main
- Area: 360 Square Feet
- Dimensions: 18X20
Kitchen
- Features: Flooring (Ceramic Tile), Window Treatments (Double Pane Windows)
- Level: Main
- Area: 176 Square Feet
- Dimensions: 11X16
Laundry
- Features: Flooring (Tile), Window Treatments (Double Pane Windows)
- Level: Main
- Area: 126 Square Feet
- Dimensions: 9X14
Living room
- Features: Flooring (Ceramic Tile), Window Treatments (Double Pane Windows, Skylight(s))
- Level: Main
- Area: 504 Square Feet
- Dimensions: 28X18
Heating
- Natural Gas, Steam, Radiant Floor
Cooling
- Central Air
Appliances
- Laundry: Main Level, In Unit
Features
- Vaulted Ceiling(s), 1st Floor Bedroom, 1st Floor Full Bath, Built-in Features, Walk-In Closet(s), Bookcases, Open Floorplan, Dining Combo, Pantry
- Flooring: Carpet
- Windows: Skylight(s), Bay Window(s), Double Pane Windows
- Basement: Unfinished,Full
Interior area
- Total structure area: 7,834
- Total interior livable area: 4,102 sqft
- Finished area below ground: 0
Property
Parking
- Total spaces: 4
- Parking features: Asphalt, Yes, Attached, Detached, Garage
- Attached garage spaces: 4
Accessibility
- Accessibility features: Ramp - Main Level, Disability Access
Features
- Stories: 1.5
- Patio & porch: Patio, Porch
- Fencing: Fenced
Lot
- Size: 0.37 Acres
- Features: Mature Trees
Details
- Additional structures: Garage(s)
- Additional parcels included: 12183040070000
- Parcel number: 12183040060000
- Special conditions: None
Construction
Type & style
- Home type: SingleFamily
- Architectural style: Ranch
- Property subtype: Single Family Residence
Materials
- Vinyl Siding, Brick
- Foundation: Concrete Perimeter
- Roof: Asphalt
Condition
- New construction: No
- Year built: 2007
Utilities & green energy
- Sewer: Public Sewer
- Water: Well
Community & HOA
HOA
- Services included: None
Location
- Region: Lake Bluff
Financial & listing details
- Price per square foot: $219/sqft
- Tax assessed value: $1,316,709
- Annual tax amount: $32,062
- Date on market: 9/21/2026
- Ownership: Fee Simple
Estimated market value
$881,600
$838,000 - $926,000
$5,310/mo
Price history
| Date | Event | Price |
|---|---|---|
| 10/9/2026 | Price change | $899,000-5.4%$219/sqft |
Source:  MRED as distributed by MLS GRID #12764351 Report a problem MRED as distributed by MLS GRID #12764351 Report a problem | ||
| 9/20/2026 | Listed for sale | $950,000$232/sqft |
Source: MRED as distributed by MLS GRID #12764351 Report a problem | ||
Public tax history
| Year | Property taxes | Tax assessment |
|---|---|---|
| 2024 | $28,659 +2.5% | $491,931 +12.1% |
| 2023 | $27,964 +21.9% | $438,859 +8.5% |
| 2022 | $22,939 +2.1% | $404,553 +19.1% |
| 2021 | $22,464 +2% | $339,716 +0.3% |
| 2020 | $22,014 +3.7% | $338,648 +1.9% |
| 2019 | $21,237 +26.3% | $332,431 +21.9% |
| 2018 | $16,814 | $272,601 +1.7% |
| 2017 | $16,814 +10.5% | $268,044 +5.1% |
| 2016 | $15,216 +6.2% | $255,134 +11.8% |
| 2015 | $14,332 +2.6% | $228,196 +8.1% |
| 2014 | $13,966 +7% | $211,038 -0.9% |
| 2012 | $13,057 -6.7% | $212,868 -9.4% |
| 2011 | $13,999 +6.9% | $235,061 -1.7% |
| 2010 | $13,096 +0.9% | $239,139 -8.4% |
| 2009 | $12,982 +4.2% | $261,154 -20.6% |
| 2008 | $12,465 +464.9% | $328,918 +150.8% |
| 2006 | $2,206 +0.9% | $131,137 |
| 2005 | $2,187 +94.7% | -- |
| 2004 | $1,123 -0.5% | -- |
| 2003 | $1,129 +68.6% | -- |
| 2002 | $669 +120.7% | -- |
| 2001 | $303 -48.4% | $11,770 +5.6% |
| 2000 | $588 | $11,146 |
Find assessor info on the county website
Monthly payment
Est. payment
Payment breakdown
Explore the cost of this home by adjusting the details. Changes won't be saved.Climate risks
Neighborhood: Knollwood
Nearby schools
Schools provided by the listing agent
- Elementary: Lake Bluff Elementary School
- Middle: Lake Bluff Middle School
- High: Lake Forest High School
- District: 65
Source: MRED as distributed by MLS GRID. This data may not be complete. We recommend contacting the local school district to confirm school assignments for this home.
Similar homes
- $1,100,0004 bd4 ba3.4k sqft30 Brierfield Ct, Lake Bluff, IL 60044Price Change
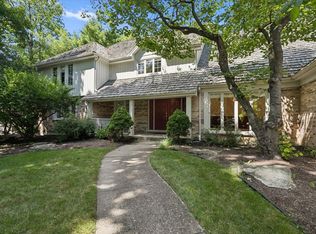 MLS ID #12737761, Christine Bluthardt, @properties Christie's International Real Estate. MRED as distributed by MLS GRID
 - $895,0004 bd5 ba3.8k sqft4541 W Westchester Ln, Libertyville, IL 60048Active
 MLS ID #12729094, Jodi Cinq-Mars, Keller Williams North Shore West. MRED as distributed by MLS GRID
 - $545,0004 bd2 ba2.2k sqft711 Quassey Ave, Lake Bluff, IL 60044Active
 MLS ID #12745820, Mona Hellinga, @properties Christie's International Real Estate. MRED as distributed by MLS GRID
 - $685,0004 bd3 ba2.2k sqft226 Juneway Ter, Lake Bluff, IL 60044Active
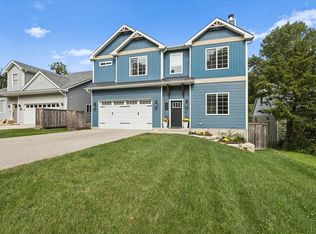 MLS ID #12760156, Connie Barhorst, CSC, Baird & Warner. MRED as distributed by MLS GRID
