Who says you can't have space, updates, and a great location without breaking the budget? Welcome to 607 Cumberland Drive, where comfort, convenience, and room to grow come together in the sought-after Battle Creek school district. Situated on a nearly ½-acre lot with a fully fenced backyard, this move-in ready home offers the perfect blend of privacy and convenience, just minutes from Spring Hill, Downtown Columbia, parks, and schools, with NO HOA!
Inside, you'll find an inviting floor plan featuring new white oak engineered hardwood floors and an updated kitchen with refaced cabinetry, new countertops, a stylish backsplash and high end appliances. The fully remodeled guest bathroom adds a fresh, modern touch, while the converted garage provides a huge bonus space offering possibilities such as a media room, playroom, home office, gym, or second living area.
Need even more space? The partially finished walk-up attic (not included in the SF for this listing) provides exceptional storage for all your seasonal décor and keepsakes, while also offering exciting potential for future expansion or additional finished living space (buyer to verify).
Step outside and enjoy a fenced backyard designed for making memories, with plenty of room for kids, pets, gardening, entertaining, or simply relax on the back deck after a long day. The generous lot size offers a peaceful setting that's getting harder to find without sacrificing proximity to everyday conveniences.
This home offers the flexibility today's buyers are looking for, with room to spread out, abundant storage, and opportunities to grow into the space over time. You will also find peace of mind knowing that the current owner has maintained regular pest control treatments.
Come see why this isn't just another house—it's where game nights fill the bonus room, backyard barbecues become tradition, holiday decorations finally have a home, and every season brings a new memory. Welcome home.
Active
$347,000
607 Cumberland Dr, Columbia, TN 38401
3beds
1,683sqft
:
Get pre-qualified$2,115/mo
Single Family Residence, Residential
Built in 1987
0.4 Acres Lot
$-- Zestimate®
$206/sqft
$-- HOA
What's special
- 8 days |
- 625 |
- 38 |
Likely to sell faster than
Zillow last checked:
Listing updated:
Listed by:
Jennifer Lea Brewer, Realtor®, Master GRI, SRS 615-785-2940,
South Real Estate Group 931-451-5000
Source: RealTracs MLS as distributed by MLS GRID,MLS#: 3288405
Facts & features
Interior
Bedrooms & bathrooms
- Bedrooms: 3
- Bathrooms: 2
- Full bathrooms: 2
- Main level bedrooms: 3
Bedroom 1
- Features: Full Bath
- Level: Full Bath
- Area: 143 Square Feet
- Dimensions: 11x13
Bedroom 2
- Area: 110 Square Feet
- Dimensions: 11x10
Bedroom 3
- Area: 110 Square Feet
- Dimensions: 11x10
Primary bathroom
- Features: Primary Bedroom
- Level: Primary Bedroom
Dining room
- Features: Combination
- Level: Combination
- Area: 117 Square Feet
- Dimensions: 9x13
Kitchen
- Features: Pantry
- Level: Pantry
- Area: 104 Square Feet
- Dimensions: 8x13
Living room
- Features: Separate
- Level: Separate
- Area: 264 Square Feet
- Dimensions: 22x12
Recreation room
- Features: Main Level
- Level: Main Level
- Area: 306 Square Feet
- Dimensions: 17x18
Heating
- Central, Electric
Cooling
- Central Air, Electric
Appliances
- Included: Electric Oven, Electric Range, Dishwasher, Dryer, Microwave, Stainless Steel Appliance(s), Washer
- Laundry: Electric Dryer Hookup, Washer Hookup
Features
- Air Filter, Ceiling Fan(s), Extra Closets, Pantry, Walk-In Closet(s), High Speed Internet
- Flooring: Carpet, Wood, Tile
- Basement: Crawl Space
- Number of fireplaces: 1
- Fireplace features: Living Room, Wood Burning
Interior area
- Total structure area: 1,683
- Total interior livable area: 1,683 sqft
- Finished area above ground: 1,683
Property
Parking
- Parking features: Asphalt, Driveway
- Has uncovered spaces: Yes
Features
- Levels: One
- Stories: 1
- Patio & porch: Porch, Covered, Deck
- Fencing: Back Yard
Lot
- Size: 0.4 Acres
- Dimensions: 110 x 157.78 IRR
- Features: Level
- Topography: Level
Details
- Additional structures: Storage
- Parcel number: 052M C 03800 000
- Special conditions: Standard
- Other equipment: Air Purifier
Construction
Type & style
- Home type: SingleFamily
- Property subtype: Single Family Residence, Residential
Materials
- Brick, Hardboard Siding
- Roof: Asphalt
Condition
- New construction: No
- Year built: 1987
Utilities & green energy
- Sewer: Septic Tank
- Water: Public
- Utilities for property: Electricity Available, Water Available, Cable Connected
Community & HOA
Community
- Subdivision: Sagewood Est Sec 1a
HOA
- Has HOA: No
Location
- Region: Columbia
Financial & listing details
- Price per square foot: $206/sqft
- Tax assessed value: $213,400
- Annual tax amount: $1,019
- Date on market: 7/19/2026
- Electric utility on property: Yes
Estimated market value
Not available
Estimated sales range
Not available
Not available
Price history
| Date | Event | Price |
|---|---|---|
| 7/28/2026 | Listed for sale | $347,000+11.9%$206/sqft |
Source:  RealTracs MLS as distributed by MLS GRID #3288405 Report a problem RealTracs MLS as distributed by MLS GRID #3288405 Report a problem | ||
| 5/7/2025 | Sold | $310,000-6.1%$184/sqft |
Source: RealTracs MLS as distributed by MLS GRID #2739527 Report a problem | ||
| 3/9/2025 | Contingent | $330,000$196/sqft |
Source: RealTracs MLS as distributed by MLS GRID #2739527 Report a problem | ||
| 2/23/2025 | Price change | $330,000-1.5%$196/sqft |
Source: RealTracs MLS as distributed by MLS GRID #2739527 Report a problem | ||
| 2/21/2025 | Price change | $335,000-2.9%$199/sqft |
Source: RealTracs MLS as distributed by MLS GRID #2739527 Report a problem | ||
| 2/10/2025 | Price change | $345,000-4%$205/sqft |
Source: RealTracs MLS as distributed by MLS GRID #2739527 Report a problem | ||
| 11/18/2024 | Price change | $359,500-2.7%$214/sqft |
Source: RealTracs MLS as distributed by MLS GRID #2739527 Report a problem | ||
| 10/30/2024 | Price change | $369,500-1.4%$220/sqft |
Source: RealTracs MLS as distributed by MLS GRID #2739527 Report a problem | ||
| 10/15/2024 | Price change | $374,900-1.1%$223/sqft |
Source: RealTracs MLS as distributed by MLS GRID #2739527 Report a problem | ||
| 10/1/2024 | Listed for sale | $379,000+470.4%$225/sqft |
Source: RealTracs MLS as distributed by MLS GRID #2739527 Report a problem | ||
| 10/9/2002 | Sold | $66,450$39/sqft |
Source: Public Record Report a problem | ||
Public tax history
| Year | Property taxes | Tax assessment |
|---|---|---|
| 2025 | $1,019 | $53,350 |
| 2024 | $1,019 | $53,350 |
| 2023 | $1,019 | $53,350 |
| 2022 | $1,019 +39.8% | $53,350 +63.7% |
| 2021 | $729 | $32,600 |
| 2020 | $729 | $32,600 |
| 2019 | $729 | $32,600 |
| 2018 | $729 -0.8% | $32,600 +24.8% |
| 2017 | $735 | $26,125 |
| 2016 | $735 +7.4% | $26,125 |
| 2015 | $684 | $26,125 |
| 2014 | $684 | $26,125 |
| 2013 | -- | $26,125 -0.8% |
| 2012 | $684 +5.3% | $26,325 +5.3% |
| 2011 | $649 | $25,001 |
| 2010 | $649 | $25,001 |
| 2009 | -- | $25,001 +0.3% |
| 2008 | $623 | $24,915 |
| 2007 | $623 | $24,915 |
| 2006 | $623 -1.7% | $24,915 +13.6% |
| 2005 | $634 +5.9% | $21,925 |
| 2004 | $599 | $21,925 |
| 2002 | $599 | $21,925 |
| 2001 | -- | $21,925 -73% |
| 2000 | -- | $81,142 |
Find assessor info on the county website
Monthly payment
Est. payment
Payment breakdown
Explore the cost of this home by adjusting the details. Changes won't be saved.Climate risks
Neighborhood: 38401
Nearby schools
GreatSchools rating
- 6/10Battle Creek Elementary SchoolGrades: PK-4Distance: 3.7 mi
- 7/10Battle Creek Middle SchoolGrades: 5-8Distance: 4.1 mi
- 4/10Spring Hill High SchoolGrades: 9-12Distance: 2.3 mi
Schools provided by the listing agent
- Elementary: Battle Creek Elementary School
- Middle: Battle Creek Middle School
- High: Battle Creek High School
Source: RealTracs MLS as distributed by MLS GRID. This data may not be complete. We recommend contacting the local school district to confirm school assignments for this home.
- $369,0003 bd2 ba1.3k sqft605 Cumberland Dr, Columbia, TN 38401Sold

- $352,8003 bd2 ba1.7k sqft609 Cumberland Dr, Columbia, TN 38401Off Market
- $302,900-- bd1 ba1.2k sqft508 Rushmore Dr, Columbia, TN 38401Off Market
- $299,600-- bd1 ba1.2k sqft506 Rushmore Dr, Columbia, TN 38401Off Market
- $362,7001 bd2 ba1.2k sqft603 Cumberland Dr, Columbia, TN 38401Off Market
- $309,500-- bd1 ba1.8k sqft611 Cumberland Dr, Columbia, TN 38401Off Market
- $318,100-- bd1 ba1.3k sqft604 Cumberland Dr, Columbia, TN 38401Off Market
- $326,7003 bd2 ba1.3k sqft510 Rushmore Dr, Columbia, TN 38401Off Market
A local agent can set up tours, give advice and negotiate with sellers.
Similar homes
- $--3 bd4 ba1.6k sqft218 Cross Valley Dr, Columbia, TN 38401Auction
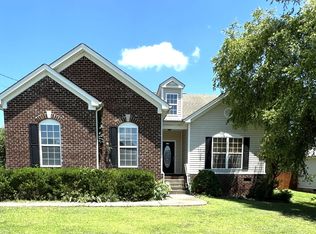
 MLS ID #3251478, Barry Huber. RealTracs MLS as distributed by MLS GRID
 - $--4 bd3 ba2k sqft1809 Susan Rd, Columbia, TN 38401Auction
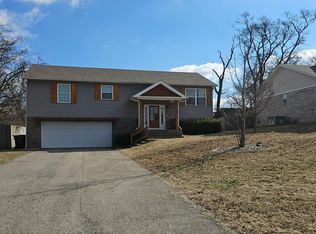 Auction.com 2
 - $369,0003 bd3 ba2.1k sqft904 Cheairs Cir, Columbia, TN 38401For Sale
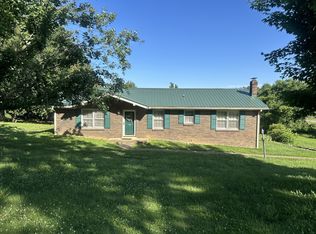 MLS ID #3171141, Cindy Sweeney. RealTracs MLS as distributed by MLS GRID
 - $369,0003 bd2 ba1.5k sqft2422 Duxbury Dr, Columbia, TN 38401For Sale
 MLS ID #3263166, Miah Bock. RealTracs MLS as distributed by MLS GRID
 - $369,0003 bd2 ba1.3k sqft208 Valley Dr, Columbia, TN 38401For Sale By Owner
- $--3 bd3 ba1.8k sqft2539 Walpole Ln, Columbia, TN 38401AuctionAuction.com 2
- $350,0003 bd2 ba1.5k sqft907 Camellia Dr, Columbia, TN 38401For SaleMLS ID #3190974, Christine Brinson. RealTracs MLS as distributed by MLS GRID
- $340,0003 bd2 ba1.4k sqft1646 Lillian Cir, Columbia, TN 38401For SaleMLS ID #3259741, MacKenzie A Bybee. RealTracs MLS as distributed by MLS GRID
- $299,0003 bd2 ba1.3k sqft617 Skyline Dr, Columbia, TN 38401For SaleMLS ID #3285954, DJ Cline. RealTracs MLS as distributed by MLS GRID
- $368,9003 bd2 ba1.6k sqft1818 Groveland Ridge Rd, Columbia, TN 38401For SaleMLS ID #3304311, Dean Brown. RealTracs MLS as distributed by MLS GRID
- $399,0003 bd2 ba1.7k sqft210 Elliott Ct, Columbia, TN 38401For SaleMLS ID #3047613, Justin Gunter. RealTracs MLS as distributed by MLS GRID
- $329,0003 bd2 ba2.4k sqft1057 Mapleash Ave, Columbia, TN 38401For SaleMLS ID #3217944, Ralph Harvey. RealTracs MLS as distributed by MLS GRID
- $350,0003 bd2 ba1.4k sqft1974 Woodbury Ln, Columbia, TN 38401For SaleMLS ID #3251764, Mayra Mercado. RealTracs MLS as distributed by MLS GRID
- $315,0003 bd2 ba1k sqft107 Rainbow Cir, Columbia, TN 38401For SaleMLS ID #3279120, Mirna Basta. RealTracs MLS as distributed by MLS GRID
- $279,9003 bd2 ba1.3k sqft1809 Alpine Dr, Columbia, TN 38401For SaleMLS ID #3301872, George Vrailas. RealTracs MLS as distributed by MLS GRID
- $340,0003 bd2 ba1.3k sqft1706 Brittany Ct, Columbia, TN 38401For SaleMLS ID #3176456, Charles J Cook Jr. RealTracs MLS as distributed by MLS GRID
- $355,0003 bd2 ba1.3k sqft1909 Susan Rd, Columbia, TN 38401For SaleMLS ID #3256179, Dai Za Mang. RealTracs MLS as distributed by MLS GRID
- $418,9003 bd3 ba2.2k sqft704 Redwood Cir, Columbia, TN 38401For SaleMLS ID #3304313, Barbara Bearss. RealTracs MLS as distributed by MLS GRID
- $279,9003 bd2 ba1.4k sqft200 Davis Dr, Columbia, TN 38401For SaleMLS ID #3264281, Kay Worth. RealTracs MLS as distributed by MLS GRID
- $330,0003 bd2 ba1.2k sqft1604 Avers Ave, Columbia, TN 38401For SaleMLS ID #3251251, Grace Dunn, ABR. RealTracs MLS as distributed by MLS GRID
