New construction feel without the wait!
Welcome to 607 Southstone Drive, where thoughtful design, modern finishes, and everyday functionality come together in the desirable Southstone community.
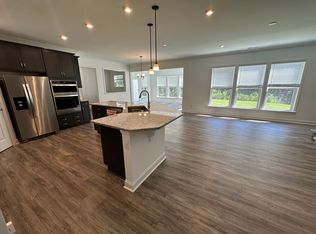
Designed for the way buyers live today, the open main level creates the perfect setting for gathering and entertaining. The beautifully appointed kitchen features a gas range, stainless steel appliances, KitchenAid microwave and oven, espresso-stained cabinetry with deep cookware drawers, sparkling quartz countertops, and a natural stone brick backsplash that adds warmth and character.
Need flexible living space? This home delivers. The front flex room easily serves as a 4th guest bedroom, library, formal dining room, or private office, while a built-in desk/workspace just off the garage offers additional functionality for work, study, or organization. Storage is thoughtfully integrated throughout the home with four spacious main-level closets.
Upstairs, the versatile loft offers endless possibilities as a game room, media room, theater, or play space. The spacious laundry room is designed with convenience in mind, featuring abundant cabinetry, a dedicated sink, and workspace. Berber carpet throughout the stairs and upper level adds comfort and durability.
The primary suite provides a peaceful retreat with a spa-inspired bath featuring natural stone tile and bronze hardware, along with a deep walk-in closet with extensive shelving for exceptional organization.
Southstone residents enjoy community amenities including a pool, playground, picnic areas, sidewalks, and green spaces.
Golf enthusiasts will appreciate being less than 3 minutes to The Divide Golf Club, with Emerald Lake, Charlotte National, Pine Lake, and Olde Sycamore all nearby.
Convenience is unmatched with shopping, dining, and grocery options within walking distance and I-485 less than one mile away. Ideally located just 8 minutes to Mint Hill, 15 minutes to downtown Matthews, 20 minutes to the Arboretum and Pineville, 25 minutes to Monroe, and 30 minutes to Uptown Charlotte.
This is more than a home—it’s a lifestyle designed for comfort, flexibility, and connection.
Under contract-no show
Price cut: $10K (5/27)
$575,000
607 Southstone Dr, Matthews, NC 28104
4beds
2,563sqft
:
Get pre-qualified$3,567/mo
Single Family Residence
Built in 2022
0.23 Acres Lot
$568,700 Zestimate®
$224/sqft
$114/mo HOA
What's special
Modern finishesBeautifully appointed kitchenSparkling quartz countertopsGas rangeKitchenaid microwave and ovenFour spacious main-level closetsThoughtful design
- 156 days |
- 112 |
- 4 |
Zillow last checked:
Listing updated:
Listed by:
Kathryn Berry Kathryn@Ivesterjackson.com,
Ivester Jackson Christie's
Source: Canopy MLS as distributed by MLS GRID,MLS#: 4346375
Facts & features
Interior
Bedrooms & bathrooms
- Bedrooms: 4
- Bathrooms: 3
- Full bathrooms: 2
- 1/2 bathrooms: 1
- Main level bedrooms: 1
Primary bedroom
- Features: Ceiling Fan(s), En Suite Bathroom, Tray Ceiling(s), Walk-In Closet(s)
- Level: Upper
Bedroom s
- Level: Upper
Bedroom s
- Level: Upper
Bathroom full
- Features: Walk-In Closet(s)
- Level: Upper
Bathroom full
- Level: Upper
Bathroom half
- Level: Main
Other
- Level: Main
Breakfast
- Level: Main
Kitchen
- Features: Kitchen Island, Open Floorplan, Walk-In Pantry
- Level: Main
Living room
- Level: Main
Loft
- Features: Attic Stairs Pulldown
- Level: Upper
Other
- Features: Computer Niche, Drop Zone
- Level: Main
Office
- Level: Main
Heating
- Forced Air
Cooling
- Ceiling Fan(s), Central Air
Appliances
- Included: Dishwasher, Disposal, Electric Oven, Exhaust Hood, Gas Range, Gas Water Heater, Microwave, Plumbed For Ice Maker, Self Cleaning Oven, Wall Oven
- Laundry: In Hall, Laundry Room, Sink, Upper Level
Features
- Breakfast Bar, Drop Zone, Kitchen Island, Open Floorplan, Pantry, Walk-In Closet(s), Walk-In Pantry, Other - See Remarks
- Flooring: Carpet, Laminate, Tile
- Doors: French Doors
- Windows: Insulated Windows, Window Treatments
- Has basement: No
- Attic: Pull Down Stairs
- Fireplace features: Gas Log, Living Room
Interior area
- Total structure area: 2,563
- Total interior livable area: 2,563 sqft
- Finished area above ground: 2,563
- Finished area below ground: 0
Property
Parking
- Total spaces: 8
- Parking features: Driveway, Attached Garage, Garage Door Opener, Garage Faces Front, Garage on Main Level
- Attached garage spaces: 2
- Uncovered spaces: 6
Features
- Levels: Two
- Stories: 2
- Patio & porch: Covered, Front Porch, Patio
- Pool features: Community
Lot
- Size: 0.23 Acres
Details
- Additional structures: None
- Parcel number: 07033339
- Zoning: SFR
- Special conditions: Standard
- Other equipment: Network Ready, Other - See Remarks
Construction
Type & style
- Home type: SingleFamily
- Property subtype: Single Family Residence
Materials
- Fiber Cement
- Foundation: Slab
- Roof: Aluminum,Composition
Condition
- New construction: No
- Year built: 2022
Details
- Builder model: Foxfield
- Builder name: Pulte
Utilities & green energy
- Sewer: County Sewer
- Water: County Water
- Utilities for property: Cable Available, Electricity Connected
Green energy
- Energy efficient items: Insulation
Community & HOA
Community
- Features: Dog Park, Picnic Area, Playground, Recreation Area, Sidewalks, Street Lights
- Security: Carbon Monoxide Detector(s), Smoke Detector(s)
- Subdivision: Southstone
HOA
- Has HOA: Yes
- HOA fee: $342 quarterly
- HOA name: Cedar Management
- HOA phone: 877-252-3327
Location
- Region: Matthews
Financial & listing details
- Price per square foot: $224/sqft
- Tax assessed value: $584,200
- Annual tax amount: $3,957
- Date on market: 2/20/2026
- Cumulative days on market: 156 days
- Listing terms: Cash,Conventional,Exchange,FHA,Nonconforming Loan,VA Loan
- Exclusions: TV's and
- Electric utility on property: Yes
- Road surface type: Concrete, Paved
Estimated market value
$568,700
$540,000 - $597,000
$3,059/mo
Price history
| Date | Event | Price |
|---|---|---|
| 6/20/2026 | Pending sale | $575,000$224/sqft |
Source:  Canopy MLS as distributed by MLS GRID #4346375 Report a problem Canopy MLS as distributed by MLS GRID #4346375 Report a problem | ||
| 5/27/2026 | Price change | $575,000-1.7%$224/sqft |
Source: Canopy MLS as distributed by MLS GRID #4346375 Report a problem | ||
| 5/15/2026 | Price change | $585,000-0.8%$228/sqft |
Source: Canopy MLS as distributed by MLS GRID #4346375 Report a problem | ||
| 3/29/2026 | Price change | $589,990-0.8%$230/sqft |
Source: Canopy MLS as distributed by MLS GRID #4346375 Report a problem | ||
| 3/13/2026 | Price change | $595,000-0.7%$232/sqft |
Source: Canopy MLS as distributed by MLS GRID #4346375 Report a problem | ||
| 2/20/2026 | Listed for sale | $599,000+10.2%$234/sqft |
Source: Canopy MLS as distributed by MLS GRID #4346375 Report a problem | ||
| 11/14/2022 | Sold | $543,500$212/sqft |
Source: Public Record Report a problem | ||
Public tax history
| Year | Property taxes | Tax assessment |
|---|---|---|
| 2025 | $3,957 +22.4% | $584,200 +57.8% |
| 2024 | $3,234 +4.4% | $370,300 |
| 2023 | $3,096 +4141.7% | $370,300 +11121.2% |
| 2022 | $73 | $3,300 |
| 2021 | $73 +6% | $3,300 +43.5% |
| 2020 | $69 | $2,300 |
| 2019 | -- | -- |
Find assessor info on the county website
Monthly payment
Est. payment
Payment breakdown
Explore the cost of this home by adjusting the details. Changes won't be saved.Climate risks
Neighborhood: 28104
Nearby schools
GreatSchools rating
- 9/10Stallings Elementary SchoolGrades: K-5Distance: 3 mi
- 9/10Porter Ridge Middle SchoolGrades: 6-8Distance: 4.5 mi
- 7/10Porter Ridge High SchoolGrades: 9-12Distance: 4.4 mi
- $595,3003 bd3 ba2.7k sqft611 Southstone Dr, Matthews, NC 28104Off Market
- $645,0004 bd4 ba3.4k sqft603 Southstone Dr, Matthews, NC 28104Sold

- $589,2004 bd2 ba3k sqft615 Southstone Dr, Stallings, NC 28104Off Market
- $651,80010,454 Square Feet606 Southstone Dr, Matthews, NC 28104Off Market
- $557,9003 bd3 ba2.3k sqft610 Southstone Dr, Matthews, NC 28104Off Market
- $548,6003 bd2 ba2.6k sqft619 Southstone Dr, Stallings, NC 28104Off Market
- $1,341,4003 bd-- ba-- sqft7408 Stevens Mill Rd, Stallings, NC 28104Off Market
- $676,9005 bd4 ba3.1k sqft616 Southstone Dr, Matthews, NC 28104Off Market
A local agent can set up tours, give advice and negotiate with sellers.
Similar homes
- $575,0005 bd4 ba3.2k sqft1613 Calder Dr, Indian Trail, NC 28079For Sale
 MLS ID #4397830, Sarah Binns Crawford, Real Broker, LLC. Canopy MLS as distributed by MLS GRID
 - $590,0004 bd3 ba2.7k sqft217 Yellow Birch Dr, Indian Trail, NC 28079For Sale
 MLS ID #4370727, Amie Lam, Stephen Cooley Real Estate. Canopy MLS as distributed by MLS GRID
 - $560,0004 bd4 ba2.7k sqft12629 Twilight Dr, Mint Hill, NC 28227For Sale
 MLS ID #4397024, Stacey Sauls, Keller Williams Ballantyne Area. Canopy MLS as distributed by MLS GRID
 - $599,0005 bd4 ba3k sqft5108 Kinsbridge Dr, Mint Hill, NC 28227For Sale
 MLS ID #4343361, Brian Belcher, RE/MAX Executive. Canopy MLS as distributed by MLS GRID
 - $575,0005 bd5 ba3.6k sqft4142 Poplin Grove Dr, Indian Trail, NC 28079For SaleMLS ID #4385224, Josh Burnett, EXP Realty LLC Ballantyne. Canopy MLS as distributed by MLS GRID
- $569,9905 bd4 ba3.7k sqft3046 Woodlands Creek Dr #76, Monroe, NC 28110For SaleMLS ID #4366834, Nora Gonzalez, Coldwell Banker Realty. Canopy MLS as distributed by MLS GRID
- $550,0004 bd4 ba3.2k sqft1800 Carrollton Dr, Indian Trail, NC 28079For SaleMLS ID #4387482, Brian Belcher, RE/MAX Executive. Canopy MLS as distributed by MLS GRID
- $569,9005 bd4 ba2.7k sqft3671 Burnage Hall Rd, Harrisburg, NC 28075For SaleMLS ID #4343906, Felicia Long, Coldwell Banker Realty. Canopy MLS as distributed by MLS GRID
- $635,0004 bd3 ba2.7k sqft10295 October Glory Way, Charlotte, NC 28215For SaleMLS ID #4389910, Karen Glenn, First Properties. Canopy MLS as distributed by MLS GRID
- $645,9005 bd3 ba3k sqft703 Dogwood Creek Ln, Indian Trail, NC 28079For SaleMLS ID #4389339, CARRIE SCHMIDT, EXP Realty LLC Rock Hill. Canopy MLS as distributed by MLS GRID
- $564,5003 bd3 ba2.2k sqft1907 Harvest Time Ln, Waxhaw, NC 28173For SaleMLS ID #4379113, Lorena Kwietniewski, ALBRICK. Canopy MLS as distributed by MLS GRID
- $507,4904 bd3 ba2.9k sqft4215 Poplin Grove Dr, Indian Trail, NC 28079For SaleMLS ID #4394056, Steve Jarrell, EXP Realty LLC Ballantyne. Canopy MLS as distributed by MLS GRID
- $515,0004 bd3 ba2.9k sqft4227 Poplin Grove Dr, Indian Trail, NC 28079For SaleMLS ID #4364003, Narendra Devarapalli, Prime Real Estate Advisors LLC. Canopy MLS as distributed by MLS GRID
- $519,9004 bd4 ba2.9k sqft10054 Carousel Corral Dr, Midland, NC 28107For SaleMLS ID #4361026, Kat Spizzirri, McCoy Real Estate Inc. Canopy MLS as distributed by MLS GRID
- $599,9005 bd3 ba3.6k sqft3074 Falling Stone Cir, Indian Trail, NC 28079For SaleMLS ID #4367568, Reggy Jr Gaddy, Real Broker, LLC. Canopy MLS as distributed by MLS GRID
- $674,0105 bd3 ba3k sqft911 Dogwood Creek Ln, Indian Trail, NC 28079For SaleMLS ID #4356588, Tracy Dowling, Homecoin.com. Canopy MLS as distributed by MLS GRID
- $559,0005 bd3 ba3k sqft1848 Scarbrough Cir SW, Concord, NC 28025For SaleMLS ID #4397136, Roshan Bhula, Bhula Realty Group. Canopy MLS as distributed by MLS GRID
- $660,0004 bd3 ba3k sqft10158 Paper Birch Dr, Charlotte, NC 28215For SaleMLS ID #4373913, Jomish George, Vas Realty LLC. Canopy MLS as distributed by MLS GRID
- $649,9005 bd4 ba3.3k sqft1101 Masefield Ave, Matthews, NC 28105For SaleMLS ID #4364671, Antwine Mitchell, Trade & Tryon Realty. Canopy MLS as distributed by MLS GRID
- $565,0005 bd4 ba2.9k sqft4044 Whipcord Dr, Waxhaw, NC 28173For SaleMLS ID #4402055, Aly Carlson, Keller Williams Ballantyne Area. Canopy MLS as distributed by MLS GRID
