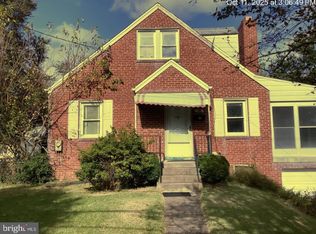
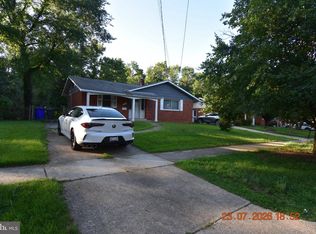
Exceptional opportunity to transform this spacious 4-bedroom, 3-bath home in one of Silver Spring's most convenient and desirable locations! This property is a true contractor's dream and offers incredible potential for investors, renovators, or buyers looking to customize a home to their own style. While the property needs TLC and updating, the possibilities are endless for those with vision. One of the standout features is the ample off-street parking, providing convenience for multiple vehicles. Situated on University Boulevard East, you'll enjoy quick access to major commuter routes including I-495, downtown Silver Spring, Takoma Park, and Washington, D.C. The location also offers excellent access to shopping, dining, schools, and public transportation. Nearby attractions and conveniences include: Montgomery Blair High School Montgomery Knolls Elementary & Eastern Middle School Sligo Creek Park with its scenic trails and recreation Wheaton Regional Park Downtown Silver Spring, featuring restaurants, entertainment, the AFI Silver Theatre, shopping, and community events. Bring your imagination, your contractor, and your vision—this is an outstanding opportunity to create value in a prime Silver Spring location. Property is being sold strictly As-Is.
For sale
Price cut: $20K (9/2)
$499,900
607 University Blvd E, Silver Spring, MD 20901
4beds
2,325sqft
Single Family Residence
Built in 1940
5,255 Square Feet Lot
$497,600 Zestimate®
$215/sqft
$-- HOA
What's special
Ample off-street parking
- 70 days
- 1,264
- 43
Zillow last checked:
Listing updated:
Listed by:
Leif Eric Colon 571-839-4455,
Smart Realty, LLC 3012525515
Source: Bright MLS,MLS#: MDMC2246270
Facts & features
Interior
Bedrooms & bathrooms
- Bedrooms: 4
- Bathrooms: 3
- Full bathrooms: 2
- 1/2 bathrooms: 1
- Main level bathrooms: 1
- Main level bedrooms: 2
Basement
- Area: 1860
Heating
- Central, Natural Gas
Cooling
- Central Air, Electric
Appliances
- Included: Gas Water Heater
Features
- Basement: Finished
- Number of fireplaces: 1
Interior area
- Total structure area: 3,255
- Total interior livable area: 2,325 sqft
- Finished area above ground: 1,395
- Finished area below ground: 930
Property
Parking
- Total spaces: 4
- Parking features: Driveway
- Uncovered spaces: 4
Accessibility
- Accessibility features: None
Features
- Levels: Two
- Stories: 2
- Pool features: None
Lot
- Size: 5,255 Square Feet
Details
- Additional structures: Above Grade, Below Grade
- Parcel number: 161301451940
- Zoning: R60
- Special conditions: Standard
Construction
Type & style
- Home type: SingleFamily
- Architectural style: Contemporary
- Property subtype: Single Family Residence
Materials
- Brick
- Foundation: Block
Condition
- New construction: No
- Year built: 1940
Utilities & green energy
- Sewer: Public Sewer
- Water: Public
Community & HOA
Community
- Subdivision: Pickwick Village
HOA
- Has HOA: No
Location
- Region: Silver Spring
Financial & listing details
- Price per square foot: $215/sqft
- Tax assessed value: $364,567
- Annual tax amount: $5,003
- Date on market: 7/17/2026
- Listing agreement: Exclusive Right To Sell
- Ownership: Fee Simple
Estimated market value
$497,600
$473,000 - $522,000
$3,479/mo
Price history
| Date | Event | Price |
|---|---|---|
| 9/2/2026 | Price change | $499,900-3.8%$215/sqft |
Source:  Bright MLS #MDMC2246270 Report a problem Bright MLS #MDMC2246270 Report a problem | ||
| 8/11/2026 | Price change | $519,900-1.9%$224/sqft |
Source: Bright MLS #MDMC2246270 Report a problem | ||
| 7/17/2026 | Listed for sale | $529,900+747.8%$228/sqft |
Source: Bright MLS #MDMC2246270 Report a problem | ||
| 1/23/1981 | Sold | $62,500$27/sqft |
Source: Agent Provided Report a problem | ||
Public tax history
| Year | Property taxes | Tax assessment |
|---|---|---|
| 2025 | $4,311 +11.2% | $350,733 +4.1% |
| 2024 | $3,878 +0.3% | $336,900 +0.4% |
| 2023 | $3,865 +4.9% | $335,467 +0.4% |
| 2022 | $3,686 +0.5% | $334,033 +0.4% |
| 2021 | $3,667 +5% | $332,600 +5.1% |
| 2020 | $3,491 +11.4% | $316,433 +11.4% |
| 2019 | $3,133 -0.2% | $284,100 |
| 2018 | $3,138 -2.6% | $284,100 +1% |
| 2017 | $3,224 +27.6% | $281,233 +1% |
| 2016 | $2,526 | $278,367 +1% |
| 2015 | $2,526 | $275,500 |
| 2014 | $2,526 | $275,500 |
| 2013 | -- | $275,500 -0.6% |
| 2012 | -- | $277,200 |
| 2011 | -- | $277,200 |
| 2010 | -- | $277,200 -26.9% |
| 2009 | -- | $379,060 +16.3% |
| 2008 | -- | $325,942 +19.5% |
| 2007 | -- | $272,826 +24.2% |
| 2006 | -- | $219,710 +17.6% |
| 2005 | -- | $186,760 +21.4% |
| 2004 | -- | $153,810 +27.3% |
| 2003 | -- | $120,860 |
| 2002 | -- | $120,860 |
| 2001 | -- | $120,860 |
Find assessor info on the county website
Monthly payment
Est. payment
Payment breakdown
Explore the cost of this home by adjusting the details. Changes won't be saved.Climate risks
Neighborhood: Pickwick Village
Nearby schools
Schools provided by the listing agent
- District: Montgomery County Public Schools
Source: Bright MLS. This data may not be complete. We recommend contacting the local school district to confirm school assignments for this home.
- $534,4005 bd4 ba1.3k sqft605 University Blvd E, Silver Spring, MD 20901Off Market
- $497,800-- bd2 ba1.6k sqft609 University Blvd E, Silver Spring, MD 20901Off Market
- $389,9003 bd2 ba1.9k sqft8901 Glenville Rd, Silver Spring, MD 20901Sold
- $482,2003 bd2 ba1.6k sqft603 University Blvd E, Silver Spring, MD 20901Off Market
Similar homes
- $549,9004 bd3 ba1.9k sqft911 Newhall St, Silver Spring, MD 20901For Sale
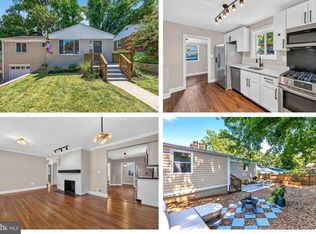
 MLS ID #MDMC2249384, John Young, RE/MAX Excellence Realty. Bright MLS
 - $525,0003 bd2 ba2k sqft9612 Dilston Rd, Silver Spring, MD 20903For Sale
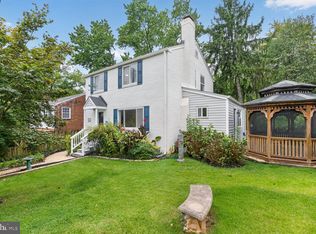 MLS ID #MDMC2252850, Mynor Herrera, Keller Williams Capital Properties. Bright MLS
 - $615,0003 bd2 ba1.5k sqft19 Indian Spring Dr, Silver Spring, MD 20901For Sale
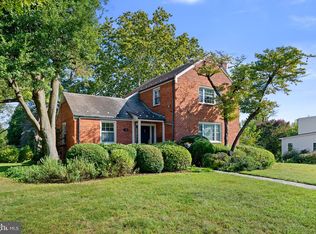 MLS ID #MDMC2256470, Cari Jordan, RLAH @properties. Bright MLS
 - $570,0003 bd2 ba2.1k sqft716 Whitaker Ter, Silver Spring, MD 20901For Sale
 MLS ID #MDMC2247944, Phi Nguyen, Realty One, Inc.. Bright MLS
 - $619,0003 bd3 ba2.1k sqft10010 Raynor Rd, Silver Spring, MD 20901For SaleMLS ID #MDMC2255604, Mark Hudson, Corcoran McEnearney. Bright MLS
- $615,0004 bd3 ba1.4k sqft9205 Glenville Rd, Silver Spring, MD 20901For SaleMLS ID #MDMC2252942, Shalini Gidwani, Northrop Realty. Bright MLS
- $550,0004 bd3 ba1.8k sqft906 Dryden Ct, Silver Spring, MD 20901For SaleMLS ID #MDMC2230538, Sergio Banegas, Long & Foster Real Estate, Inc.. Bright MLS
- $549,9003 bd2 ba1.6k sqft19 Eastmoor Dr, Silver Spring, MD 20901For SaleMLS ID #MDMC2252390, Cari Jordan, RLAH @properties. Bright MLS
- $549,9004 bd3 ba1.7k sqft220 Thistle Dr, Silver Spring, MD 20901For SaleMLS ID #MDMC2245986, Philip Sturm, Long & Foster Real Estate, Inc.. Bright MLS
- $484,5002 bd1 ba1.1k sqft9504 Saginaw St, Silver Spring, MD 20901For SaleMLS ID #MDMC2254198, Michael Kurtianyk, Mackintosh, Inc.. Bright MLS
- $599,0005 bd2 ba1.4k sqft319 Saint Lawrence Dr, Silver Spring, MD 20901For SaleMLS ID #MDMC2256680, Karen Rollings, EXP Realty, LLC. Bright MLS
- $501,0006 bd3 ba1.7k sqft8411 11th Ave, Silver Spring, MD 20903For SaleMLS ID #MDMC2230570, Felita Phillips, Pearl Properties. Bright MLS
- $499,9003 bd3 ba2.1k sqft1004 La Grande Rd, Silver Spring, MD 20903For SaleMLS ID #MDMC2243098, Ross Sutton, Keller Williams Capital Properties. Bright MLS
- $559,8004 bd2 ba1.5k sqft10128 Dallas Ave, Silver Spring, MD 20901For SaleMLS ID #MDMC2246956, Yework Birre, Heymann Realty, LLC. Bright MLS
- $699,0004 bd3 ba1.3k sqft303 Leighton Ave, Silver Spring, MD 20901For SaleMLS ID #MDMC2257230, Jose Rivera-Deleon, EXIT Realty Center. Bright MLS
- $459,0004 bd2 ba1.8k sqft10405 New Hampshire Ave, Silver Spring, MD 20903For SaleMLS ID #MDMC2253934, Jeremy McDonough, Mr. Lister Realty. Bright MLS
- $660,0004 bd3 ba1.8k sqft8712 Geren Rd, Silver Spring, MD 20901For SaleMLS ID #MDMC2238266, Anuzia Silverio De Leles, Century 21 Redwood Realty. Bright MLS
- $569,9003 bd3 ba1.9k sqft9813 Braddock Rd, Silver Spring, MD 20903For SaleMLS ID #MDMC2256356, Lan Yin, LuxManor Real Estate, Inc. Bright MLS
- $585,0004 bd3 ba1.9k sqft10128 Hereford Pl, Silver Spring, MD 20901For SaleMLS ID #MDMC2230772, Shalini Gidwani, Northrop Realty. Bright MLS
- $625,0004 bd3 ba1.9k sqft130 Whitmoor Ter, Silver Spring, MD 20901For SaleMLS ID #MDMC2253204, Yasseen Elagazy, Compass. Bright MLS
