Charming 3 bedroom, 2 bathroom ranch home in Chesterton, Indiana! The main level provides an inviting living room with a limestone fireplace and corner window, the galley kitchen offers all stainless appliances and a formal dining area with a sliding glass door that leads to a large fenced in backyard. All 3 bedrooms are on the main level and a full bathroom, the basement offers a finished lounge/office area and full bathroom & a large utility room with laundry, mechanicals and tons of storage. New HVAC in 2019, Tankless Hot Water Heater 2024, the roof was replaced in 2019. Located close to downtown restaurants, parks, and shopping & just a few minutes from major highways for a quick commute to work!
Accepting backup offers
$285,000
607 Woodlawn Ave, Chesterton, IN 46304
3beds
2,208sqft
:
Get pre-qualified$1,807/mo
Single Family Residence
Built in 1950
0.41 Acres Lot
$284,200 Zestimate®
$129/sqft
$-- HOA
What's special
- 26 days |
- 1,665 |
- 106 |
Zillow last checked:
Listing updated:
Listed by:
Marina Klein,
Blackrock Real Estate Services 219-262-0086
Source: NIRA as distributed by MLS GRID,MLS#: 841434
Facts & features
Interior
Bedrooms & bathrooms
- Bedrooms: 3
- Bathrooms: 2
- Full bathrooms: 2
Rooms
- Room types: Bonus Room, Primary Bedroom, Living Room, Laundry, Kitchen, Dining Room, Bedroom 3, Bedroom 2
Primary bedroom
- Level: Main
- Area: 140
- Dimensions: 14.0 x 10.0
Bedroom 2
- Level: Main
- Area: 100
- Dimensions: 10.0 x 10.0
Bedroom 3
- Level: Main
- Area: 72
- Dimensions: 9.0 x 8.0
Bonus room
- Level: Basement
- Area: 375
- Dimensions: 25.0 x 15.0
Dining room
- Level: Main
- Area: 161.5
- Dimensions: 17.0 x 9.5
Kitchen
- Level: Main
- Area: 72
- Dimensions: 12.0 x 6.0
Laundry
- Level: Basement
- Area: 200
- Dimensions: 20.0 x 10.0
Living room
- Level: Main
- Area: 360
- Dimensions: 20.0 x 18.0
Heating
- Forced Air, Natural Gas
Appliances
- Included: Dryer, Washer, Stainless Steel Appliance(s), Refrigerator, Microwave, Gas Water Heater, Dishwasher
- Laundry: Gas Dryer Hookup, Washer Hookup, Laundry Room, Lower Level
Features
- Ceiling Fan(s), Laminate Counters
- Basement: Interior Entry,Sump Pump,Partially Finished
- Number of fireplaces: 1
- Fireplace features: Gas Log, Living Room
Interior area
- Total structure area: 2,208
- Total interior livable area: 2,208 sqft
- Finished area above ground: 1,200
Property
Parking
- Total spaces: 2
- Parking features: Attached, Gravel, Garage Faces Front, Driveway, Garage Door Opener
- Attached garage spaces: 2
- Has uncovered spaces: Yes
Features
- Levels: One
- Patio & porch: Front Porch, Patio
- Exterior features: Rain Gutters
- Pool features: None
- Fencing: Back Yard,Fenced
- Has view: Yes
- View description: Neighborhood
Lot
- Size: 0.41 Acres
- Features: Back Yard, Landscaped, Front Yard, Few Trees
Details
- Parcel number: 640336180003000023
- Special conditions: Standard
Construction
Type & style
- Home type: SingleFamily
- Property subtype: Single Family Residence
Condition
- New construction: No
- Year built: 1950
Utilities & green energy
- Sewer: Public Sewer
- Water: Public
- Utilities for property: Cable Connected, Water Connected, Sewer Connected, Natural Gas Connected, Electricity Connected
Community & HOA
Community
- Subdivision: North Chesterton
HOA
- Has HOA: No
Location
- Region: Chesterton
Financial & listing details
- Price per square foot: $129/sqft
- Tax assessed value: $228,100
- Annual tax amount: $2,292
- Date on market: 6/29/2026
- Listing agreement: Exclusive Right To Sell
- Listing terms: Cash,VA Loan,FHA,Conventional
Estimated market value
$284,200
$270,000 - $298,000
$1,903/mo
Price history
| Date | Event | Price |
|---|---|---|
| 7/3/2026 | Contingent | $285,000$129/sqft |
Source:  NIRA as distributed by MLS GRID #841434 Report a problem NIRA as distributed by MLS GRID #841434 Report a problem | ||
| 6/29/2026 | Listed for sale | $285,000+72.7%$129/sqft |
Source: NIRA as distributed by MLS GRID #841434 Report a problem | ||
| 9/24/2018 | Sold | $165,000$75/sqft |
Source: NIRA as distributed by MLS GRID #436950 Report a problem | ||
| 8/3/2018 | Sold | $165,000+0%$75/sqft |
Source: Agent Provided Report a problem | ||
| 7/1/2018 | Pending sale | $164,999$75/sqft |
Source: CENTURY 21 Affiliated #436950 Report a problem | ||
| 7/1/2018 | Listed for sale | $164,999+31.1%$75/sqft |
Source: CENTURY 21 Affiliated #436950 Report a problem | ||
| 2/22/2010 | Sold | $125,900+319.7%$57/sqft |
Source: NIRA as distributed by MLS GRID #255575 Report a problem | ||
| 8/20/2004 | Sold | $30,000$14/sqft |
Source: NIRA as distributed by MLS GRID #114158 Report a problem | ||
Public tax history
| Year | Property taxes | Tax assessment |
|---|---|---|
| 2025 | $2,272 +11.5% | $228,100 +5.5% |
| 2024 | $2,037 +3.8% | $216,200 +10.5% |
| 2023 | $1,963 -1.1% | $195,600 +8.1% |
| 2022 | $1,984 -0.9% | $180,900 -1.5% |
| 2021 | $2,003 +9.7% | $183,600 -0.2% |
| 2020 | $1,825 +8.4% | $183,900 +10.8% |
| 2019 | $1,684 +9.8% | $165,900 +6.4% |
| 2018 | $1,533 | $155,900 +2.8% |
| 2017 | $1,533 +36.9% | $151,600 +5.9% |
| 2016 | $1,120 -21% | $143,200 +7.4% |
| 2014 | $1,419 +12.5% | $133,300 +3.7% |
| 2013 | $1,261 +0.3% | $128,500 -12.8% |
| 2012 | $1,258 -17.2% | $147,300 -9.5% |
| 2011 | $1,518 +10.9% | $162,800 +5.9% |
| 2010 | $1,369 -55.8% | $153,800 -0.7% |
| 2009 | $3,098 | $154,900 +25.9% |
| 2006 | -- | $123,000 +3.1% |
| 2005 | -- | $119,300 |
Find assessor info on the county website
Monthly payment
Est. payment
Payment breakdown
Explore the cost of this home by adjusting the details. Changes won't be saved.Climate risks
Neighborhood: 46304
Nearby schools
GreatSchools rating
- 9/10Westchester Intermediate SchoolGrades: 5-6Distance: 1.2 mi
- 2/10Northwest Indiana Online SchoolGrades: K-12Distance: 0.5 mi
- 9/10Chesterton Senior High SchoolGrades: 9-12Distance: 2 mi
- $236,1003 bd1 ba1k sqft535 Woodlawn Ave, Chesterton, IN 46304Off Market
- $371,9003 bd3 ba1.5k sqft405 Woodlawn Ave, Chesterton, IN 46304Off Market
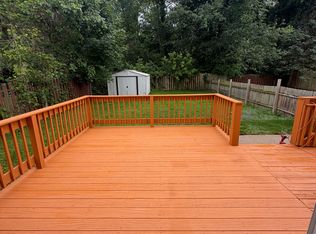
- $---- bd-- ba-- sqft407 Woodlawn Ave, Chesterton, IN 46304Off Market
- $289,0003 bd1 ba1.1k sqft625 Woodlawn Ave, Chesterton, IN 46304Off Market
- $253,5002 bd1 ba1.3k sqft421 Woodlawn Ave, Chesterton, IN 46304Off Market
- $292,4003 bd3 ba1.3k sqft525-527 Woodlawn Ave, Chesterton, IN 46304Off Market
- $262,1003 bd2 ba1.3k sqft525 Woodlawn Ave, Chesterton, IN 46304Off Market
- $177,8003 bd1 ba925 sqft410 Woodlawn Ave, Porter, IN 46304Off Market
A local agent can set up tours, give advice and negotiate with sellers.
A local lender can help you make sure your offer is ready when you are.
Similar homes
- $299,0003 bd2 ba1.5k sqft1749 Green Meadow Ln, Chesterton, IN 46304For Sale

 MLS ID #839746, Diana Smoot, McColly Real Estate. NIRA as distributed by MLS GRID
 - $300,0004 bd3 ba1.8k sqft829 Johnson St #A, Porter, IN 46304For Sale
 MLS ID #838425, Karisa Marek, New Chapter Real Estate. NIRA as distributed by MLS GRID
 - $279,9004 bd3 ba2.2k sqft789 Eagle Creek Rd, Valparaiso, IN 46385For Sale
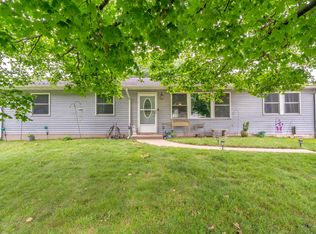 MLS ID #842650, Jennifer Walker, Real Broker, LLC. NIRA as distributed by MLS GRID
 - $345,0003 bd3 ba2.5k sqft1395 N Waverly Rd, Porter, IN 46304For Sale
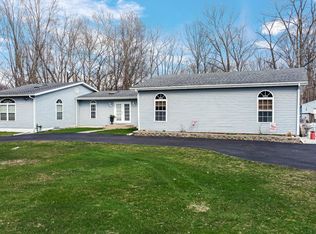 MLS ID #836349, Tina Raffin, McColly Real Estate. NIRA as distributed by MLS GRID
 - $284,9003 bd2 ba2.7k sqft5312 Willow Ave, Portage, IN 46368For SaleMLS ID #842171, Maureen Stelter, Coldwell Banker Real Estate Gr. NIRA as distributed by MLS GRID
- $330,0004 bd3 ba1.7k sqft892 Essex Dr, Porter, IN 46304For SaleMLS ID #202625311, Matt Dorsch, Trueblood Real Estate. IRMLS
- $369,9004 bd2 ba1.9k sqft3624 Fairway Dr, Chesterton, IN 46304For SaleMLS ID #840771, Geremy Rinker, @properties/Christie's Intl RE. NIRA as distributed by MLS GRID
- $237,0002 bd2 ba1.4k sqft1796 Texas St, Chesterton, IN 46304For SaleMLS ID #841348, Silvia Fonseca, Coldwell Banker Realty. NIRA as distributed by MLS GRID
- $310,0003 bd2 ba1.9k sqft5826 Keller Ave, Portage, IN 46368For SaleMLS ID #842897, Brent Stegenga, Complete Asset Protection Serv. NIRA as distributed by MLS GRID
- $309,0003 bd2 ba1.8k sqft601 Madison St, Valparaiso, IN 46385For SaleMLS ID #842697, Hannah Trueblood, @properties/Christie's Intl RE. NIRA as distributed by MLS GRID
- $300,0003 bd2 ba2k sqft5768 Evergreen Ave, Portage, IN 46368For SaleMLS ID #838613, Rebekah Schenck, Brokerworks Group. NIRA as distributed by MLS GRID
- $274,9003 bd2 ba1.3k sqft2853 Teresa St, Portage, IN 46368For SaleMLS ID #840236, Ashlan Siford, MTM Realty Group. NIRA as distributed by MLS GRID
- $320,0003 bd2 ba1.7k sqft5398 Tulip Ave, Portage, IN 46368For SaleMLS ID #842144, Timothy Good, Keller Williams Preferred Real. NIRA as distributed by MLS GRID
- $370,0004 bd2 ba2.2k sqft3707 Oak Grove Dr, Valparaiso, IN 46383For SaleMLS ID #842669, Heather Gould, Century 21 Affiliated. NIRA as distributed by MLS GRID
- $307,5003 bd2 ba2.5k sqft166 N Woodland Dr, La Porte, IN 46350For SaleMLS ID #840049, Zachary Sliwa, The Lyons Group Real Estate. NIRA as distributed by MLS GRID
- $260,0003 bd2 ba2k sqft7266 Polk St, Merrillville, IN 46410For SaleMLS ID #842728, Dennis Scherer, Realty Executives Premier. NIRA as distributed by MLS GRID
- $240,9004 bd2 ba1.6k sqft6027 Meadowlark St, Portage, IN 46368For SaleMLS ID #202622004, Teresa Brown, JMG Indiana. IRMLS
- $289,0003 bd2 ba1.7k sqft9 Hickory Dr, Hobart, IN 46342For SaleMLS ID #840005, Dennis Durk, Banga Realty, LLC. NIRA as distributed by MLS GRID
- $279,9993 bd1 ba1.6k sqft1002 Beech St, Valparaiso, IN 46383For SaleMLS ID #838735, Jordan Williams, VIA Realty. NIRA as distributed by MLS GRID
- $249,0003 bd2 ba2.2k sqft2509 Oak St, Michigan City, IN 46360For SaleMLS ID #841540, Nicole Pleasant, Listing Leaders. NIRA as distributed by MLS GRID
