Move-in ready and exceptionally well maintained! This bright and spacious 4-bedroom, 3.5-bath townhome features a finished walk-out basement with hardwood flooring, windows, a bedroom/play area, and a full bath. The interior has been freshly painted throughout, and all toilets have been newly replaced. Hardwood flooring extends throughout the main level and basement, with carpet only on the third floor. The bright family room features a fireplace and opens to a spacious dining area. The kitchen offers granite countertops and ample cabinetry. Enjoy a private backyard and an attached 2-car garage. Ideally located in Johns Creek, within walking distance to shopping, restaurants, and everyday conveniences, with excellent schools nearby. A true move-in ready home in a highly convenient location.
Active
$482,000
6071 Joybrook Rd, Johns Creek, GA 30097
4beds
--sqft
Townhouse
Built in 2007
827 Square Feet Lot
$476,800 Zestimate®
$--/sqft
$315/mo HOA
What's special
- 1 day
- 13
- 1
Zillow last checked:
Listing updated:
Listed by:
Young Joo Lee 404-916-4337,
Foundation Partners Realty LLC
Source: GAMLS,MLS#: 10876919
Facts & features
Interior
Bedrooms & bathrooms
- Bedrooms: 4
- Bathrooms: 4
- Full bathrooms: 3
- 1/2 bathrooms: 1
Rooms
- Room types: Family Room, Office
Kitchen
- Features: Breakfast Area, Breakfast Bar, Kitchen Island, Pantry
Heating
- Central, Natural Gas
Cooling
- Central Air
Appliances
- Included: Dishwasher, Disposal, Dryer, Washer
- Laundry: Laundry Closet, Upper Level
Features
- Bookcases, Double Vanity, Walk-In Closet(s)
- Flooring: Carpet, Hardwood
- Basement: Finished
- Number of fireplaces: 1
- Fireplace features: Family Room
- Common walls with other units/homes: 1 Common Wall,End Unit
Interior area
- Total structure area: 0
- Finished area above ground: 0
- Finished area below ground: 0
Video & virtual tour
Property
Parking
- Total spaces: 2
- Parking features: Garage
- Has garage: Yes
Features
- Levels: Three Or More
- Stories: 3
- Patio & porch: Deck, Patio
- Exterior features: Balcony
- Body of water: None
Lot
- Size: 827 Square Feet
- Features: None
Details
- Parcel number: 11090003465232
- Special conditions: Investor Owned
Construction
Type & style
- Home type: Townhouse
- Architectural style: Traditional
- Property subtype: Townhouse
- Attached to another structure: Yes
Materials
- Brick, Vinyl Siding
- Foundation: Slab
- Roof: Composition
Condition
- Resale
- New construction: No
- Year built: 2007
Utilities & green energy
- Electric: 220 Volts
- Sewer: Public Sewer
- Water: Public
- Utilities for property: Cable Available, Electricity Available, High Speed Internet, Natural Gas Available, Phone Available, Sewer Available, Underground Utilities, Water Available
Community & HOA
Community
- Features: Clubhouse, Gated, Playground, Pool, Sidewalks, Tennis Court(s), Walk To Schools, Near Shopping
- Security: Smoke Detector(s)
- Subdivision: Abbotts Bridge Place
HOA
- Has HOA: Yes
- Services included: Maintenance Grounds, Sewer, Swimming, Tennis, Trash, Water
- HOA fee: $3,780 annually
Location
- Region: Johns Creek
Financial & listing details
- Tax assessed value: $489,300
- Annual tax amount: $5,844
- Date on market: 10/21/2026
- Cumulative days on market: 1 day
- Listing agreement: Exclusive Agency
- Electric utility on property: Yes
Estimated market value
$476,800
$453,000 - $501,000
$2,477/mo
Price history
| Date | Event | Price |
|---|---|---|
| 10/22/2026 | Listed for sale | $482,000+63.4% |
Source:  FMLS GA #7857506 Report a problem | ||
| 10/13/2026 | Listing removed | $2,800 |
Source: Zillow Rentals Report a problem | ||
| 10/9/2026 | Listed for rent | $2,800 |
Source: Zillow Rentals Report a problem | ||
| 3/12/2018 | Sold | $295,000 |
Source: Public Record Report a problem | ||
Public tax history
| Year | Property taxes | Tax assessment |
|---|---|---|
| 2025 | $5,844 +6.9% | $195,720 +7.5% |
| 2024 | $5,467 +3.8% | $182,120 +4.1% |
| 2023 | $5,265 +21.4% | $175,000 +23.8% |
| 2022 | $4,337 | $141,320 +22% |
| 2021 | -- | $115,880 +1.2% |
| 2020 | $3,232 -5.5% | $114,520 -50.5% |
| 2019 | $3,421 | $231,440 +120.3% |
| 2018 | $3,421 | $105,040 +15.9% |
| 2017 | $3,421 +10.9% | $90,640 -3.5% |
| 2016 | $3,085 -3.2% | $93,920 |
| 2015 | $3,185 +4.3% | $93,920 +8.5% |
| 2014 | $3,053 +30.6% | $86,560 +24.9% |
| 2013 | $2,338 -6.6% | $69,280 -6.3% |
| 2012 | $2,503 | $73,920 -1.6% |
| 2011 | -- | $75,120 |
| 2010 | $2,528 | $75,120 -20.6% |
| 2009 | -- | $94,640 |
| 2008 | -- | $94,640 |
Find assessor info on the county website
Monthly payment
Est. payment
Payment breakdown
Explore the cost of this home by adjusting the details. Changes won't be saved.Climate risks
Neighborhood: 30097
Nearby schools
Schools provided by the listing agent
- Elementary: Wilson Creek
- Middle: River Trail
- High: Northview
Source: GAMLS. This data may not be complete. We recommend contacting the local school district to confirm school assignments for this home.


Similar homes
- $470,0004 bd4 ba1.9k sqft11030 Skyway Dr, Johns Creek, GA 30097Active

 MLS ID #10857864, Mark Spain, Mark Spain Real Estate. GAMLS
- $530,0004 bd4 ba2.3k sqft829 Millwork Cir, Johns Creek, GA 30097For Sale
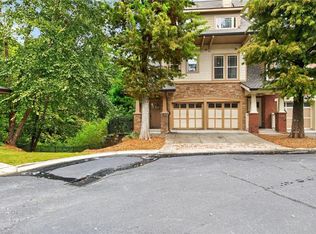
 MLS ID #7851818, Ju Hwan Lee, Wealthpoint Realty, LLC.. FMLS GA
- $499,9004 bd4 ba2.1k sqft6180 Briggs Way, Johns Creek, GA 30097Active
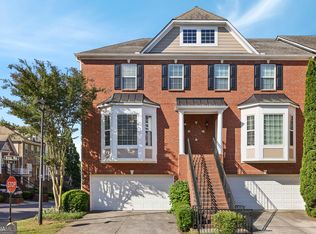 MLS ID #10758880, Toth Family Real Estate, Compass. GAMLS
- $519,0003 bd4 ba2.5k sqft10950 Brunson Dr, Johns Creek, GA 30097For Sale
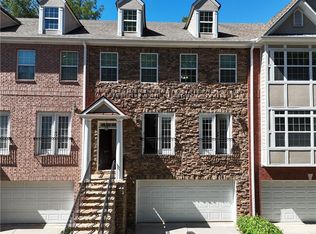 MLS ID #7837296, Yating Bai, AJ Summit Realty, LLC. FMLS GA
- $459,0003 bd3 ba1.9k sqft6110 Briggs Way, Johns Creek, GA 30097ActiveMLS ID #10851989, Ellen Yi, Virtual Properties Realty.com. GAMLS
- $499,0003 bd4 ba2.1k sqft10823 Yorkwood St, Johns Creek, GA 30097ActiveMLS ID #10786367, Mikel D Muffley, Weichert Realtors - The Collective. GAMLS
- $449,9003 bd4 ba2.1k sqft3239 Hartford Mill Dr, Duluth, GA 30097ActiveMLS ID #10876532, Tracy Spohn-Witt, RE/MAX Center. GAMLS
- $399,9003 bd4 ba1.9k sqft200 Abbotts Mill Dr, Johns Creek, GA 30097ActiveMLS ID #10871745, Melissa Banner, GA Realty LLC. GAMLS
- $690,0004 bd4 ba2.8k sqft5475 Hampstead Way, Johns Creek, GA 30097ActiveMLS ID #10875376, Joshua Pickens, Housewell.com Realty. GAMLS
- $487,0003 bd3 ba1.6k sqft11255 Abbotts Station Dr, Johns Creek, GA 30097For SaleMLS ID #7765478, Ting Huang, Casin Realty Inc.. FMLS GA
- $675,0004 bd4 ba3.6k sqft7350 Devonhall Way, Johns Creek, GA 30097ActiveMLS ID #10876434, J Stephen Roos, Realty One Group Edge. GAMLS
- $489,9003 bd4 ba2k sqft4264 Baden Aly, Duluth, GA 30097For SaleMLS ID #7853882, Qiulin Ma, Virtual Properties Realty. Biz. FMLS GA
- $535,0004 bd3 ba2.2k sqft185 Gainford Ct, Johns Creek, GA 30097ActiveMLS ID #10809565, Arthur Best, Best Realty, LLC. GAMLS
- $450,0004 bd3 ba2.2k sqft3140 Abbotts Pointe Dr, Duluth, GA 30097For SaleMLS ID #7854915, Su Ping, Virtual Properties Realty. Biz. FMLS GA
- $469,0003 bd4 ba2.1k sqft2982 Hartford Mill Pl, Duluth, GA 30097For SaleMLS ID #7824994, Michael Hyun, Point Honors and Associates, Realtors. FMLS GA
- $389,9003 bd3 ba1.5k sqft850 Abbotts Mill Ct, Duluth, GA 30097ActiveMLS ID #10810730, George Koutroulakis, Keller Williams Realty Atl. Partners. GAMLS
- $590,0004 bd3 ba2.1k sqft10920 Glenbarr Dr, Johns Creek, GA 30097ActiveMLS ID #10853076, Tracy D Brown, Keller Williams Realty Atl. Partners. GAMLS
- $480,0004 bd3 ba2.5k sqft4335 Abbotts Pointe Ct, Duluth, GA 30097ActiveMLS ID #10825535, Nikhil Sharma, TOP Brokerage. GAMLS
- $585,0004 bd3 ba2.2k sqft525 Sartain Ct, Johns Creek, GA 30097ActiveMLS ID #10856564, Kayla Anderson, Keller Williams Realty Atlanta North. GAMLS
- $559,0004 bd3 ba2.5k sqft11195 Surrey Park Trl, Johns Creek, GA 30097ActiveMLS ID #10769316, Kennedi Washington, WM Realty LLC. GAMLS
