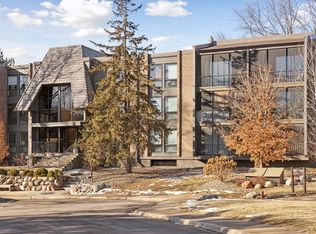
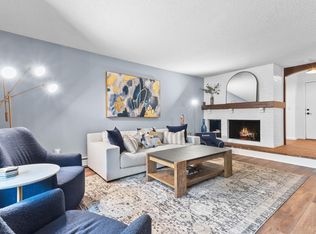
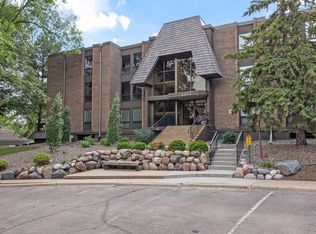
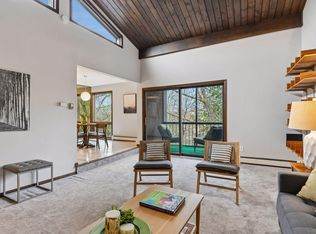
This unit has it all! A great opportunity to own this top floor, corner unit with so many features in the sensational Edina West Community. 1600 square feet of updated and well maintained living space with spacious living room, family room, two balconies and two generous sized bedrooms. In addition, a bonus room ideal for home office/private work from home options. This unit lives like a home! Enjoy the sunny South and East exposures from the floor to ceiling windows or balconies. The eat in-kitchen features granite countertops. Gleaming bamboo floors and tasteful, neutral décor throughout! The pantry is a wow!...as is the spa-like six jet primary shower. Speaking of spa, Edina West is literally resort living! Year-round tennis, pickle ball and racquet ball. Enjoy pools, exercise rooms, party rooms and guest suites. Meticulous grounds! Truly a year-round holiday. The rec center is accessible through an amazing tunnel system, so you never have to deal with the weather! Your cars will love it, too. 2 adjacent spaces and also a car wash in the heated garage. The location is unsurpassed in the heart of Edina and convenient to...everything! A special unit and exceptional lifestyle await!!
Pending
$262,500
6075 Lincoln Dr APT 305, Edina, MN 55436
2beds
1,600sqft
(CC) Low Rise (3- Levels)
Built in 1975
-- sqft lot
$258,000 Zestimate®
$164/sqft
$1,097/mo HOA
What's special
Gleaming bamboo floorsTop floor corner unitFloor to ceiling windowsFamily roomTwo generous sized bedroomsTwo balconiesMeticulous grounds
- 206 days |
- 30 |
- 0 |
Zillow last checked:
Listing updated:
Listed by:
Matthew S Baker 612-860-4222,
Coldwell Banker Realty - Lakes
Source: NorthstarMLS as distributed by MLS GRID,MLS#: 7014112
Facts & features
Interior
Bedrooms & bathrooms
- Bedrooms: 2
- Bathrooms: 2
- Full bathrooms: 1
- 3/4 bathrooms: 1
Bedroom
- Level: Main
- Area: 204 Square Feet
- Dimensions: 17 x 12
Bedroom 2
- Level: Main
- Area: 156 Square Feet
- Dimensions: 13 x 12
Bathroom
- Level: Main
- Area: 144 Square Feet
- Dimensions: 12x12
Bathroom
- Level: Main
- Area: 45 Square Feet
- Dimensions: 9 x 5
Dining room
- Level: Main
- Area: 110 Square Feet
- Dimensions: 11 x 10
Family room
- Level: Main
- Area: 160 Square Feet
- Dimensions: 16 x 10
Informal dining room
- Level: Main
- Area: 63 Square Feet
- Dimensions: 9 x 7
Kitchen
- Level: Main
- Area: 81 Square Feet
- Dimensions: 9x9
Living room
- Level: Main
- Area: 273 Square Feet
- Dimensions: 21 x 13
Office
- Level: Main
- Area: 45 Square Feet
- Dimensions: 9 x 5
Other
- Level: Main
- Area: 28 Square Feet
- Dimensions: 7 x 4
Heating
- Baseboard, Boiler
Cooling
- Central Air
Appliances
- Included: Cooktop, Dishwasher, Disposal, Dryer, Microwave, Range, Refrigerator, Washer
- Laundry: Laundry Closet, Main Level, In Unit
Features
- Basement: None
- Number of fireplaces: 2
- Fireplace features: Electric, Gas
Interior area
- Total structure area: 1,600
- Total interior livable area: 1,600 sqft
- Finished area above ground: 1,600
- Finished area below ground: 0
Video & virtual tour
Property
Parking
- Total spaces: 2
- Parking features: Assigned, Floor Drain, Insulated Garage, Garage, Secured, Storage, Underground
- Garage spaces: 2
Accessibility
- Accessibility features: Accessible Elevator Installed
Features
- Levels: One
- Stories: 1
- Patio & porch: Other
- Has private pool: Yes
- Pool features: In Ground, Heated, Indoor, Outdoor Pool, Shared
Lot
- Size: 13.48 Acres
Details
- Foundation area: 1
- Parcel number: 3111721330114
- Zoning description: Residential-Single Family
Construction
Type & style
- Home type: Condo
- Property subtype: (CC) Low Rise (3- Levels)
- Attached to another structure: Yes
Condition
- New construction: No
- Year built: 1975
Utilities & green energy
- Electric: Circuit Breakers, Power Company: Xcel Energy
- Gas: Natural Gas
- Sewer: City Sewer/Connected
- Water: City Water/Connected
Community & HOA
Community
- Security: Fire Sprinkler System, Secured Garage/Parking
- Subdivision: Condo 0029 Edina West Condo
HOA
- Has HOA: Yes
- Amenities included: Car Wash, Elevator(s), Fire Sprinkler System, Spa/Hot Tub, In-Ground Sprinkler System, Other, Sauna, Security Building, Tennis Court(s)
- Services included: Maintenance Structure, Controlled Access, Gas, Hazard Insurance, Heating, Lawn Care, Maintenance Grounds, Parking, Professional Mgmt, Recreation Facility, Sanitation, Sewer, Shared Amenities, Snow Removal, Water
- HOA fee: $1,097 monthly
- HOA name: Gassen
- HOA phone: 952-922-5575
Location
- Region: Edina
Financial & listing details
- Price per square foot: $164/sqft
- Tax assessed value: $295,000
- Annual tax amount: $5,239
- Date on market: 2/2/2026
- Cumulative days on market: 312 days
Estimated market value
$258,000
$245,000 - $271,000
$2,430/mo
Price history
| Date | Event | Price |
|---|---|---|
| 7/3/2026 | Pending sale | $262,500$164/sqft |
Source:  NorthstarMLS as distributed by MLS GRID #7014112 Report a problem NorthstarMLS as distributed by MLS GRID #7014112 Report a problem | ||
| 4/16/2026 | Price change | $262,500-0.9%$164/sqft |
Source: NorthstarMLS as distributed by MLS GRID #7014112 Report a problem | ||
| 3/26/2026 | Price change | $265,000-1.8%$166/sqft |
Source: NorthstarMLS as distributed by MLS GRID #7014112 Report a problem | ||
| 3/18/2026 | Price change | $269,900-1.9%$169/sqft |
Source: NorthstarMLS as distributed by MLS GRID #7014112 Report a problem | ||
| 3/3/2026 | Price change | $275,000-1.4%$172/sqft |
Source: NorthstarMLS as distributed by MLS GRID #7014112 Report a problem | ||
| 2/2/2026 | Listed for sale | $279,000-0.4%$174/sqft |
Source: NorthstarMLS as distributed by MLS GRID #7014112 Report a problem | ||
| 1/27/2026 | Listing removed | $280,000$175/sqft |
Source: NorthstarMLS as distributed by MLS GRID #6780736 Report a problem | ||
| 1/5/2026 | Price change | $280,000-5.1%$175/sqft |
Source: NorthstarMLS as distributed by MLS GRID #6780736 Report a problem | ||
| 10/16/2025 | Price change | $294,900-1.7%$184/sqft |
Source: NorthstarMLS as distributed by MLS GRID #6780736 Report a problem | ||
| 10/1/2025 | Price change | $299,900-3.3%$187/sqft |
Source: NorthstarMLS as distributed by MLS GRID #6780736 Report a problem | ||
| 9/19/2025 | Listed for sale | $310,000+41%$194/sqft |
Source: NorthstarMLS as distributed by MLS GRID #6780736 Report a problem | ||
| 3/31/2015 | Sold | $219,900$137/sqft |
Source: NorthstarMLS as distributed by MLS GRID #4531785 Report a problem | ||
| 3/19/2015 | Pending sale | $219,900$137/sqft |
Source: Lakes Sotheby's International Realty #4531785 Report a problem | ||
| 3/19/2015 | Listed for sale | $219,900$137/sqft |
Source: Lakes Sotheby's International Realty #4531785 Report a problem | ||
| 2/12/2015 | Listing removed | $219,900$137/sqft |
Source: Lakes Sotheby's International Realty #4531785 Report a problem | ||
| 12/30/2014 | Price change | $219,900-2.2%$137/sqft |
Source: Lakes Sotheby's International Realty #4531785 Report a problem | ||
| 12/2/2014 | Price change | $224,900-2.2%$141/sqft |
Source: Lakes Sotheby's International Realty #4531785 Report a problem | ||
| 10/30/2014 | Listed for sale | $229,900+6.9%$144/sqft |
Source: Lakes Sotheby's International Realty #4531785 Report a problem | ||
| 8/23/2013 | Sold | $215,000-4.4%$134/sqft |
Source: NorthstarMLS as distributed by MLS GRID #4376715 Report a problem | ||
| 6/8/2013 | Listed for sale | $225,000+94%$141/sqft |
Source: Lakes Sotheby's International Realty #4376715 Report a problem | ||
| 11/18/1996 | Sold | $116,000$73/sqft |
Source: Public Record Report a problem | ||
Public tax history
| Year | Property taxes | Tax assessment |
|---|---|---|
| 2025 | $4,958 +58.1% | $295,000 +1.7% |
| 2024 | $3,136 +7.1% | $290,000 |
| 2023 | $2,928 +0.5% | $290,000 +5.5% |
| 2022 | $2,913 +2.6% | $275,000 +5.8% |
| 2021 | $2,840 -2% | $260,000 +2% |
| 2020 | $2,898 +2% | $255,000 +2% |
| 2019 | $2,840 -2% | $250,000 |
| 2018 | $2,898 -2.4% | $250,000 +25% |
| 2017 | $2,968 +27.4% | $200,000 +5.3% |
| 2016 | $2,329 +2.5% | $190,000 -5% |
| 2015 | $2,272 -14.6% | $200,000 +60% |
| 2014 | $2,660 +91.8% | $125,000 |
| 2013 | $1,387 -22.1% | $125,000 -19.5% |
| 2012 | $1,780 +5.8% | $155,300 |
| 2011 | $1,682 -8.1% | $155,300 -14% |
| 2010 | $1,830 -14.2% | $180,500 -16.9% |
| 2009 | $2,133 -6.7% | $217,200 -1.9% |
| 2006 | $2,285 +3.7% | $221,400 +5% |
| 2005 | $2,203 -27.1% | $210,900 +3.1% |
| 2004 | $3,022 +10.2% | $204,600 +12% |
| 2002 | $2,743 -14.1% | $182,700 |
| 2001 | $3,191 | -- |
Find assessor info on the county website
Monthly payment
Est. payment
Payment breakdown
Explore the cost of this home by adjusting the details. Changes won't be saved.Climate risks
Neighborhood: Londonberry
Nearby schools
GreatSchools rating
- 3/10Alice Smith Elementary SchoolGrades: PK-5Distance: 2.7 mi
- 5/10Hopkins North Junior High SchoolGrades: 6-8Distance: 4.3 mi
- 8/10Hopkins Senior High SchoolGrades: 9-12Distance: 4.5 mi
- $202,0002 bd2 ba1.3k sqft6075 Lincoln Dr APT 104, Edina, MN 55436Sold
- $170,0001 bd1 ba972 sqft6075 Lincoln Dr APT 109, Edina, MN 55436Sold

- $279,0003 bd2 ba1.6k sqft6075 Lincoln Dr APT 110, Edina, MN 55436Sold
- $155,0001 bd1 ba972 sqft6085 Lincoln Dr APT 123, Edina, MN 55436Sold
- $132,0001 bd2 ba1.3k sqft6105 Lincoln Dr APT 130, Edina, MN 55436For Sale
- $250,0003 bd2 ba1.7k sqft6105 Lincoln Dr APT 136, Edina, MN 55436For Sale
- $200,0002 bd2 ba1.3k sqft6115 Lincoln Dr APT 149, Edina, MN 55436Sold
- $189,0002 bd2 ba1.3k sqft6115 Lincoln Dr APT 152, Edina, MN 55436For Sale
- $200,0002 bd2 ba1.9k sqft6115 Lincoln Dr APT 154, Edina, MN 55436Sold
A local agent can set up tours, give advice and negotiate with sellers.
Similar homes
- $240,0002 bd2 ba1.3k sqft6115 Lincoln Dr APT 353, Edina, MN 55436For Sale
 MLS ID #7055619, Levi Schatz, Schatz Real Estate Group. NorthstarMLS as distributed by MLS GRID
 - $220,0002 bd2 ba1.3k sqft6085 Lincoln Dr APT 225, Edina, MN 55436For Sale
 MLS ID #7108559, David J Kramer, Keller Williams Classic Rlty NW. NorthstarMLS as distributed by MLS GRID
 - $234,9002 bd2 ba1.2k sqft6040 Chasewood Pkwy APT 2, Minnetonka, MN 55343For Sale
 MLS ID #7133877, Paige Bieker, eXp Realty. NorthstarMLS as distributed by MLS GRID
 - $259,9002 bd2 ba1.2k sqft6085 Rowland Rd APT 207, Minnetonka, MN 55343For Sale
 MLS ID #7102756, Mary Pat Nydahl, Edina Realty, Inc.. NorthstarMLS as distributed by MLS GRID
 - $229,0002 bd2 ba1k sqft6048 Chasewood Pkwy APT 1, Minnetonka, MN 55343For SaleMLS ID #7082105, Ryan Fischer, RE/MAX Results. NorthstarMLS as distributed by MLS GRID
- $189,0002 bd2 ba1.3k sqft6115 Lincoln Dr APT 152, Edina, MN 55436For SaleMLS ID #7043044, Denise Kimbler Olson, Coldwell Banker Realty. NorthstarMLS as distributed by MLS GRID
- $219,8182 bd2 ba1.2k sqft4370 Brookside Ct APT 203, Edina, MN 55436For SaleMLS ID #7038595, Juley V Speed, Edina Realty, Inc.. NorthstarMLS as distributed by MLS GRID
- $225,0002 bd2 ba1.3k sqft7601 Aldrich Ave S APT 317, Richfield, MN 55423For SaleMLS ID #7122458, Jennifer Hingos, Real Broker, LLC. NorthstarMLS as distributed by MLS GRID
- $199,9002 bd2 ba1.1k sqft10501 Cedar Lake Rd APT 318, Minnetonka, MN 55305For SaleMLS ID #7078658, Kerby & Cristina Real Estate Experts, RE/MAX Results. NorthstarMLS as distributed by MLS GRID
- $200,0002 bd2 ba1.2k sqft4360 Brookside Ct APT 218, Edina, MN 55436For SaleMLS ID #7090036, Jeremy Driver, Compass. NorthstarMLS as distributed by MLS GRID
- $265,0002 bd2 ba1.4k sqft8367 Kimball Dr, Eden Prairie, MN 55347For SaleMLS ID #7108742, Eileen Canakes, Edina Realty, Inc.. NorthstarMLS as distributed by MLS GRID
- $189,0002 bd2 ba1k sqft11160 Anderson Lakes Pkwy APT 202, Eden Prairie, MN 55344For SaleMLS ID #7088389, Michael Jon Juliff, Jason Mitchell Group. NorthstarMLS as distributed by MLS GRID
- $150,0001 bd1 ba904 sqft4380 Brookside Ct APT 214, Edina, MN 55436For SaleMLS ID #7116889, Richard S Webb, RE/MAX Results. NorthstarMLS as distributed by MLS GRID
- $270,0002 bd2 ba1.2k sqft10531 Cedar Lake Rd APT 212, Minnetonka, MN 55305For SaleMLS ID #7048953, William R Sweatt, Edina Realty, Inc.. NorthstarMLS as distributed by MLS GRID
- $164,9002 bd2 ba1.2k sqft6450 York Ave S APT 510, Edina, MN 55435For SaleMLS ID #7071729, David K Wells III, Coldwell Banker Realty - Lakes. NorthstarMLS as distributed by MLS GRID
- $165,0002 bd2 ba1.4k sqft3412 Oak Ridge Rd APT 211, Minnetonka, MN 55305For SaleMLS ID #7049917, Jan E Anderson, Edina Realty, Inc.. NorthstarMLS as distributed by MLS GRID
- $185,0002 bd2 ba1.1k sqft450 Ford Rd Unit 225, Saint Louis Park, MN 55426For SaleMLS ID #7096428, Mark R Fruen, RE/MAX Results. NorthstarMLS as distributed by MLS GRID
- $319,9002 bd2 ba1.3k sqft3000 Saint Albans Mill Rd APT 103, Minnetonka, MN 55305For SaleMLS ID #7022449, Heather Reichenberger Fabish, RE/MAX Results. NorthstarMLS as distributed by MLS GRID
- $180,0002 bd2 ba1.2k sqft4380 Brookside Ct APT 205, Edina, MN 55436For SaleMLS ID #7067933, Richard S Webb, RE/MAX Results. NorthstarMLS as distributed by MLS GRID
- $269,9002 bd1 ba980 sqft5410 Three Points Blvd APT 435, Mound, MN 55364For SaleMLS ID #6739577, Joni S Butler, Coldwell Banker Realty. NorthstarMLS as distributed by MLS GRID
