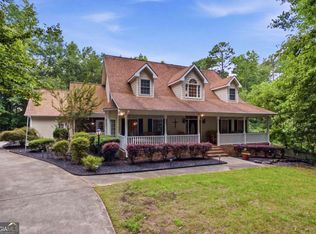
*Ask about the SELLER PAID Rate Buy Down*Welcome to your own private homestead just minutes from downtown Braselton! Nestled on 5 picturesque acres with a pond, gated pasture, and mature shade trees, this beautifully maintained farmhouse offers the perfect blend of country living and modern updates. Built in 1985, this spacious 4-bedroom, 3.5-bath home features two primary suites-one on the main level and one upstairs-making it ideal for multi-generational living or accommodating guests. The main-level owner's suite boasts a beautifully renovated bath, while three additional bedrooms provide plenty of space for family and visitors. At the heart of the home is a stunning chef's kitchen, thoughtfully remodeled with soft-close cabinetry, hardened marble countertops, double ovens, and an impressive 60-inch vent hood. The oversized kitchen opens to a bright sunroom/bonus room filled with windows, creating the perfect gathering space. Additional living areas include a dedicated study or library, a cozy sunroom off the primary suite, and spacious living areas throughout. Recent updates include new carpet, luxury vinyl flooring, and black gutters. Outside, you'll find a fire pit, a storage shed with lean-to, muscadine vines, blackberry bushes, mature magnolias, and plenty of room to enjoy the outdoors. Zoned Agricultural with no HOA, this property is truly a homesteader's dream. Bring your horses, cows, chickens, pigs, and gardening ambitions, and don't forget your fishing pole for afternoons by the pond. Enjoy the peace, privacy, and freedom to create the lifestyle you've always wanted, all while being less than two miles from the shops, restaurants, and conveniences of downtown Braselton. A rare opportunity to own a beautiful farmhouse, functional acreage, and a lifestyle that's becoming harder and harder to find. Per the Seller/owner, the land is subdividable. "This property comes with a 2-1 Rate Buydown reducing the buyer's interest rate by 2% for the first year and 1% for the second year. Buyer is not obligated to use Jeff Zulauf of CrossCountry Mortgage to have their offer accepted, however must use Jeff Zulauf to receive the buydown. Jeff Zulauf and the AZ Team can issue approvals in as little as 3 days and close in 10 days. Restrictions apply. Jeff Zulauf NMLS 18566." All information is deemed reliable but is not guaranteed. Square footage, acreage, dimensions, schools, taxes, zoning, restrictions, features, and all other property information should be independently verified by the buyer and/or buyer's agent. Listing broker/agent makes no warranties regarding the accuracy or completeness of the information provided.
Active
Price cut: $26K (7/30)
$799,000
6077 Highway 332, Hoschton, GA 30548
4beds
--sqft
Single Family Residence
Built in 1985
5 Acres Lot
$782,400 Zestimate®
$--/sqft
$-- HOA
What's special
Mature shade treesBlackberry bushesDedicated study or libraryBeautifully maintained farmhouseBlack guttersOversized kitchenBeautifully renovated bath
- 108 days
- 465
- 41
Zillow last checked:
Listing updated:
Listed by:
Jenna Ingrassia 706-499-6982,
Keller Williams Lanier Partners
Source: GAMLS,MLS#: 10797758
Facts & features
Interior
Bedrooms & bathrooms
- Bedrooms: 4
- Bathrooms: 4
- Full bathrooms: 3
- 1/2 bathrooms: 1
- Main level bathrooms: 1
- Main level bedrooms: 1
Rooms
- Room types: Exercise Room, Family Room, Foyer, Laundry, Library, Sun Room
Dining room
- Features: Seats 12+
Kitchen
- Features: Breakfast Bar, Breakfast Room, Kitchen Island, Pantry, Solid Surface Counters
Heating
- Electric, Forced Air, Heat Pump
Cooling
- Ceiling Fan(s), Central Air, Electric, Heat Pump, Other
Appliances
- Included: Convection Oven, Cooktop, Dishwasher, Electric Water Heater, Microwave, Oven/Range (Combo), Refrigerator, Stainless Steel Appliance(s)
- Laundry: Common Area, Mud Room
Features
- Beamed Ceilings, Bookcases, Double Vanity, Master On Main Level
- Flooring: Carpet, Vinyl
- Windows: Double Pane Windows
- Basement: Exterior Entry,Partial,Unfinished
- Has fireplace: Yes
- Fireplace features: Family Room, Living Room
Interior area
- Total structure area: 0
- Finished area above ground: 0
- Finished area below ground: 0
Video & virtual tour
Property
Parking
- Parking features: Attached, Garage, Kitchen Level
- Has attached garage: Yes
Features
- Levels: Two
- Stories: 2
- Patio & porch: Porch
- Fencing: Back Yard,Fenced
- On waterfront: Yes
- Waterfront features: Pond, Stream
Lot
- Size: 5 Acres
- Features: Level, Pasture, Private
- Residential vegetation: Cleared, Grassed, Partially Wooded
Details
- Additional structures: Shed(s), Workshop
- Parcel number: 113 011B
Construction
Type & style
- Home type: SingleFamily
- Architectural style: Cape Cod
- Property subtype: Single Family Residence
Materials
- Vinyl Siding
- Foundation: Block
- Roof: Composition
Condition
- Updated/Remodeled
- New construction: No
- Year built: 1985
Utilities & green energy
- Electric: 220 Volts
- Sewer: Septic Tank
- Water: Public
- Utilities for property: Electricity Available, Water Available
Community & HOA
Community
- Features: None
- Subdivision: None
HOA
- Has HOA: No
- Services included: None
Location
- Region: Hoschton
Financial & listing details
- Tax assessed value: $411,620
- Annual tax amount: $4,872
- Date on market: 7/2/2026
- Cumulative days on market: 108 days
- Listing agreement: Exclusive Right To Sell
- Listing terms: Cash,Conventional
- Electric utility on property: Yes
Estimated market value
$782,400
$743,000 - $822,000
$2,668/mo
Price history
| Date | Event | Price |
|---|---|---|
| 7/30/2026 | Price change | $799,000-3.2% |
Source:  GAMLS #10797758 Report a problem GAMLS #10797758 Report a problem | ||
| 7/2/2026 | Listed for sale | $825,000+248.1% |
Source: GAMLS #10797758 Report a problem | ||
| 12/11/2020 | Sold | $237,000 |
Source: Public Record Report a problem | ||
Public tax history
| Year | Property taxes | Tax assessment |
|---|---|---|
| 2025 | $2,211 -49.6% | $164,648 |
| 2024 | $4,390 -4.5% | $164,648 +3.5% |
| 2023 | $4,595 +64.2% | $159,008 +71% |
| 2022 | $2,799 -0.6% | $92,968 |
| 2021 | $2,817 +6.4% | $92,968 +17.2% |
| 2020 | $2,646 -1.3% | $79,328 |
| 2019 | $2,681 +2.8% | $79,328 +3.5% |
| 2018 | $2,609 +21.5% | $76,648 +21.4% |
| 2017 | $2,147 +0.4% | $63,141 |
| 2016 | $2,138 -0.4% | $63,141 |
| 2015 | $2,147 -0.4% | $63,141 +0.7% |
| 2014 | $2,156 +2.8% | $62,731 |
| 2013 | $2,099 | $62,731 |
| 2012 | -- | -- |
| 2011 | -- | -- |
| 2010 | -- | -- |
Find assessor info on the county website
Monthly payment
Est. payment
Payment breakdown
Explore the cost of this home by adjusting the details. Changes won't be saved.Climate risks
Neighborhood: 30548
Nearby schools
Schools provided by the listing agent
- Elementary: West Jackson
- Middle: West Jackson
- High: Jackson County
Source: GAMLS. This data may not be complete. We recommend contacting the local school district to confirm school assignments for this home.
Similar homes
- $749,9007 bd6 ba-- sqft1220 Peachtree Rd, Hoschton, GA 30548Active
 MLS ID #10810793, Grove Homes Group, PURE Real Estate Solutions. GAMLS
 - $639,0004 bd4 ba3.1k sqft32 Quail Run, Hoschton, GA 30548Active
 MLS ID #10856411, Greg Shadburn, BHHS Georgia Properties. GAMLS
 - $879,9005 bd4 ba5.5k sqft624 Skyland Dr, Hoschton, GA 30548Active
 MLS ID #10641812, David Nichols, Keller Williams Realty Atl. Partners. GAMLS
 - $809,0005 bd5 ba5.3k sqft289 Gold Crest Dr, Braselton, GA 30517Active
 MLS ID #10844425, Meek Realty Group, Meek Realty Group. GAMLS
 - $800,0004 bd3 ba3.6k sqft6173 Pine Cir, Flowery Branch, GA 30542ActiveMLS ID #10825768, David C Dutton, eXp Realty. GAMLS
- $739,9005 bd4 ba4k sqft2420 Hopehaven Way, Hoschton, GA 30548Active Under ContractMLS ID #10846757, Jonesy Realty Group, HomeSmart. GAMLS
- $847,0003 bd3 ba3k sqft1681 Jett Roberts Rd, Jefferson, GA 30549ActiveMLS ID #10807447, Jennifer Fast, Michael Carr and Associates. GAMLS
- $875,0006 bd7 ba5.6k sqft124 Waterford Ct, Jefferson, GA 30549ActiveMLS ID #10801796, Tracy Cousineau Advisors, Tracy Cousineau Real Estate. GAMLS
- $764,9005 bd4 ba2.9k sqft4525 Mountain View Rd, Oakwood, GA 30566ActiveMLS ID #10799138, Annie Murphy, Self Property Advisors. GAMLS
- $775,0006 bd4 ba4.4k sqft303 Vantage Dr, Jefferson, GA 30549ActiveMLS ID #10837962, Lisa Langford, Coldwell Banker Upchurch Realty. GAMLS
- $899,0005 bd4 ba6.2k sqft4512 Northampton, Flowery Branch, GA 30542ActiveMLS ID #10868789, Dani Burns, Keller Williams Lanier Partners. GAMLS
- $750,0006 bd5 ba-- sqft553 Appalachee Ridge Rd, Auburn, GA 30011ActiveMLS ID #10847228, Tammy Noh, Virtual Properties Realty.Net. GAMLS
- $750,0006 bd5 ba-- sqft185 Woodland Ter, Jefferson, GA 30549ActiveMLS ID #10802496, Melissa Phillips, Keller Williams Realty Atl. Partners. GAMLS
- $829,9996 bd5 ba4.5k sqft1522 Gracebrook Dr, Lawrenceville, GA 30045ActiveMLS ID #10844136, Stephen P Rider, Keller Williams Realty Atl. Partners. GAMLS
- $739,9003 bd4 ba4.2k sqft2405 Brooks Rd, Dacula, GA 30019ActiveMLS ID #10799410, Jordan W Raper, Peggy Slappey Properties. GAMLS
- $695,0003 bd3 ba3.3k sqft558 Auburn Rd, Auburn, GA 30011ActiveMLS ID #10836807, Sussan Ponton, Virtual Properties Realty.Net. GAMLS
- $540,0003 bd2 ba3.9k sqft1131 Ednaville Rd, Braselton, GA 30517Active Under ContractMLS ID #10819298, Denise Quinlan, Century 21 Results. GAMLS
- $650,0004 bd5 ba4.4k sqft5622 Good Hope Dr, Flowery Branch, GA 30542Active Under ContractMLS ID #10868088, Gary Nicholson, Keller Williams Realty Atl. Partners. GAMLS
- $460,0004 bd2 ba2.7k sqft89 Katie Spring Ln, Jefferson, GA 30549ActiveMLS ID #10846771, Renita Brown, Real Broker, LLC. GAMLS
- $949,0004 bd4 ba3.3k sqft152 Thornhill Dr, Athens, GA 30607ActiveMLS ID #10821366, Stephen J. Smith, Coldwell Banker Upchurch Realty. GAMLS
