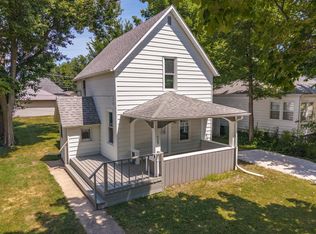
Welcome home to this charming and thoughtfully updated 3-bedroom, 1-bathroom property situated on a spacious 0.22-acre lot. Offering a comfortable layout, modern improvements, and plenty of everyday convenience, this home is move-in ready. The living room and kitchen feature new flooring with commercial grade LVP, 30 mil, creating a fresh and cohesive feel throughout the main living spaces. The kitchen also includes a newer backsplash and several newer light fixtures throughout the home. Fresh paint throughout the entire home provides a clean, bright atmosphere, while the bedrooms feature beautiful hardwood flooring. The completely remodeled bathroom offers a fresh, modern design with a new toilet, vanity, mirror, flooring, tub, and shower head. Every detail has been updated to create a comfortable and inviting space. Additional features include a welcoming front porch, a newer storm door, and a 1-car attached garage with a newly painted garage door. The newer washer provide added convenience. Outside, the generous 0.22-acre lot offers space to enjoy, relax, and make the property your own. With numerous updates, practical amenities, and timeless charm, this home is ready for its next owner!
Contingent
$145,000
608 E Payson St, Pontiac, IL 61764
3beds
1,432sqft
Single Family Residence
Built in 1967
9,583 Square Feet Lot
$-- Zestimate®
$101/sqft
$-- HOA
What's special
Welcoming front porchNewer storm doorNewer washerNewer backsplash
- 28 days
- 977
- 65
Likely to sell faster than
Zillow last checked:
Listing updated:
Listed by:
Mila Sakinis 309-830-7539,
RE/MAX Rising
Source: MRED as distributed by MLS GRID,MLS#: 12754532
Facts & features
Interior
Bedrooms & bathrooms
- Bedrooms: 3
- Bathrooms: 1
- Full bathrooms: 1
Rooms
- Room types: No additional rooms
Primary bedroom
- Features: Flooring (Hardwood)
- Level: Main
- Area: 144 Square Feet
- Dimensions: 12X12
Bedroom 2
- Features: Flooring (Hardwood)
- Level: Main
- Area: 132 Square Feet
- Dimensions: 12X11
Bedroom 3
- Features: Flooring (Hardwood)
- Level: Main
- Area: 120 Square Feet
- Dimensions: 12X10
Dining room
- Level: Main
- Dimensions: COMBO
Kitchen
- Features: Flooring (Vinyl)
- Level: Main
- Area: 108 Square Feet
- Dimensions: 12X9
Laundry
- Features: Flooring (Vinyl)
- Level: Main
- Area: 25 Square Feet
- Dimensions: 5X5
Living room
- Features: Flooring (Wood Laminate)
- Level: Main
- Area: 456 Square Feet
- Dimensions: 19X24
Heating
- Natural Gas
Cooling
- Central Air
Features
- Basement: Crawl Space
Interior area
- Total structure area: 0
- Total interior livable area: 1,432 sqft
Property
Parking
- Total spaces: 3
- Parking features: Concrete, Garage Door Opener, Yes, Garage Owned, Attached, Off Street, Driveway, Owned, Garage
- Attached garage spaces: 1
- Has uncovered spaces: Yes
Accessibility
- Accessibility features: No Disability Access
Features
- Stories: 1
Lot
- Size: 9,583 Square Feet
- Dimensions: 50 X 20
Details
- Parcel number: 151523451004
- Special conditions: None
Construction
Type & style
- Home type: SingleFamily
- Architectural style: Other
- Property subtype: Single Family Residence
Materials
- Aluminum Siding
Condition
- New construction: No
- Year built: 1967
Utilities & green energy
- Sewer: Public Sewer
- Water: Public
Community & HOA
Community
- Subdivision: Not Applicable
HOA
- Services included: None
Location
- Region: Pontiac
Financial & listing details
- Price per square foot: $101/sqft
- Tax assessed value: $90,147
- Annual tax amount: $2,108
- Date on market: 9/10/2026
- Ownership: Fee Simple
Estimated market value
Not available
Estimated sales range
Not available
Not available
Price history
| Date | Event | Price |
|---|---|---|
| 9/27/2026 | Contingent | $145,000$101/sqft |
Source:  MRED as distributed by MLS GRID #12754532 Report a problem MRED as distributed by MLS GRID #12754532 Report a problem | ||
| 9/10/2026 | Listed for sale | $145,000+45.1%$101/sqft |
Source: MRED as distributed by MLS GRID #12754532 Report a problem | ||
| 9/29/2022 | Sold | $99,900$70/sqft |
Source: MRED as distributed by MLS GRID #11488654 Report a problem | ||
| 8/17/2022 | Contingent | $99,900$70/sqft |
Source: MRED as distributed by MLS GRID #11488654 Report a problem | ||
| 8/10/2022 | Price change | $99,900-4.9%$70/sqft |
Source: MRED as distributed by MLS GRID #11488654 Report a problem | ||
| 5/10/2022 | Price change | $105,000-2.8%$73/sqft |
Source: MRED as distributed by MLS GRID #11393248 Report a problem | ||
| 5/4/2022 | Listed for sale | $108,000+38.5%$75/sqft |
Source: MRED as distributed by MLS GRID #11393248 Report a problem | ||
| 3/12/2021 | Sold | $78,000-5.5%$54/sqft |
Source: MRED as distributed by MLS GRID #10975420 Report a problem | ||
| 2/18/2021 | Pending sale | $82,500$58/sqft |
Source: MRED as distributed by MLS GRID #10975420 Report a problem | ||
| 2/1/2021 | Contingent | $82,500$58/sqft |
Source: MRED as distributed by MLS GRID #10975420 Report a problem | ||
| 1/20/2021 | Listed for sale | $82,500$58/sqft |
Source: MRED as distributed by MLS GRID #10975420 Report a problem | ||
Public tax history
| Year | Property taxes | Tax assessment |
|---|---|---|
| 2025 | $2,108 +11.6% | $30,049 +13.7% |
| 2024 | $1,889 +4.8% | $26,428 +6.9% |
| 2023 | $1,803 -16.2% | $24,722 -9.8% |
| 2022 | $2,152 +71% | $27,395 +49.1% |
| 2021 | $1,259 +9.7% | $18,372 +3.1% |
| 2020 | $1,147 +15.1% | $17,820 -12.9% |
| 2018 | $997 -34.4% | $20,467 +0.1% |
| 2017 | $1,520 -0.9% | $20,446 -1.2% |
| 2016 | $1,534 -1% | $20,695 |
| 2015 | $1,550 -16.9% | $20,695 -15.9% |
| 2013 | $1,865 | $24,603 -5.3% |
| 2011 | -- | $25,993 +9.7% |
| 2009 | -- | $23,696 |
Find assessor info on the county website
Monthly payment
Est. payment
Payment breakdown
Explore the cost of this home by adjusting the details. Changes won't be saved.Climate risks
Neighborhood: 61764
Nearby schools
Schools provided by the listing agent
- Elementary: Pontiac Junior High School
- Middle: Pontiac Junior High School
- High: Pontiac High School
- District: 429
Source: MRED as distributed by MLS GRID. This data may not be complete. We recommend contacting the local school district to confirm school assignments for this home.


Similar homes
- $155,0003 bd2 ba1.2k sqft529 E Timber St, Pontiac, IL 61764Active
 MLS ID #12720362, Star Grieff, Star Grieff Realty. MRED as distributed by MLS GRID
 - $--4 bd1 ba1.4k sqft522 S Vermillion St, Pontiac, IL 61764Auction
 Auction.com 2
 - $169,5003 bd1 ba1.3k sqft711 N Mill St, Pontiac, IL 61764Active
 MLS ID #12692081, Lisa Martin, Panno Realty. MRED as distributed by MLS GRID
 - $109,9004 bd2 ba1.5k sqft413 E Howard St, Pontiac, IL 61764Price Change
 MLS ID #12729542, Kyle Delong, DeLong Homes. MRED as distributed by MLS GRID
