Under contract-accepting backup offers. RARE FIND in the heart of Tarpon Springs! This unique 3-bedroom, 2-bath home offers an exceptional combination of character, space, and location just moments from historic Downtown Tarpon Springs and the world-famous Sponge Docks. One of the home's standout features is the impressive 12' x 50' pass-through enclosed carport/garage, providing incredible space for vehicles, a boat, workshop, storage, or hobbies. The home has 2 driveways and sits on a generous 163' deep lot with a spacious backyard, featuring a 12' x 23' gazebo and an expansive 11' x 35' covered back porch perfect for relaxing, entertaining, and enjoying the Florida lifestyle. Inside, the updated kitchen features granite countertops, stainless steel appliances, and pecan wood cabinetry. Vaulted ceilings enhance both the living room and the spacious primary suite, which includes a wood-burning fireplace, and a walk-in closet. Major improvements include a new roof installed in 2019 and a brand-new HVAC system installed in 2026. The home has also recently passed a 4-point inspection, and the seller is offering a Home Warranty for additional peace of mind for the next owner. Enjoy the convenience of being close to the restaurants, breweries, shops, festivals, waterfront attractions, and small-town charm that make Tarpon Springs such a special place to call home. With its oversized pass-through garage, deep lot, outdoor living spaces, major system updates, and unbeatable location, 608 Pent Street is a property you won't find every day!
Accepting backups
$335,000
608 PENT STREET, TARPON SPRINGS, FL 34689
3beds
1,500sqft
Single Family Residence
Built in 1960
8,790 Square Feet Lot
$328,300 Zestimate®
$223/sqft
$-- HOA
What's special
- 52 days
- 1,131
- 112
Zillow last checked:
Listing updated:
Listed by:
Scott Morris 727-238-5366,
EXP REALTY LLC 888-883-8509
Source: Stellar MLS,MLS#: TB8541752 Originating MLS: Sarasota - Manatee
Originating MLS: Sarasota - Manatee
Facts & features
Interior
Bedrooms & bathrooms
- Bedrooms: 3
- Bathrooms: 2
- Full bathrooms: 2
Primary bedroom
- Features: Walk-In Closet(s)
- Level: First
- Area: 204 Square Feet
- Dimensions: 12x17
Bathroom 2
- Features: Built-in Closet
- Level: First
- Area: 120 Square Feet
- Dimensions: 12x10
Bathroom 3
- Features: Built-in Closet
- Level: First
- Area: 99 Square Feet
- Dimensions: 11x9
Balcony porch lanai
- Level: First
- Area: 385 Square Feet
- Dimensions: 11x35
Kitchen
- Level: First
- Area: 120 Square Feet
- Dimensions: 8x15
Living room
- Level: First
- Area: 196 Square Feet
- Dimensions: 14x14
Heating
- Central
Cooling
- Central Air
Appliances
- Included: Dishwasher, Disposal, Dryer, Electric Water Heater, Microwave, Range, Refrigerator, Washer
- Laundry: Laundry Room
Features
- Ceiling Fan(s), High Ceilings, Kitchen/Family Room Combo, Living Room/Dining Room Combo, Split Bedroom, Thermostat, Vaulted Ceiling(s), Walk-In Closet(s)
- Flooring: Laminate, Tile
- Has fireplace: Yes
- Fireplace features: Wood Burning
Interior area
- Total structure area: 2,638
- Total interior livable area: 1,500 sqft
Property
Parking
- Total spaces: 1
- Parking features: Driveway, Other, Oversized, Parking Pad, Workshop in Garage
- Attached garage spaces: 1
- Has uncovered spaces: Yes
- Details: Garage Dimensions: 50x12
Features
- Levels: One
- Stories: 1
- Exterior features: Fire Pit, Lighting
Lot
- Size: 8,790 Square Feet
- Dimensions: 63 x 140
Details
- Parcel number: 072716269280200300
- Special conditions: None
Construction
Type & style
- Home type: SingleFamily
- Property subtype: Single Family Residence
Materials
- Block, Stucco
- Foundation: Slab
- Roof: Shingle
Condition
- New construction: No
- Year built: 1960
Utilities & green energy
- Sewer: Public Sewer
- Water: Public
- Utilities for property: Public
Community & HOA
Community
- Pet fee: $0 monthly
- Subdivision: FAIRMOUNT PARK
HOA
- Has HOA: No
Location
- Region: Tarpon Springs
Financial & listing details
- Price per square foot: $223/sqft
- Tax assessed value: $318,030
- Annual tax amount: $3,448
- Date on market: 8/27/2026
- Cumulative days on market: 21 days
- Listing terms: Cash,Conventional,FHA
- Ownership: Fee Simple
- Total actual rent: 0
- Road surface type: Paved
Estimated market value
$328,300
$312,000 - $345,000
$2,449/mo
Price history
| Date | Event | Price |
|---|---|---|
| 9/30/2026 | Contingent | $335,000$223/sqft |
Source: eXp Realty #TB8541752 Report a problem | ||
| 9/16/2026 | Listed for sale | $335,000$223/sqft |
Source: eXp Realty #TB8541752 Report a problem | ||
| 9/1/2026 | Contingent | $335,000$223/sqft |
Source: eXp Realty #TB8541752 Report a problem | ||
| 8/27/2026 | Listed for sale | $335,000+59.6%$223/sqft |
Source: eXp Realty #TB8541752 Report a problem | ||
| 7/18/2019 | Sold | $209,900$140/sqft |
Source: Public Record Report a problem | ||
| 5/28/2019 | Price change | $209,900-8.7%$140/sqft |
Source: CHARLES RUTENBERG REALTY INC #U8046058 Report a problem | ||
| 5/18/2019 | Listed for sale | $229,900+12.1%$153/sqft |
Source: CHARLES RUTENBERG REALTY INC #U8046058 Report a problem | ||
| 1/19/2006 | Sold | $205,000+4.6%$137/sqft |
Source: Public Record Report a problem | ||
| 10/7/2005 | Sold | $196,000+138.7%$131/sqft |
Source: Public Record Report a problem | ||
| 6/6/2005 | Sold | $82,100-6.5%$55/sqft |
Source: Public Record Report a problem | ||
| 11/7/2003 | Sold | $87,800+75.6%$59/sqft |
Source: Public Record Report a problem | ||
| 12/3/1998 | Sold | $50,000+11.1%$33/sqft |
Source: Public Record Report a problem | ||
| 10/12/1993 | Sold | $45,000$30/sqft |
Source: Public Record Report a problem | ||
Public tax history
| Year | Property taxes | Tax assessment |
|---|---|---|
| 2025 | $3,449 +5.8% | $225,210 +2.9% |
| 2024 | $3,258 +1.9% | $218,863 +3% |
| 2023 | $3,197 +3.1% | $212,488 +3% |
| 2022 | $3,100 -0.8% | $206,299 +3% |
| 2021 | $3,124 +0.4% | $200,290 +1.4% |
| 2020 | $3,111 +199.6% | $197,525 +109.4% |
| 2019 | $1,039 | $94,332 +1.9% |
| 2018 | $1,039 +2.3% | $92,573 +2.1% |
| 2017 | $1,015 +4% | $90,669 +2.1% |
| 2016 | $976 -1.6% | $88,804 +0.7% |
| 2015 | $993 +1% | $88,187 +0.8% |
| 2014 | $982 +0.3% | $87,487 +1.5% |
| 2013 | $979 +2.7% | $86,194 +1.7% |
| 2012 | $953 | $84,753 +0.3% |
| 2011 | -- | $84,539 -23.6% |
| 2010 | -- | $110,698 -21.6% |
| 2009 | -- | $141,139 -8.3% |
| 2008 | $2,291 | $153,900 -7.8% |
| 2007 | -- | $167,000 +65.3% |
| 2005 | -- | $101,000 +20.7% |
| 2004 | $1,855 +188.1% | $83,700 +18.1% |
| 2003 | $644 +6.2% | $70,900 +2.2% |
| 2002 | $606 | $69,400 +8.6% |
| 2001 | $606 +6.4% | $63,900 +17.5% |
| 2000 | $570 | $54,400 |
Find assessor info on the county website
Monthly payment
Est. payment
Payment breakdown
Explore the cost of this home by adjusting the details. Changes won't be saved.Climate risks
Neighborhood: 34689
Nearby schools
Schools provided by the listing agent
- Elementary: Tarpon Springs Elementary-PN
- Middle: Tarpon Springs Middle-PN
- High: Tarpon Springs High-PN
Source: Stellar MLS. This data may not be complete. We recommend contacting the local school district to confirm school assignments for this home.

Similar homes
- $309,9002 bd2 ba1.1k sqft223 N WALTON AVENUE, TARPON SPRINGS, FL 34689For Sale
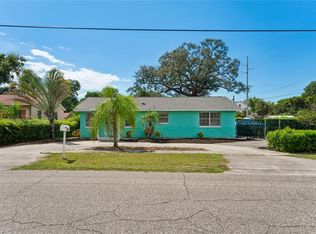
 MLS ID #TB8541438, Brianna Mwesigye, LPT REALTY, LLC. Stellar MLS
 - $400,0003 bd2 ba1.3k sqft508 WHITE OAK DRIVE, TARPON SPRINGS, FL 34689For Sale
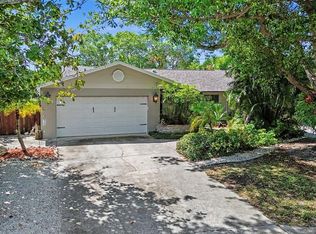 MLS ID #TB8548375, John Mckinnon, RE/MAX ALLIANCE GROUP. Stellar MLS
 - $420,0003 bd2 ba1.6k sqft505 WHISPERING OAK DRIVE, TARPON SPRINGS, FL 34689For Sale
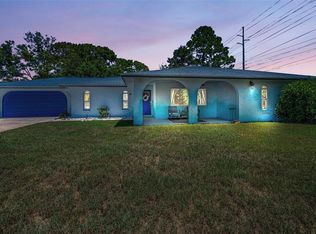 MLS ID #TB8519183, Gail Urban, CENTURY 21 COASTAL ALLIANCE. Stellar MLS
 - $350,0003 bd2 ba1.7k sqft3417 Hoover DR, HOLIDAY, FL 34691For Sale

 MLS ID #226028632, Nick Ummarino, Realty One Group MVP. SWFLMLS
 - $359,9002 bd2 ba1.3k sqft5410 FLORA AVENUE, HOLIDAY, FL 34690For SaleMLS ID #TB8543370, Nadia Heinz, DENNIS REALTY & INV. CORP.. Stellar MLS
- $339,9003 bd3 ba2.1k sqft3652 WESTCHESTER DRIVE, HOLIDAY, FL 34691For SaleMLS ID #W7888034, Melissa Horn, FLORIDA LUXURY REALTY INC. Stellar MLS
- $424,9993 bd2 ba1.9k sqft717 CAROLINA AVENUE, TARPON SPRINGS, FL 34689For SaleMLS ID #TB8503708, Phil Evans, FUTURE HOME REALTY INC. Stellar MLS
- $369,9003 bd2 ba1.6k sqft1044 DALESIDE LANE, NEW PORT RICHEY, FL 34655For SaleMLS ID #TB8543905, Agnes Vetter, COASTAL PROPERTIES GROUP INTERNATIONAL. Stellar MLS
- $295,0003 bd3 ba1.6k sqft1050 DEAL LANE, HOLIDAY, FL 34691For SaleMLS ID #O6415296, Ron Astorga, DALTON WADE INC. Stellar MLS
- $330,0003 bd2 ba1.3k sqft7922 LILAC DRIVE, PORT RICHEY, FL 34668For SaleMLS ID #TB8554994, Janessa Urra, MARK SPAIN REAL ESTATE. Stellar MLS
- $290,0004 bd2 ba1.9k sqft7418 RIVERBANK DRIVE, NEW PORT RICHEY, FL 34655For SaleMLS ID #TB8558259, Jose Mejia, MCBRIDE KELLY & ASSOCIATES. Stellar MLS
- $344,9003 bd1 ba1.5k sqft415 MAPLEWOOD CIRCLE, OLDSMAR, FL 34677For SaleMLS ID #TB8539039, Aaron Tadlock, COLDWELL BANKER REALTY. Stellar MLS
- $315,0002 bd1 ba816 sqft100 AVERY AVENUE, CRYSTAL BEACH, FL 34681For SaleMLS ID #TB8513449, Debra Drung PA, CHARLES RUTENBERG REALTY INC. Stellar MLS
- $289,9003 bd2 ba1.1k sqft6155 ILLINOIS AVENUE, NEW PORT RICHEY, FL 34653For SaleMLS ID #W7888453, Joyce Ratliff, RE/MAX ALLIANCE GROUP. Stellar MLS
- $315,0002 bd2 ba1k sqft3420 PALOMA DRIVE, HOLIDAY, FL 34690For SaleMLS ID #TB8540836, David Morales, REDFIN CORPORATION. Stellar MLS
- $299,9002 bd2 ba1.6k sqft1520 PALMER COURT, PALM HARBOR, FL 34685For SaleMLS ID #TB8538836, John Frazis, HOUSE RESIDENTIAL CO. Stellar MLS
- $395,0003 bd2 ba1.8k sqft429 MANOR BOULEVARD, PALM HARBOR, FL 34683For SaleMLS ID #TB8501415, Eric West, MARK SPAIN REAL ESTATE. Stellar MLS
- $430,0003 bd3 ba1.4k sqft504 OMAHA STREET, PALM HARBOR, FL 34683For SaleMLS ID #W7889907, Christine Morcos, FUTURE HOME REALTY. Stellar MLS
- $329,9004 bd2 ba1.6k sqft11121 PEPPERTREE LANE, PORT RICHEY, FL 34668For SaleMLS ID #TB8421067, Jennifer Zulian, COLDWELL BANKER REALTY. Stellar MLS
- $349,9002 bd1 ba879 sqft414 TAMPA ROAD, PALM HARBOR, FL 34683For SaleMLS ID #TB8510203, Kelsi Ward, SOUTHERN LIFE REALTY. Stellar MLS
