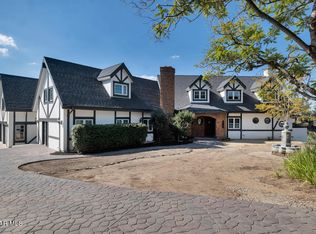
Enjoy extraordinary views from this beautifully remodeled home tucked away at the end of a private cul-de-sac. Piropo Court stuns with sweeping views across valleys, farmland and surrounding mountains all the way to the Channel Islands. This one-of-a-kind residence pairs a spectacular setting with interiors full of color, texture and thoughtfully chosen detail. Spanning 4,129 square feet of living space, this home has undergone a thorough remodel, offering refined interior finishes and effortless indoor-outdoor flow. The custom kitchen is a standout with richly colored tile, patterned backsplash, a Fisher & Paykel range and seamless panel-ready refrigerator matching the custom cabinetry. Seamless indoor-outdoor living spaces are perfectly situated and invite both quiet gatherings and large scale parties. Additional improvements include hardwood flooring in the hallways, bedrooms and lower level, updated electrical and lighting, conveniently relocated main-level laundry room and dedicated home office. The primary suite includes a walk-in closet, beautifully remodeled bathroom and balcony access to the expansive deck outside. The recently redesigned backyard and expanded wraparound deck make the most of the outdoor space. The fully equipped outdoor kitchen includes a Santa Maria-style barbecue, gas grill and pizza oven that make everything gathering feel effortless. Generous dining terraces and a succession of intimate seating areas create places to socialize around nearly every corner. With its distinctive interiors, outdoor living spaces and unforgettable panorama, 608 Piropo Court offers a home with personality and a setting that makes every day feel special.
For sale
$2,199,000
608 Piropo Ct, Camarillo, CA 93010
4beds
4,129sqft
Residential
Built in 1966
1.01 Acres Lot
$2,113,800 Zestimate®
$533/sqft
$-- HOA
What's special
- 7 days
- 785
- 43
Zillow last checked:
Listing updated:
Listed by:
Julia Arde DRE # 01942774 213-819-5816,
Compass 818-462-5799
Source: CLAW,MLS#: 26104408
Facts & features
Interior
Bedrooms & bathrooms
- Bedrooms: 4
- Bathrooms: 4
- Full bathrooms: 3
- 1/2 bathrooms: 1
Rooms
- Room types: Den, Dining Area, Pantry, Office, Living Room, Breakfast Area, Walk-In Closet, Powder
Bedroom
- Features: Walk-In Closet(s)
Bathroom
- Features: Tile, Powder Room, Remodeled
Kitchen
- Features: Kitchen Island, Pantry, Remodeled
Heating
- Central
Cooling
- Central Air
Appliances
- Included: Indoor Grill, Gas Cooktop, Barbeque, Dishwasher, Dryer, Disposal, Microwave, Washer, Range/Oven, Refrigerator
- Laundry: Laundry Area
Features
- Built-in Features, Turnkey, Wet Bar, Living Room Deck Attached, Eat-in Kitchen, Breakfast Nook
- Flooring: Tile, Brick, Hardwood
- Has fireplace: Yes
- Fireplace features: Living Room
Interior area
- Total structure area: 4,129
- Total interior livable area: 4,129 sqft
Property
Parking
- Total spaces: 3
- Parking features: Garage - 3 Car, Concrete
- Has garage: Yes
- Has uncovered spaces: Yes
Features
- Levels: Two
- Stories: 2
- Exterior features: Balcony
- Pool features: None
- Spa features: None
- Has view: Yes
- View description: Hills, Pasture, Valley, Mountain(s)
Lot
- Size: 1.01 Acres
Details
- Additional structures: None
- Parcel number: 1090270015
- Zoning: R-E-20AV
- Special conditions: Standard
Construction
Type & style
- Home type: SingleFamily
- Architectural style: Traditional
- Property subtype: Residential
Condition
- Updated/Remodeled
- Year built: 1966
Utilities & green energy
- Sewer: In Street
Community & HOA
HOA
- Has HOA: No
Location
- Region: Camarillo
Financial & listing details
- Price per square foot: $533/sqft
- Tax assessed value: $1,662,912
- Date on market: 10/27/2026
- Exclusions: Dining room and primary bathroom chandeliers.
Estimated market value
$2,113,800
$2.01M - $2.22M
$5,856/mo
Price history
| Date | Event | Price |
|---|---|---|
| 10/27/2026 | Listed for sale | $2,199,000+40.3%$533/sqft |
Source:  CLAW #26104408 Report a problem | ||
| 3/3/2023 | Sold | $1,567,000-3.6%$380/sqft |
Source:  CSMAOR #222003261 Report a problem | ||
| 11/28/2022 | Pending sale | $1,625,000$394/sqft |
Source:  CRMLS #222003261 Report a problem | ||
| 11/12/2022 | Contingent | $1,625,000$394/sqft |
Source: CRMLS #222003261 Report a problem | ||
| 9/22/2022 | Price change | $1,625,000-4.4%$394/sqft |
Source: CRMLS #222003261 Report a problem | ||
| 8/31/2022 | Price change | $1,700,000-5.6%$412/sqft |
Source: CRMLS #222003261 Report a problem | ||
| 7/9/2022 | Listed for sale | $1,800,000$436/sqft |
Source: CSMAOR #222003261 Report a problem | ||
Public tax history
| Year | Property taxes | Tax assessment |
|---|---|---|
| 2026 | -- | $1,662,912 +2% |
| 2025 | $18,837 +56.4% | $1,630,306 +2% |
| 2024 | $12,044 | $1,598,340 +50.8% |
| 2023 | $12,044 +1.6% | $1,059,775 +2% |
| 2022 | $11,853 +2.3% | $1,038,996 +2% |
| 2021 | $11,582 +1.3% | $1,018,624 +1% |
| 2020 | $11,434 +0.1% | $1,008,181 +2% |
| 2019 | $11,425 +5.6% | $988,413 +2% |
| 2018 | $10,817 +3.8% | $969,034 +2% |
| 2017 | $10,421 +2.6% | $950,034 +2% |
| 2016 | $10,161 +1.6% | $931,407 +1.5% |
| 2015 | $9,999 +2.8% | $917,419 +2% |
| 2014 | $9,730 | $899,450 +0.5% |
| 2013 | -- | $895,387 +2% |
| 2012 | -- | $877,831 +2% |
| 2011 | -- | $860,619 +0.5% |
| 2009 | -- | $856,219 +4% |
| 2007 | -- | $822,974 +2% |
| 2006 | -- | $806,838 +2% |
| 2005 | -- | $791,019 +3.9% |
| 2003 | -- | $761,297 +10% |
| 2002 | -- | $692,000 |
| 2001 | $7,107 +43.4% | $692,000 +44.2% |
| 2000 | $4,957 | $480,000 |
Find assessor info on the county website
Monthly payment
Est. payment
Payment breakdown
Explore the cost of this home by adjusting the details. Changes won't be saved.Climate risks
Neighborhood: 93010
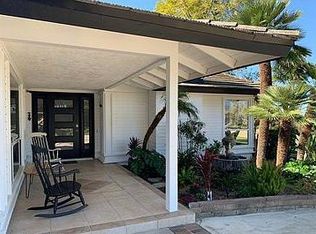
Similar homes
- $2,360,0004 bd4 ba3.5k sqft87 Vientos Rd, Camarillo, CA 93010For Sale
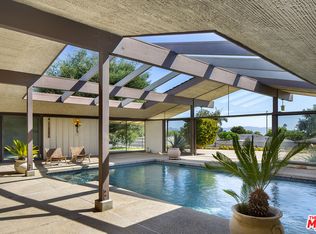 MLS ID #26991835, Crosby Doe DRE # 00463731, Crosby Doe Associates, Inc.. CLAW
- $2,495,0004 bd4 ba4.2k sqft125 Vientos Rd, Camarillo, CA 93010For Sale
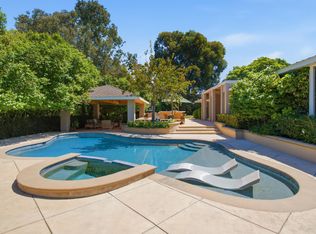 MLS ID #26-2867, Laura Pinsak. SBMLS
- $2,300,0004 bd5 ba3.7k sqft249 Valley Vista Dr, Camarillo, CA 93010For Sale
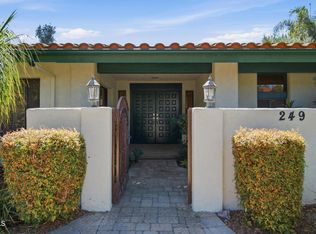 MLS ID #V1-39087, Rebeca Elliott, Comfort Real Estate Services. CRMLS
- $1,800,0005 bd4 ba4k sqft169 La Crescenta Dr, Camarillo, CA 93010For Sale
 MLS ID #226005158, Nelson Buss, Keller Williams Westlake Village. CSMAOR
