Welcome to a home that truly has it all - exceptional curb appeal, thoughtfully designed living spaces, and a beautiful backyard oasis. The inviting floor plan features a main floor bedroom, cozy fireplace, and a beautifully appointed kitchen with an oversized island, two ovens, abundant cabinetry, and a huge walk-in pantry. Upstairs offers new carpet, spacious bedrooms, a versatile loft, and a generous primary suite with a large walk-in closet with built ins. The freshly painted exterior enhances the home's curb appeal, while the backyard makes this home something truly special. Enjoy the professionally designed patio, pergola and beautiful landscaping, perfect for entertaining. The finished garage with epoxy floors completes this home perfectly. Located in the desirable Timnath ranch, you'll enjoy access to the pool, fitness center, tennis, pickleball, parks and excellent schools.
Accepting backups
$820,000
6083 Gannet Dr, Timnath, CO 80547
5beds
4,712sqft
Single Family Residence
Built in 2019
10,204 Square Feet Lot
$820,600 Zestimate®
$174/sqft
$-- HOA
What's special
Cozy fireplaceFreshly painted exteriorThoughtfully designed living spacesVersatile loftGenerous primary suiteBeautiful backyard oasisHuge walk-in pantry
- 18 days
- 447
- 30
Zillow last checked:
Listing updated:
Listed by:
Natalie DeAngelis 970-631-6776,
Group Centerra,
BDJ Real Estate Partners 970-631-6776,
Group Centerra
Source: IRES as distributed by MLS GRID,MLS#: 1066992
Facts & features
Interior
Bedrooms & bathrooms
- Bedrooms: 5
- Bathrooms: 3
- Full bathrooms: 3
- Main level bathrooms: 1
Rooms
- Room types: Loft
Primary bedroom
- Description: Carpet
- Level: Upper
- Area: 247 Square Feet
- Dimensions: 13 x 19
Bedroom 2
- Description: Engineered Hardwood
- Level: Main
- Area: 130 Square Feet
- Dimensions: 10 x 13
Bedroom 3
- Description: Carpet
- Level: Upper
- Area: 121 Square Feet
- Dimensions: 11 x 11
Bedroom 4
- Description: Carpet
- Level: Upper
- Area: 168 Square Feet
- Dimensions: 12 x 14
Bedroom 5
- Description: Carpet
- Level: Upper
- Area: 132 Square Feet
- Dimensions: 11 x 12
Dining room
- Description: Engineered Hardwood
- Level: Main
- Area: 182 Square Feet
- Dimensions: 13 x 14
Kitchen
- Description: Engineered Hardwood
- Level: Main
- Area: 171 Square Feet
- Dimensions: 9 x 19
Laundry
- Description: Vinyl
- Level: Upper
- Area: 77 Square Feet
- Dimensions: 7 x 11
Living room
- Description: Engineered Hardwood
- Level: Main
- Area: 304 Square Feet
- Dimensions: 16 x 19
Heating
- Forced Air
Cooling
- Central Air, Ceiling Fan(s)
Appliances
- Included: Gas Range, Double Oven, Dishwasher, Microwave, Disposal
Features
- Eat-in Kitchen, Separate Dining Room, Pantry, Walk-In Closet(s), Jack & Jill Bathroom, Kitchen Island
- Flooring: Wood
- Windows: Window Coverings
- Basement: Full,Unfinished,Built-In Radon,Sump Pump
- Has fireplace: Yes
- Fireplace features: Gas
Interior area
- Total structure area: 3,215
- Total interior livable area: 4,712 sqft
- Finished area above ground: 3,215
Video & virtual tour
Property
Parking
- Total spaces: 3
- Parking features: Attached
- Attached garage spaces: 3
- Details: Attached
Features
- Levels: Two
- Stories: 2
- Patio & porch: Patio
- Exterior features: Sprinkler System
- Fencing: Fenced
Lot
- Size: 10,204 Square Feet
- Features: Deciduous Trees, Paved, Curbs, Gutters, Sidewalks, Street Light
Details
- Parcel number: R1656483
- Zoning: RES
- Special conditions: Private Owner
Construction
Type & style
- Home type: SingleFamily
- Property subtype: Single Family Residence
Materials
- Frame, Stone
- Roof: Composition
Condition
- New construction: No
- Year built: 2019
Utilities & green energy
- Electric: Xcel Energy
- Gas: Xcel Energy
- Sewer: Public Sewer
- Water: City
- Utilities for property: Natural Gas Available, Electricity Available
Community & HOA
Community
- Features: Clubhouse, Tennis Court(s), Pool, Playground, Fitness Center, Park, Trail(s)
- Security: Security System, Fire Alarm
- Subdivision: Brunner Farm
HOA
- Has HOA: No
- Services included: Management
Location
- Region: Timnath
Financial & listing details
- Price per square foot: $174/sqft
- Tax assessed value: $738,100
- Annual tax amount: $8,010
- Date on market: 8/21/2026
- Listing terms: Cash,Conventional
- Exclusions: Seller's Personal Property, 2 Honeysuckle Vines in Backyard, 3 Rhubarb Plants on East Side of House, Bird Bath, Curtains and Curtain Rods, TVs and Sound Bars, Refrigerator, Clothes Washer and Clothes Dryer
- Electric utility on property: Yes
- Road surface type: Asphalt
Estimated market value
$820,600
$780,000 - $862,000
$3,888/mo
Price history
| Date | Event | Price |
|---|---|---|
| 8/25/2026 | Pending sale | $820,000$174/sqft |
Source:  REcolorado as distributed by MLS GRID #IR1066992 Report a problem REcolorado as distributed by MLS GRID #IR1066992 Report a problem | ||
| 8/21/2026 | Listed for sale | $820,000+45.1%$174/sqft |
Source: REcolorado as distributed by MLS GRID #IR1066992 Report a problem | ||
| 8/30/2019 | Sold | $565,000-1.7%$120/sqft |
Source:  IRES as distributed by MLS GRID #886034 Report a problem IRES as distributed by MLS GRID #886034 Report a problem | ||
| 6/24/2019 | Listed for sale | $575,000$122/sqft |
Source: Group Harmony #886034 Report a problem | ||
Public tax history
| Year | Property taxes | Tax assessment |
|---|---|---|
| 2025 | $8,010 +7.3% | $46,131 -5.7% |
| 2024 | $7,463 +24.7% | $48,897 -1% |
| 2023 | $5,983 -1.7% | $49,371 +31.9% |
| 2022 | $6,084 +5.4% | $37,439 -2.8% |
| 2021 | $5,772 +99.1% | $38,517 +5.9% |
| 2020 | $2,900 -28% | $36,358 +98.2% |
| 2019 | $4,027 | $18,346 -31.4% |
| 2018 | $4,027 | $26,738 +5.4% |
| 2017 | $4,027 +5.6% | $25,375 +43.7% |
| 2016 | $3,814 +466.5% | $17,661 +254.6% |
| 2015 | $673 | $4,980 |
Find assessor info on the county website
Monthly payment
Est. payment
Payment breakdown
Explore the cost of this home by adjusting the details. Changes won't be saved.Climate risks
Neighborhood: 80547
Nearby schools
Schools provided by the listing agent
- Elementary: Timnath
- Middle: Timnath Middle-High School
- High: Timnath Middle-High School
Source: IRES as distributed by MLS GRID. This data may not be complete. We recommend contacting the local school district to confirm school assignments for this home.

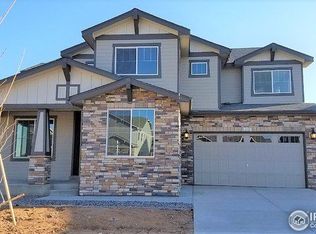

Similar homes
- $850,0004 bd4 ba4.4k sqft5774 Connor St, Timnath, CO 80547For Sale
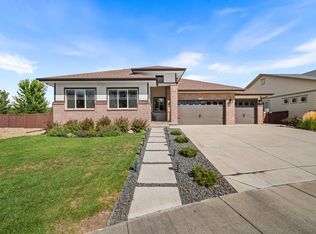
 MLS ID #1067862, Marnie Long, Group Harmony. IRES as distributed by MLS GRID
 - $825,0005 bd5 ba5.4k sqft6063 Pryor Rd, Timnath, CO 80547For Sale
 MLS ID #1061582, Rob Kittle, Kittle Real Estate. IRES as distributed by MLS GRID
 - $760,0005 bd4 ba4.2k sqft5388 Hallowell Park Dr, Timnath, CO 80547For Sale
 MLS ID #1067084, Wendy Ralph, 1060 Realty. IRES as distributed by MLS GRID
 - $935,0005 bd5 ba4.8k sqft7166 Cottage Ct, Timnath, CO 80547For Sale
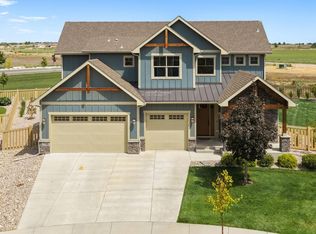 MLS ID #1067328, Carrie Levi, Real. IRES as distributed by MLS GRID
 - $799,0004 bd4 ba3.9k sqft5193 Rock Hill St, Timnath, CO 80547For SaleMLS ID #1057954, Richelle Antonio, Bosch Real Estate Group, LLC. IRES as distributed by MLS GRID
- $615,0004 bd3 ba3.7k sqft5853 Quarry St, Timnath, CO 80547For SaleMLS ID #1066912, The Mullenberg Team, eXp Realty - Northern CO. IRES as distributed by MLS GRID
- $635,0005 bd3 ba2.7k sqft6805 Covenant Ct, Timnath, CO 80547For SaleMLS ID #1066019, Chrissy Barker, RE/MAX Alliance-FTC South. IRES as distributed by MLS GRID
- $729,9004 bd4 ba3k sqft4941 Oakley Dr, Timnath, CO 80547For SaleMLS ID #1065027, Kyle Christianson, RE/MAX Alliance-FTC South. IRES as distributed by MLS GRID
- $655,0004 bd3 ba4k sqft5415 Brookline Dr, Timnath, CO 80547For SaleMLS ID #1065203, Julie Swanty, RE/MAX Alliance-Loveland. IRES as distributed by MLS GRID
- $620,0004 bd3 ba2.8k sqft5069 John Muir Dr, Timnath, CO 80547For SaleMLS ID #1067636, Katherine Drake, RPM of the Rockies. IRES as distributed by MLS GRID
- $689,0004 bd4 ba3.6k sqft5865 Quarry St, Timnath, CO 80547For SaleMLS ID #1050546, Skylar Haskell, Haskell Homes Real Estate LTD. IRES as distributed by MLS GRID
- $645,0004 bd4 ba3.5k sqft5843 Calgary St, Timnath, CO 80547For SaleMLS ID #1062355, Tracey Scheer, RE/MAX Alliance-FTC South. IRES as distributed by MLS GRID
- $685,0006 bd4 ba3.6k sqft5197 School House Dr, Timnath, CO 80547For SaleMLS ID #1057118, Brad Inhulsen, NextHome Foundations. IRES as distributed by MLS GRID
- $640,0004 bd3 ba2.4k sqft6259 Oak Grove Street, Timnath, CO 80547For Sale
 MLS ID #8587831, Dawn Mathis, Coldwell Banker Realty 54. REcolorado as distributed by MLS GRID
 - $810,0004 bd3 ba3.5k sqft1799 Tinkers Dr, Windsor, CO 80550For SaleMLS ID #1065588, Kimberley Hattem, RE/MAX Alliance-FTC South. IRES as distributed by MLS GRID
- $709,9005 bd5 ba4k sqft5548 Runge Ct, Timnath, CO 80547For SaleMLS ID #1063356, Agi Donahue, Agi Realty, LLC. IRES as distributed by MLS GRID
- $795,0005 bd4 ba3.8k sqft1699 Corby Dr, Windsor, CO 80550For SaleMLS ID #1066245, Danielle McLaughlin, Real. IRES as distributed by MLS GRID
- $732,5354 bd3 ba3.5k sqft5349 Blainville St, Timnath, CO 80547New ConstructionIRES as distributed by MLS GRID
- $599,9004 bd4 ba3.4k sqft5543 Calgary St, Timnath, CO 80547For SaleMLS ID #1060964, Brendan Mahoney, At Home Realty. IRES as distributed by MLS GRID
- $565,0003 bd3 ba3.6k sqft6315 Spring Valley Rd, Timnath, CO 80547For SaleMLS ID #1060268, Josh Landers, RE/MAX Nexus. IRES as distributed by MLS GRID
