Welcome to Windsor at Lanier. This beautifully appointed 5-bedroom, 3.5-bath home just minutes from Lake Lanier, nestled in a highly sought-after swim/tennis community! This spacious residence offers the perfect blend of elegance, comfort, and versatility. Step inside to the gleaming LVP flooring flowing throughout the main and upper levels! Charming and elegant foyer with extensive trim work. To the right you will find a beautiful and bright formal dining room with wainscoting and gorgeous chandelier. Across the foyer you will find a welcoming sitting room, would be a great office, with incredible natural light with views into the generous living room featuring a grand wood-burning fireplace with a marble surround. The kitchen is a true highlight, featuring crisp white cabinetry, quartz countertops, custom tile backsplash, and stainless steel appliances-perfect for both everyday living and entertaining. Enjoy the brand NEW deck with peaceful wooded view with the light sounds of the creek, perfect way to start or end your day! Head upstairs with a breathtaking coffered ceiling loft area and gleaming LVP flooring flowing throughout the upper level. The luxurious primary suite impresses with a vaulted ceilings and custom crown molding, while the spa-like bath features a custom design with heated tile floors, a soaking tub, and a tiled frameless glass shower. There are 3 additional spacious secondary bedrooms are also sure to please with ample closet space and natural light. Down the hall is a full custom bathroom with double vanity sinks, custom tile floor and private water closet for additional privacy! Head down to the fully finished terrace level, ideal for multi-generational living or entertaining, complete with a full kitchen, private bedroom, living room, office/ game room, a newly updated full bath and so much more! Enjoy peaceful mornings or evening gatherings on the covered patio overlooking a serene wooded view. This location is incredible with being less than 10 minutes from Lake Lanier, shopping, restaurants, schools and so much more!
Pending
Price cut: $29.9K (7/6)
$519,900
6085 Lake Windsor Pkwy, Buford, GA 30518
5beds
4,311sqft
:
Get pre-qualified$3,502/mo
Single Family Residence
Built in 2005
0.43 Acres Lot
$505,700 Zestimate®
$121/sqft
$52/mo HOA
What's special
- 115 days |
- 490 |
- 18 |
Zillow last checked:
Listing updated:
Listed by:
Chelsea Stanley 404-985-9579,
Extol Realty
Source: GAMLS,MLS#: 10733828
Facts & features
Interior
Bedrooms & bathrooms
- Bedrooms: 5
- Bathrooms: 4
- Full bathrooms: 3
- 1/2 bathrooms: 1
Rooms
- Room types: Bonus Room, Den, Exercise Room, Family Room, Foyer, Game Room, Great Room, Laundry, Loft, Media Room, Office
Dining room
- Features: Seats 12+, Separate Room
Kitchen
- Features: Breakfast Area, Breakfast Bar, Breakfast Room, Pantry, Second Kitchen, Solid Surface Counters, Walk-in Pantry
Heating
- Central, Electric, Forced Air, Zoned
Cooling
- Ceiling Fan(s), Central Air, Electric, Zoned
Appliances
- Included: Dishwasher, Disposal, Electric Water Heater, Microwave, Other, Oven/Range (Combo), Stainless Steel Appliance(s)
- Laundry: In Hall, Mud Room
Features
- Central Vacuum, Double Vanity, High Ceilings, In-Law Floorplan, Roommate Plan, Separate Shower, Soaking Tub, Split Bedroom Plan, Tile Bath, Tray Ceiling(s), Vaulted Ceiling(s), Walk-In Closet(s)
- Flooring: Carpet, Other, Tile
- Windows: Double Pane Windows
- Basement: Bath Finished,Concrete,Daylight,Exterior Entry,Finished,Full,Interior Entry
- Attic: Pull Down Stairs
- Number of fireplaces: 1
- Fireplace features: Factory Built, Family Room, Living Room, Other
- Common walls with other units/homes: No Common Walls
Interior area
- Total structure area: 4,311
- Total interior livable area: 4,311 sqft
- Finished area above ground: 2,965
- Finished area below ground: 1,346
Property
Parking
- Total spaces: 2
- Parking features: Attached, Garage, Garage Door Opener, Kitchen Level
- Has attached garage: Yes
Features
- Levels: Three Or More
- Stories: 3
- Patio & porch: Deck, Patio, Porch
- Exterior features: Balcony, Garden
- Has view: Yes
- View description: Seasonal View
- Waterfront features: Creek, No Dock Or Boathouse, Stream
- Body of water: Lake Lanier
Lot
- Size: 0.43 Acres
- Features: Private, Sloped
- Residential vegetation: Grassed, Partially Wooded, Wooded
Details
- Parcel number: R7333 302
Construction
Type & style
- Home type: SingleFamily
- Architectural style: Brick Front,Craftsman,Traditional
- Property subtype: Single Family Residence
Materials
- Brick, Concrete
- Roof: Composition,Other
Condition
- Resale
- New construction: No
- Year built: 2005
Utilities & green energy
- Electric: 220 Volts
- Sewer: Public Sewer
- Water: Public
- Utilities for property: Cable Available, Electricity Available, High Speed Internet, Phone Available, Sewer Available, Underground Utilities, Water Available
Community & HOA
Community
- Features: Park, Playground, Pool, Sidewalks, Street Lights, Tennis Court(s), Near Public Transport, Walk To Schools, Near Shopping
- Security: Carbon Monoxide Detector(s), Security System, Smoke Detector(s)
- Subdivision: Windsor at Lanier
HOA
- Has HOA: Yes
- Services included: Swimming, Tennis
- HOA fee: $620 annually
Location
- Region: Buford
Financial & listing details
- Price per square foot: $121/sqft
- Tax assessed value: $531,800
- Annual tax amount: $7,828
- Date on market: 4/16/2026
- Cumulative days on market: 111 days
- Listing agreement: Exclusive Right To Sell
- Listing terms: Cash,Conventional,FHA,VA Loan
- Electric utility on property: Yes
Estimated market value
$505,700
$480,000 - $531,000
$3,882/mo
Price history
| Date | Event | Price |
|---|---|---|
| 7/18/2026 | Pending sale | $519,900$121/sqft |
Source:  GAMLS #10733828 Report a problem GAMLS #10733828 Report a problem | ||
| 7/6/2026 | Price change | $519,900-5.4%$121/sqft |
Source: GAMLS #10733828 Report a problem | ||
| 7/1/2026 | Price change | $549,8000%$128/sqft |
Source: GAMLS #10733828 Report a problem | ||
| 5/15/2026 | Price change | $549,900-4.4%$128/sqft |
Source: GAMLS #10733828 Report a problem | ||
| 4/16/2026 | Listed for sale | $575,000+113%$133/sqft |
Source:  FMLS GA #7752342 Report a problem FMLS GA #7752342 Report a problem | ||
| 12/27/2005 | Sold | $269,900$63/sqft |
Source: Public Record Report a problem | ||
Public tax history
| Year | Property taxes | Tax assessment |
|---|---|---|
| 2025 | $7,828 +25.7% | $212,720 -2% |
| 2024 | $6,229 +14.5% | $216,960 +7.3% |
| 2023 | $5,440 +6.3% | $202,200 +22.9% |
| 2022 | $5,118 +15.5% | $164,560 +28.4% |
| 2021 | $4,431 -0.7% | $128,160 |
| 2020 | $4,460 +8.3% | $128,160 +7.8% |
| 2019 | $4,117 | $118,920 |
| 2018 | $4,117 +9.9% | $118,920 +15.1% |
| 2016 | $3,747 +3.2% | $103,320 +4.4% |
| 2015 | $3,630 | $98,920 +4.5% |
| 2014 | $3,630 +15.8% | $94,680 +12.1% |
| 2013 | $3,135 | $84,440 -15.3% |
| 2012 | -- | $99,640 |
| 2011 | -- | $99,640 -7.4% |
| 2010 | -- | $107,600 |
| 2009 | -- | $107,600 |
| 2007 | -- | $107,600 |
| 2006 | -- | $107,600 +524.1% |
| 2005 | -- | $17,240 |
| 2004 | $607 -0.1% | $17,240 |
| 2003 | $607 +3% | $17,240 |
| 2002 | $589 -0.8% | $17,240 |
| 2001 | $594 | $17,240 |
Find assessor info on the county website
Monthly payment
Est. payment
Payment breakdown
Explore the cost of this home by adjusting the details. Changes won't be saved.Climate risks
Neighborhood: 30518
Nearby schools
GreatSchools rating
- 9/10White Oak Elementary SchoolGrades: PK-5Distance: 2.8 mi
- 8/10Lanier Middle SchoolGrades: 6-8Distance: 2.7 mi
- 8/10Lanier High SchoolGrades: 9-12Distance: 4.3 mi
Schools provided by the listing agent
- Elementary: White Oak
- Middle: Lanier
- High: Lanier
Source: GAMLS. This data may not be complete. We recommend contacting the local school district to confirm school assignments for this home.
- $541,8004 bd4 ba3.7k sqft6095 Lake Windsor Pkwy, Buford, GA 30518Off Market

- $537,2005 bd3 ba2.8k sqft6075 Lake Windsor Pkwy, Buford, GA 30518Off Market
- $537,1004 bd3 ba2.6k sqft6070 Lake Windsor Pkwy, Buford, GA 30518Off Market
- $575,0005 bd4 ba3.2k sqft6105 Lake Windsor Pkwy, Buford, GA 30518Off Market
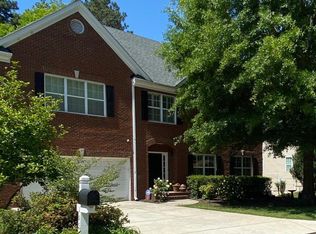
- $512,3005 bd3 ba2.9k sqft6090 Lake Windsor Pkwy, Buford, GA 30518Off Market
- $481,2004 bd3 ba2.5k sqft6040 Lake Windsor Pkwy, Buford, GA 30518Off Market
- $595,3000.64 acres5947 Lanier Heights Cir, Buford, GA 30518Off Market
- $537,0004 bd3 ba2.7k sqft6065 Lake Windsor Pkwy, Buford, GA 30518Off Market
A local agent can set up tours, give advice and negotiate with sellers.
Similar homes
- $505,0005 bd3 ba3.8k sqft5659 Lakeshore Rd, Buford, GA 30518Active Under Contract
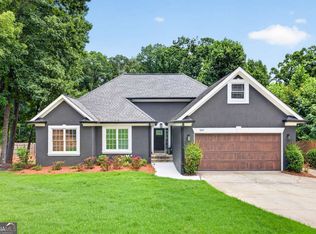
 MLS ID #10800272, Savannah Lavender, Coldwell Banker Realty. GAMLS
 - $538,0005 bd4 ba3.7k sqft900 Secret Cove Dr, Sugar Hill, GA 30518Active
 MLS ID #10801125, Oliver Alexander, BHGRE Metro Brokers. GAMLS
 - $495,0004 bd3 ba3.2k sqft4461 S Roberts Dr, Buford, GA 30518Active
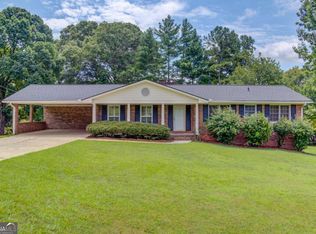 MLS ID #10813997, Joanna Krauz, Keller Williams Realty Atl. Partners. GAMLS
 - $585,0005 bd4 ba4k sqft4286 Cami Way, Buford, GA 30519Active Under Contract
 MLS ID #10797443, Stacey Dodson, Keller Williams Realty North Atlanta. GAMLS
 - $513,9004 bd3 ba2.9k sqft3271 Meadow Lily Ct, Buford, GA 30519ActiveMLS ID #10742392, Yanxue Zhou, Virtual Properties Realty.Net. GAMLS
- $574,9006 bd4 ba4k sqft6353 Chestnut Pkwy, Flowery Branch, GA 30542ActiveMLS ID #10782405, Mel Schell, Wynd Realty Georgia. GAMLS
- $550,0005 bd4 ba3.7k sqft7620 Paces Ln, Gainesville, GA 30506ActiveMLS ID #10804897, Go with Joe and Co, Century 21 Results. GAMLS
- $499,9005 bd4 ba3.7k sqft2710 Blake Towers Ln, Buford, GA 30519ActiveMLS ID #10662345, Rodrigo A Villada, Keller Williams Realty Atl. Partners. GAMLS
- $459,9005 bd3 ba3k sqft3131 Seneca Farm Ln, Buford, GA 30519ActiveMLS ID #10803344, Shannon Volkodav, UC Premier Properties. GAMLS
- $490,0004 bd4 ba2.5k sqft2750 Blake Towers Ln, Buford, GA 30519ActiveMLS ID #10782852, Sally Kim, The Promise Realty Group. GAMLS
- $505,0005 bd4 ba3.3k sqft3360 Pierce Arrow Cir, Suwanee, GA 30024Active Under ContractMLS ID #10781586, Barry Jackson, Haven Real Estate Brokers. GAMLS
- $550,0004 bd3 ba2.4k sqft1795 Ivey Trce, Cumming, GA 30041ActiveMLS ID #10734760, Zachary Dobleman, Real Broker, LLC. GAMLS
- $497,5004 bd3 ba2.3k sqft2650 Cobblestone Dr, Cumming, GA 30041ActiveMLS ID #10777127, Elizabeth Smolyar, Georgian Home Realty, Inc.. GAMLS
- $559,9005 bd4 ba3k sqft4217 Rovello Way, Buford, GA 30519ActiveMLS ID #10819639, Sarah Maslowski, Keller Williams Realty Atl. Partners. GAMLS
- $600,0005 bd4 ba4.2k sqft3520 Habersham Club Dr, Cumming, GA 30041ActiveMLS ID #10754099, Tary Drouault, Keller Williams Realty Atl. Partners. GAMLS
- $414,9004 bd3 ba2.4k sqft2627 Spring Cast Dr, Buford, GA 30519ActiveMLS ID #10821693, David Garcia, Mainstay Brokerage. GAMLS
- $545,0005 bd4 ba4.5k sqft1654 Summersweet Ln, Dacula, GA 30019ActiveMLS ID #10814124, Gianna Daly, Living Down South Realty. GAMLS
- $389,9004 bd3 ba2.5k sqft4362 White Oak Dr, Sugar Hill, GA 30518ActiveMLS ID #10804025, North Georgia Group, Keller Williams Community Partners. GAMLS
- $549,9004 bd3 ba2.5k sqft4330 Canterbury Walk Dr, Duluth, GA 30097ActiveMLS ID #10820629, Jonesy Realty Group, HomeSmart. GAMLS
- $589,9006 bd5 ba3k sqft6259 Spring Lake Dr, Flowery Branch, GA 30542ActiveMLS ID #10731018, Stephanie Patterson, Real Broker, LLC. GAMLS
