**Multiple Offers. Highest and Best due by noon on Thursday 10/8/26.** Built in 1895 and beautifully restored, this exceptional Waynesville home is the kind of property that feels almost impossible to recreate today. Set on nearly 2.5 acres just minutes from Main Street, it offers a rare combination of privacy, character, usable outdoor space and in-town convenience. Estate-like columns frame the covered porch and a wraparound terrace, while a large rear deck creates even more space to gather, entertain or simply enjoy the setting. Inside, rich hardwood floors, glass doorknobs, detailed trim and warm wood-paneled living spaces give the home a character all its own. The renovated kitchen opens to a light-filled dining room, while the beautifully updated bathroom pairs a restored clawfoot tub with a spacious walk-in shower, blending historic charm with modern comfort. With 4 bedrooms plus 2 additional bonus rooms, there is flexibility for guest rooms, office space, an art studio, a nursery, or whatever fits your lifestyle. Major improvements completed from 2020–2022 include the roof, HVAC, electrical upgrades, extensive plumbing work, replacement of the main water line from the house to the street and the addition of natural gas. Outside, the grounds are every bit as memorable, with apple trees, a prolific pear tree, a large fig tree, 5 blueberry bushes, a scuppernong vine and a charming historic outbuilding perfect for a workshop or hobby space. A remote-operated solar gate added in 2025 completes this truly special downtown retreat. Rarely does a property offer this much land, history, personality and possibility so close to the heart of Waynesville.
Active
$775,000
609 Auburn Rd, Waynesville, NC 28786
4beds
2,434sqft
Single Family Residence
Built in 1895
2.49 Acres Lot
$754,000 Zestimate®
$318/sqft
$-- HOA
What's special
Detailed trimRich hardwood floorsWarm wood-paneled living spacesWraparound terraceGlass doorknobs
- 13 days
- 2,577
- 325
Likely to sell faster than
Zillow last checked:
Listing updated:
Listed by:
Brooke Parrott brooke.parrott@howardhannatate.com,
Howard Hanna Beverly-Hanks Waynesville
Source: Canopy MLS as distributed by MLS GRID,MLS#: 4426843
Facts & features
Interior
Bedrooms & bathrooms
- Bedrooms: 4
- Bathrooms: 2
- Full bathrooms: 2
- Main level bedrooms: 1
Primary bedroom
- Level: Upper
Bedroom s
- Level: Upper
Bedroom s
- Level: Upper
Bathroom full
- Level: Main
Bathroom full
- Level: Upper
Other
- Level: Main
Other
- Level: Upper
Dining area
- Level: Main
Kitchen
- Level: Main
Laundry
- Level: Upper
Living room
- Level: Main
Other
- Level: Upper
Heating
- Forced Air, Heat Pump
Cooling
- Ceiling Fan(s), Central Air
Appliances
- Included: Dishwasher, Electric Oven, Exhaust Hood, Gas Range, Refrigerator, Washer/Dryer
- Laundry: In Bathroom, Upper Level
Features
- Built-in Features, Walk-In Pantry
- Flooring: Carpet, Laminate, Tile, Wood
- Has basement: No
- Attic: Pull Down Stairs
- Fireplace features: Living Room, Wood Burning Stove
Interior area
- Total structure area: 2,434
- Total interior livable area: 2,434 sqft
- Finished area above ground: 2,434
- Finished area below ground: 0
Video & virtual tour
Property
Parking
- Parking features: Driveway
- Has uncovered spaces: Yes
Features
- Levels: Two
- Stories: 2
- Patio & porch: Deck, Front Porch, Side Porch, Terrace, Wrap Around
- Fencing: Partial
- Has view: Yes
- View description: Mountain(s), Year Round
- Waterfront features: None
Lot
- Size: 2.49 Acres
- Features: Cleared, Corner Lot, Orchard(s), Level, Rolling Slope, Wooded, Views
Details
- Additional structures: Outbuilding, Shed(s)
- Parcel number: 8615217599
- Zoning: N-NR
- Special conditions: Standard
Construction
Type & style
- Home type: SingleFamily
- Architectural style: Farmhouse
- Property subtype: Single Family Residence
Materials
- Wood
- Foundation: Crawl Space
- Roof: Rubber
Condition
- New construction: No
- Year built: 1895
Utilities & green energy
- Sewer: Public Sewer
- Water: City
- Utilities for property: Electricity Connected
Community & HOA
Community
- Security: Carbon Monoxide Detector(s), Smoke Detector(s)
- Subdivision: Morningside
Location
- Region: Waynesville
- Elevation: 2500 Feet
Financial & listing details
- Price per square foot: $318/sqft
- Tax assessed value: $328,900
- Annual tax amount: $1,968
- Date on market: 9/24/2026
- Cumulative days on market: 14 days
- Listing terms: Cash,Conventional,FHA,VA Loan
- Electric utility on property: Yes
- Road surface type: Gravel, Paved
Estimated market value
$754,000
$716,000 - $792,000
$2,558/mo
Price history
| Date | Event | Price |
|---|---|---|
| 9/24/2026 | Listed for sale | $775,000+138.5%$318/sqft |
Source:  Canopy MLS as distributed by MLS GRID #4426843 Report a problem Canopy MLS as distributed by MLS GRID #4426843 Report a problem | ||
| 3/15/2019 | Sold | $325,000-14.5%$134/sqft |
Source: Canopy MLS as distributed by MLS GRID #3442196 Report a problem | ||
| 10/10/2018 | Listed for sale | $380,000$156/sqft |
Source: ERA Sunburst Realty #3442196 Report a problem | ||
Public tax history
| Year | Property taxes | Tax assessment |
|---|---|---|
| 2025 | $1,968 | $328,900 |
| 2024 | $1,968 | $328,900 |
| 2023 | $1,968 +9.5% | $328,900 |
| 2022 | $1,797 | $328,900 +7.4% |
| 2021 | $1,797 +6.3% | $306,100 +17% |
| 2020 | $1,690 | $261,700 +15.4% |
| 2019 | -- | $226,700 |
| 2018 | $1,490 | $226,700 |
| 2017 | $1,490 -0.4% | $226,700 -3.6% |
| 2016 | $1,495 +273.9% | $235,200 |
| 2015 | $400 -70.7% | $235,200 |
| 2014 | $1,365 +14.7% | $235,200 +7.9% |
| 2010 | $1,190 +3.7% | $217,900 |
| 2008 | $1,148 | $217,900 |
| 2007 | -- | $217,900 |
Find assessor info on the county website
Monthly payment
Est. payment
Payment breakdown
Explore the cost of this home by adjusting the details. Changes won't be saved.Climate risks
Neighborhood: 28786
Nearby schools
Schools provided by the listing agent
- Elementary: Junaluska
- Middle: Waynesville
- High: Tuscola
Source: Canopy MLS as distributed by MLS GRID. This data may not be complete. We recommend contacting the local school district to confirm school assignments for this home.
Similar homes
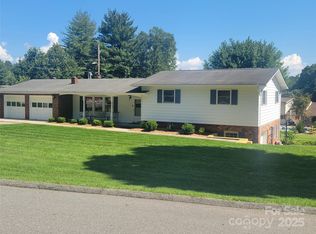
- $765,0003 bd4 ba2.4k sqft2375 Crymes Cove Rd, Waynesville, NC 28786For Sale

 MLS ID #4428220, Jennifer Campbell-Overbeeke, Premier Sotheby’s International Realty. Canopy MLS as distributed by MLS GRID
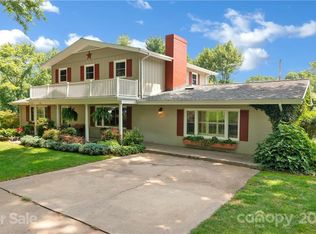
 - $774,0004 bd4 ba3.3k sqft235 Timucua Trl, Waynesville, NC 28786For Sale
 MLS ID #4301389, Marlyn Dickinson, RE/MAX Executive. Canopy MLS as distributed by MLS GRID
 - $797,5003 bd4 ba2.6k sqft220 Mica Mine Rd, Waynesville, NC 28786For Sale
 MLS ID #4401207, Brian K. Noland, Howard Hanna Beverly-Hanks Waynesville. Canopy MLS as distributed by MLS GRID
 - $725,0003 bd3 ba2.1k sqft17 Aaron Way, Waynesville, NC 28786For Sale
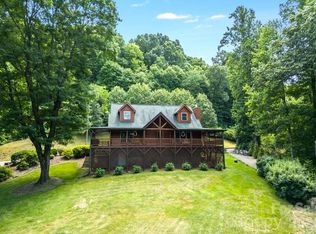 MLS ID #4319469, Jan Hall, ERA Sunburst Realty. Canopy MLS as distributed by MLS GRID
 - $665,0003 bd3 ba2.2k sqft210 Aster Ridge Dr, Waynesville, NC 28786New ConstructionMLS ID #4431858, Joka Daly, Howard Hanna Beverly-Hanks Waynesville. Canopy MLS as distributed by MLS GRID
- $695,0002 bd3 ba2.6k sqft1126 Scenic Cir, Waynesville, NC 28786For SaleMLS ID #4383487, Ron Breese, Keller Williams Great Smokies. Canopy MLS as distributed by MLS GRID
- $695,0003 bd3 ba2k sqft438 Serenity Mountain Rd, Waynesville, NC 28786For SaleMLS ID #4376941, Pamela Williams, Keller Williams Great Smokies. Canopy MLS as distributed by MLS GRID
- $869,0003 bd4 ba3.4k sqft266 Hawks Crest Dr, Waynesville, NC 28786For SaleMLS ID #4379016, Damon Peary, Premier Sotheby’s International Realty. Canopy MLS as distributed by MLS GRID
- $580,0003 bd3 ba2.3k sqft317 Balsam Dr, Waynesville, NC 28786For SaleMLS ID #4405537, Rick Border, ERA Sunburst Realty. Canopy MLS as distributed by MLS GRID
- $845,0003 bd4 ba2.3k sqft453 Friendly Acres Dr, Waynesville, NC 28786For SaleMLS ID #4351574, Tracy Dowling, Homecoin.com. Canopy MLS as distributed by MLS GRID
- $599,0002 bd3 ba2.3k sqft394 Hickory Dr, Waynesville, NC 28786For SaleMLS ID #4405975, Mary Foster, Coldwell Banker Boyd & Hassell. Canopy MLS as distributed by MLS GRID
- $510,0003 bd2 ba1.9k sqft207 Little Horse Rd, Waynesville, NC 28786For SaleMLS ID #4414527, Courtney Clark, Keller Williams Great Smokies. Canopy MLS as distributed by MLS GRID
- $699,9003 bd4 ba2.4k sqft18 Covey Trl, Waynesville, NC 28786For SaleMLS ID #4423852, Michelle McElroy, Howard Hanna Beverly-Hanks Waynesville. Canopy MLS as distributed by MLS GRID
- $674,0003 bd3 ba1.9k sqft121 Fortner Dr, Waynesville, NC 28786For SaleMLS ID #4402565, Matthew Wells, Keller Williams Great Smokies. Canopy MLS as distributed by MLS GRID
- $950,0003 bd3 ba3.1k sqft48 Hawks Lift Dr, Waynesville, NC 28786For SaleMLS ID #4396155, Billie Green, Howard Hanna Beverly-Hanks Waynesville. Canopy MLS as distributed by MLS GRID
- $629,9003 bd3 ba2.5k sqft60 Monte Vista Dr, Waynesville, NC 28786For SaleMLS ID #4411770, Matt Tavener, Keller Williams Professionals. Canopy MLS as distributed by MLS GRID
- $420,0004 bd4 ba2.4k sqft1235 Sulphur Springs Rd, Waynesville, NC 28786For SaleMLS ID #4319029, Scott Carver, Southern Sky Realty. Canopy MLS as distributed by MLS GRID
- $650,0003 bd3 ba1.9k sqft936 Little Mountain Rd, Waynesville, NC 28786For SaleMLS ID #4411867, Laura Thomas, Howard Hanna Beverly-Hanks Waynesville. Canopy MLS as distributed by MLS GRID
- $575,0003 bd3 ba2.2k sqft279 Longview Dr, Waynesville, NC 28786For SaleMLS ID #4409921, Krista Valentine, Howard Hanna Beverly-Hanks Waynesville. Canopy MLS as distributed by MLS GRID
- $1,049,0004 bd4 ba2.7k sqft760 Woody Ln, Waynesville, NC 28786For SaleMLS ID #4405125, Jonathan Tharp, Keller Williams Great Smokies. Canopy MLS as distributed by MLS GRID
