Classic farmhouse charm meets modern mountain living on nearly an acre just minutes from downtown Waynesville. Nestled on a beautifully maintained lot (1-1.1 acre =/-), this inviting 3-bedroom, 2.5-bath home offers the perfect combination of privacy, space, and everyday convenience. The timeless exterior, expansive front lawn, and peaceful setting create an unforgettable first impression, while the thoughtfully designed interior provides comfortable living for families, professionals, or anyone looking to enjoy the Western North Carolina lifestyle.
Inside, you'll find generous living spaces filled with natural light, a functional floor plan, and room to gather, entertain, or simply relax after a day in the mountains. The spacious primary suite offers a private retreat, while the additional bedrooms provide flexibility for guests, family, or a home office.
Step outside and imagine evenings on the porch, backyard cookouts, gardening, or simply enjoying the serenity of your own property. With nearly an acre of usable land, there's room to play, explore, and create the outdoor lifestyle you've been dreaming about.
Located just minutes from charming downtown Waynesville, shopping, dining, healthcare, schools, and easy access to Asheville and the Great Smoky Mountains, this home offers the rare combination of peaceful country living without city taxes and convenient access to everything Western North Carolina has to offer.
Whether you're searching for your forever home or simply a place where life slows down and memories are made, 121 Fortner Drive delivers comfort, character, and lasting value.
Active
$674,000
121 Fortner Dr, Waynesville, NC 28786
3beds
1,935sqft
Single Family Residence
Built in 1971
1 Acres Lot
$640,100 Zestimate®
$348/sqft
$-- HOA
What's special
Beautifully maintained lotClassic farmhouse charmPeaceful settingTimeless exteriorExpansive front lawnBackyard cookoutsFunctional floor plan
- 94 days
- 198
- 10
Zillow last checked:
Listing updated:
Listed by:
Matthew Wells matthewwells@kw.com,
Keller Williams Great Smokies,
Ron Breese,
Keller Williams Great Smokies
Source: Canopy MLS as distributed by MLS GRID,MLS#: 4402565
Facts & features
Interior
Bedrooms & bathrooms
- Bedrooms: 3
- Bathrooms: 3
- Full bathrooms: 2
- 1/2 bathrooms: 1
Primary bedroom
- Level: Upper
Bedroom s
- Level: Upper
Bedroom s
- Level: Upper
Bathroom full
- Level: Upper
Bathroom full
- Level: Upper
Breakfast
- Level: Main
Dining room
- Level: Main
Kitchen
- Level: Main
Laundry
- Level: Basement
Living room
- Level: Main
Heating
- Heat Pump, Propane
Cooling
- Heat Pump
Appliances
- Included: Dishwasher, Dryer, Exhaust Hood, Gas Cooktop, Microwave, Propane Water Heater, Refrigerator, Wall Oven, Washer, Washer/Dryer
- Laundry: In Basement
Features
- Flooring: Tile, Wood
- Doors: Insulated Door(s)
- Windows: Insulated Windows
- Basement: Storage Space,Sump Pump,Unfinished
- Attic: Walk-In
- Fireplace features: Living Room
Interior area
- Total structure area: 1,935
- Total interior livable area: 1,935 sqft
- Finished area above ground: 1,935
- Finished area below ground: 0
Property
Parking
- Total spaces: 2
- Parking features: Attached Carport, Driveway, Garage on Main Level
- Garage spaces: 2
- Has carport: Yes
- Has uncovered spaces: Yes
Features
- Levels: One and One Half
- Stories: 1.5
- Has view: Yes
- View description: Long Range, Mountain(s), Year Round
Lot
- Size: 1 Acres
- Features: Rolling Slope, Views
Details
- Parcel number: 7694691112
- Zoning: res
- Special conditions: Standard
- Other equipment: Generator Hookup
Construction
Type & style
- Home type: SingleFamily
- Architectural style: Farmhouse
- Property subtype: Single Family Residence
Materials
- Aluminum
Condition
- New construction: No
- Year built: 1971
Utilities & green energy
- Sewer: Septic Installed
- Water: Well
Community & HOA
Community
- Security: Smoke Detector(s)
- Subdivision: None
Location
- Region: Waynesville
- Elevation: 2500 Feet
Financial & listing details
- Price per square foot: $348/sqft
- Tax assessed value: $344,900
- Annual tax amount: $1,626
- Date on market: 7/14/2026
- Cumulative days on market: 94 days
- Listing terms: Cash,Conventional
- Road surface type: Asphalt, Gravel
Estimated market value
$640,100
$608,000 - $672,000
$2,699/mo
Price history
| Date | Event | Price |
|---|---|---|
| 7/14/2026 | Listed for sale | $674,000-13.9%$348/sqft |
Source:  Canopy MLS as distributed by MLS GRID #4402565 Report a problem Canopy MLS as distributed by MLS GRID #4402565 Report a problem | ||
| 5/8/2026 | Sold | $783,000$405/sqft |
Source: Public Record Report a problem | ||
Public tax history
| Year | Property taxes | Tax assessment |
|---|---|---|
| 2025 | $1,626 +0.8% | $242,263 |
| 2024 | $1,613 | $242,263 |
| 2023 | $1,613 +2.3% | $242,263 |
| 2022 | $1,576 | $242,263 |
| 2021 | $1,576 +20.4% | $242,263 +33.8% |
| 2020 | $1,309 -0.4% | $181,071 |
| 2019 | $1,314 +2% | $181,071 |
| 2018 | $1,288 | $181,071 +2.3% |
| 2017 | $1,288 +3.3% | $177,071 +0.7% |
| 2016 | $1,247 | $175,836 |
| 2015 | $1,247 +12% | $175,836 |
| 2014 | $1,114 +2.9% | $175,836 -3.8% |
| 2010 | $1,083 +3.4% | $182,770 |
| 2008 | $1,046 | $182,770 |
| 2007 | -- | $182,770 |
Find assessor info on the county website
Monthly payment
Est. payment
Payment breakdown
Explore the cost of this home by adjusting the details. Changes won't be saved.Climate risks
Neighborhood: 28786
Nearby schools
Schools provided by the listing agent
- Elementary: Hazelwood
- Middle: Waynesville
- High: Tuscola
Source: Canopy MLS as distributed by MLS GRID. This data may not be complete. We recommend contacting the local school district to confirm school assignments for this home.
Similar homes
- $695,0003 bd3 ba2k sqft438 Serenity Mountain Rd, Waynesville, NC 28786For Sale

 MLS ID #4376941, Pamela Williams, Keller Williams Great Smokies. Canopy MLS as distributed by MLS GRID
 - $650,0003 bd3 ba1.9k sqft936 Little Mountain Rd, Waynesville, NC 28786For Sale
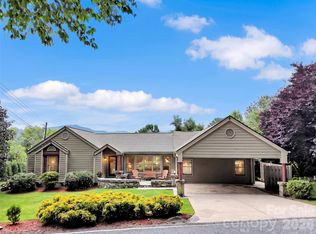 MLS ID #4411867, Laura Thomas, Howard Hanna Beverly-Hanks Waynesville. Canopy MLS as distributed by MLS GRID
 - $649,0003 bd3 ba2.1k sqft831 Red Bank Rd, Waynesville, NC 28786For Sale
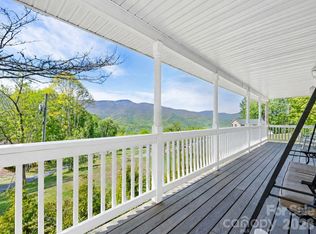 MLS ID #4375458, Jaci Reynolds, RE/MAX Executive. Canopy MLS as distributed by MLS GRID
 - $625,0003 bd3 ba1.9k sqft371 Falcon Ridge Dr, Waynesville, NC 28786For Sale
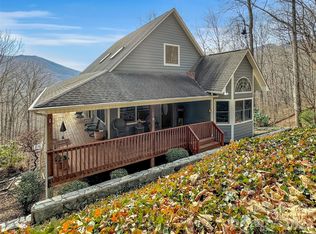 MLS ID #4337499, Laura Thomas, Howard Hanna Beverly-Hanks Waynesville. Canopy MLS as distributed by MLS GRID
 - $695,0002 bd3 ba2.6k sqft1126 Scenic Cir, Waynesville, NC 28786For SaleMLS ID #4383487, Ron Breese, Keller Williams Great Smokies. Canopy MLS as distributed by MLS GRID
- $665,0003 bd2 ba1.6k sqft605 Red Bank Rd #9, Waynesville, NC 28786For SaleMLS ID #4354572, Judy Meyers, RE/MAX Executive. Canopy MLS as distributed by MLS GRID
- $615,0003 bd3 ba2.1k sqft85 Susan Dr, Maggie Valley, NC 28751For SaleMLS ID #4433790, Louis Migacz, 1st Choice Realty. Canopy MLS as distributed by MLS GRID
- $725,0003 bd3 ba2.1k sqft17 Aaron Way, Waynesville, NC 28786For SaleMLS ID #4319469, Jan Hall, ERA Sunburst Realty. Canopy MLS as distributed by MLS GRID
- $635,0003 bd3 ba2.1k sqft905 Old Fiddle Rd, Waynesville, NC 28786For SaleMLS ID #4321472, Rachel Brown, BHGRE Integrity Partners. Canopy MLS as distributed by MLS GRID
- $580,0003 bd3 ba2.3k sqft317 Balsam Dr, Waynesville, NC 28786For SaleMLS ID #4405537, Rick Border, ERA Sunburst Realty. Canopy MLS as distributed by MLS GRID
- $775,0003 bd4 ba2.3k sqft453 Friendly Acres Dr, Waynesville, NC 28786For SaleMLS ID #4351574, Tracy Dowling, Homecoin.com. Canopy MLS as distributed by MLS GRID
- $549,5003 bd2 ba1.8k sqft637 April Park, Waynesville, NC 28786For SaleMLS ID #4391687, Ron Breese, Keller Williams Great Smokies. Canopy MLS as distributed by MLS GRID
- $797,5003 bd4 ba2.6k sqft220 Mica Mine Rd, Waynesville, NC 28786For SaleMLS ID #4401207, Brian K. Noland, Howard Hanna Beverly-Hanks Waynesville. Canopy MLS as distributed by MLS GRID
- $595,0003 bd3 ba1.7k sqft50 Epsom St, Waynesville, NC 28786For SaleMLS ID #4417401, Brianna Harriman, Carolina Mountain Sales. Canopy MLS as distributed by MLS GRID
- $570,0003 bd2 ba1.6k sqft401 Tipstill Cv, Waynesville, NC 28786For SaleMLS ID #4355703, Jordan Stepansky, Keller Williams Great Smokies. Canopy MLS as distributed by MLS GRID
- $540,0003 bd2 ba2.4k sqft632 Dogwood Trl, Waynesville, NC 28786For SaleMLS ID #4405360, Ron Breese, Keller Williams Great Smokies. Canopy MLS as distributed by MLS GRID
- $599,0002 bd3 ba2.3k sqft394 Hickory Dr, Waynesville, NC 28786For SaleMLS ID #4405975, Mary Foster, Coldwell Banker Boyd & Hassell. Canopy MLS as distributed by MLS GRID
- $575,0003 bd3 ba2.2k sqft279 Longview Dr, Waynesville, NC 28786For SaleMLS ID #4409921, Krista Valentine, Howard Hanna Beverly-Hanks Waynesville. Canopy MLS as distributed by MLS GRID
- $510,0002 bd3 ba1.4k sqft537 Winchester Creek Rd, Waynesville, NC 28786For SaleMLS ID #4429547, Bruce McGovern, McGovern Property Management, Inc.. Canopy MLS as distributed by MLS GRID
- $375,0003 bd3 ba2.1k sqft1424 Big Cove Rd, Waynesville, NC 28786For SaleMLS ID #4418496, Sarah Corn, Keller Williams Great Smokies. Canopy MLS as distributed by MLS GRID
