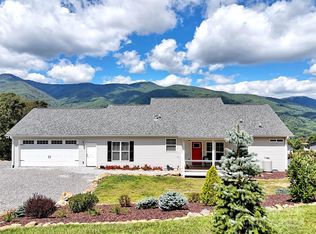
Enjoy mountain living at its finest in this beautifully crafted and meticulously maintained one-level home. This stunning residence features an open floor plan with a welcoming kitchen offering ample wood cabinetry, granite countertops, stainless steel appliances, and a gas range. The spacious living room is highlighted by a vaulted ceiling and a striking stone fireplace, creating a warm and inviting atmosphere.
The home offers three bedrooms with a desirable split-bedroom floor plan and two full baths. The primary suite features a walk-in closet with built-in shelving and a spacious bath with double sinks, a beautifully designed tile walk-in shower, and a separate soaking tub. The second bathroom includes tile flooring and a tiled shower.
Additional interior highlights include 9-foot ceilings, beautiful Acacia wood floors throughout, granite countertops, and quality appliances.
A 26x26 oversized garage has been thoughtfully converted into a spacious and comfortable family room but could easily be converted back to a garage if desired.
Outdoor living is just as impressive, featuring a 12x24 covered front porch with a plumbed gas grill and breathtaking mountain views. The covered back porch overlooks a fenced grassy area perfect for your adorable pets. An added bonus is a 240-volt outlet beside the garage for an RV.
Nature lovers will appreciate that the property backs up to Pisgah National Forest and the Blue Ridge Parkway, offering easy access to hiking and outdoor adventure. The friendly community features accessible roads and is conveniently located just minutes from downtown Waynesville.
Furnishings are negotiable, and both vacation and short-term rentals are allowed.
Active
$675,000
605 Red Bank Rd #9, Waynesville, NC 28786
3beds
1,667sqft
Single Family Residence
Built in 2022
1 Acres Lot
$655,800 Zestimate®
$405/sqft
$50/mo HOA
What's special
Breathtaking mountain viewsVaulted ceilingWelcoming kitchenOpen floor planDesirable split-bedroom floor planGranite countertopsGas range
- 191 days
- 238
- 18
Zillow last checked:
Listing updated:
Listed by:
Judy Meyers jameyers1224@gmail.com,
RE/MAX Executive,
Jennifer Fisch,
RE/MAX Executive
Source: Canopy MLS as distributed by MLS GRID,MLS#: 4354572
Facts & features
Interior
Bedrooms & bathrooms
- Bedrooms: 3
- Bathrooms: 2
- Full bathrooms: 2
- Main level bedrooms: 3
Primary bedroom
- Features: Ceiling Fan(s), Split BR Plan, Walk-In Closet(s)
- Level: Main
Bedroom s
- Level: Main
Bedroom s
- Level: Main
Bathroom full
- Level: Main
Bathroom full
- Level: Main
Kitchen
- Features: Breakfast Bar, Kitchen Island
- Level: Main
Laundry
- Level: Main
Living room
- Features: Ceiling Fan(s), Open Floorplan, Vaulted Ceiling(s)
- Level: Main
Heating
- Electric, Heat Pump, Propane
Cooling
- Central Air, Electric
Appliances
- Included: Dishwasher, Gas Oven, Gas Range, Microwave, Plumbed For Ice Maker, Refrigerator with Ice Maker, Self Cleaning Oven, Washer/Dryer
- Laundry: Electric Dryer Hookup, Inside, Laundry Room, Main Level, Sink, Washer Hookup
Features
- Breakfast Bar, Kitchen Island, Open Floorplan, Pantry, Storage, Walk-In Closet(s)
- Flooring: Hardwood, Tile, Wood
- Doors: Insulated Door(s)
- Windows: Insulated Windows
- Has basement: No
- Attic: Pull Down Stairs
- Fireplace features: Gas, Gas Log, Gas Starter, Gas Unvented, Living Room, Propane
Interior area
- Total structure area: 1,667
- Total interior livable area: 1,667 sqft
- Finished area above ground: 1,667
- Finished area below ground: 0
Property
Parking
- Total spaces: 2
- Parking features: Attached Garage, Garage Door Opener, Garage Faces Rear, Parking Space(s), Garage on Main Level
- Attached garage spaces: 2
Features
- Levels: One
- Stories: 1
- Patio & porch: Covered, Front Porch, Rear Porch
- Exterior features: Fire Pit, Gas Grill, Other - See Remarks
- Fencing: Fenced,Partial
- Has view: Yes
- View description: Long Range, Mountain(s)
Lot
- Size: 1 Acres
- Features: Views
Details
- Parcel number: 7694102401
- Zoning: res
- Special conditions: Standard
Construction
Type & style
- Home type: SingleFamily
- Architectural style: Ranch
- Property subtype: Single Family Residence
Materials
- Stucco, Vinyl
- Foundation: Crawl Space
Condition
- New construction: No
- Year built: 2022
Utilities & green energy
- Sewer: Septic Installed
- Water: City
- Utilities for property: Electricity Connected, Propane
Community & HOA
Community
- Security: Smoke Detector(s)
- Subdivision: Butler Hills
HOA
- Has HOA: Yes
- HOA fee: $600 annually
Location
- Region: Waynesville
- Elevation: 3000 Feet
Financial & listing details
- Price per square foot: $405/sqft
- Tax assessed value: $320,200
- Date on market: 3/7/2026
- Cumulative days on market: 191 days
- Listing terms: Cash,Conventional
- Electric utility on property: Yes
- Road surface type: Gravel, Paved
Estimated market value
$655,800
$623,000 - $689,000
$2,717/mo
Price history
| Date | Event | Price |
|---|---|---|
| 3/7/2026 | Listed for sale | $675,000$405/sqft |
Source:  Canopy MLS as distributed by MLS GRID #4354572 Report a problem Canopy MLS as distributed by MLS GRID #4354572 Report a problem | ||
Public tax history
Tax history is unavailable.
Monthly payment
Est. payment
Payment breakdown
Explore the cost of this home by adjusting the details. Changes won't be saved.Climate risks
Neighborhood: 28786
Nearby schools
Schools provided by the listing agent
- Elementary: Eastern Wayne
- Middle: Waynesville
- High: Tuscola
Source: Canopy MLS as distributed by MLS GRID. This data may not be complete. We recommend contacting the local school district to confirm school assignments for this home.
Similar homes
- $649,0003 bd3 ba2.1k sqft831 Red Bank Rd, Waynesville, NC 28786For Sale
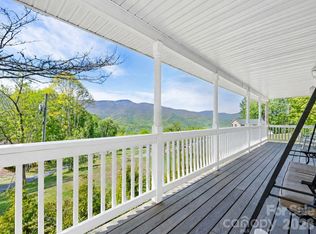
 MLS ID #4375458, Jaci Reynolds, RE/MAX Executive. Canopy MLS as distributed by MLS GRID
 - $674,0003 bd3 ba1.9k sqft121 Fortner Dr, Waynesville, NC 28786For Sale
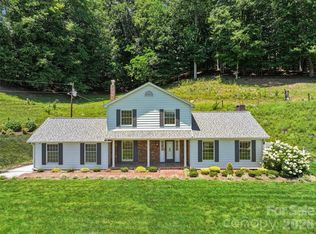 MLS ID #4402565, Matthew Wells, Keller Williams Great Smokies. Canopy MLS as distributed by MLS GRID
 - $695,0003 bd3 ba2k sqft438 Serenity Mountain Rd, Waynesville, NC 28786For Sale
 MLS ID #4376941, Pamela Williams, Keller Williams Great Smokies. Canopy MLS as distributed by MLS GRID
 - $679,0003 bd3 ba2.3k sqft105 Deer Glade Ln, Waynesville, NC 28786For Sale
 MLS ID #4422108, Darrin Graves, Howard Hanna Beverly-Hanks Waynesville. Canopy MLS as distributed by MLS GRID
 - $579,0003 bd2 ba1.6k sqft401 Tipstill Cv, Waynesville, NC 28786For SaleMLS ID #4355703, Jordan Stepansky, Keller Williams Great Smokies. Canopy MLS as distributed by MLS GRID
- $650,0003 bd3 ba1.9k sqft936 Little Mountain Rd, Waynesville, NC 28786For SaleMLS ID #4411867, Laura Thomas, Howard Hanna Beverly-Hanks Waynesville. Canopy MLS as distributed by MLS GRID
- $625,0003 bd3 ba1.9k sqft371 Falcon Ridge Dr, Waynesville, NC 28786For SaleMLS ID #4337499, Laura Thomas, Howard Hanna Beverly-Hanks Waynesville. Canopy MLS as distributed by MLS GRID
- $725,0003 bd3 ba2.1k sqft17 Aaron Way, Waynesville, NC 28786For SaleMLS ID #4319469, Jan Hall, ERA Sunburst Realty. Canopy MLS as distributed by MLS GRID
- $750,0003 bd3 ba2.4k sqft1760 Winding Creek Dr, Waynesville, NC 28786For SaleMLS ID #4361530, Aubrey Brendle, Keller Williams Great Smokies. Canopy MLS as distributed by MLS GRID
- $699,9003 bd4 ba2.4k sqft18 Covey Trl, Waynesville, NC 28786For SaleMLS ID #4423852, Michelle McElroy, Howard Hanna Beverly-Hanks Waynesville. Canopy MLS as distributed by MLS GRID
- $549,5003 bd2 ba1.8k sqft637 April Park, Waynesville, NC 28786For SaleMLS ID #4391687, Ron Breese, Keller Williams Great Smokies. Canopy MLS as distributed by MLS GRID
- $599,0002 bd3 ba2.3k sqft394 Hickory Dr, Waynesville, NC 28786For SaleMLS ID #4405975, Mary Foster, Coldwell Banker Boyd & Hassell. Canopy MLS as distributed by MLS GRID
- $599,0003 bd3 ba2.3k sqft317 Balsam Dr, Waynesville, NC 28786For SaleMLS ID #4405537, Rick Border, ERA Sunburst Realty. Canopy MLS as distributed by MLS GRID
- $699,0003 bd3 ba2k sqft477 Locust Dr, Maggie Valley, NC 28751For SaleMLS ID #4420658, Terry White, WNC Real Estate Store Inc. Canopy MLS as distributed by MLS GRID
- $550,0003 bd4 ba2.4k sqft154 Presidential Dr, Waynesville, NC 28786For SaleMLS ID #4415483, Mark Zaffrann, Howard Hanna Beverly-Hanks Waynesville. Canopy MLS as distributed by MLS GRID
- $348,0003 bd2 ba1.7k sqft29 Colony Ln, Waynesville, NC 28786For SaleMLS ID #4419104, Nate Jordan, Fathom Realty. Canopy MLS as distributed by MLS GRID
- $540,0003 bd2 ba2.4k sqft632 Dogwood Trl, Waynesville, NC 28786For SaleMLS ID #4405360, Ron Breese, Keller Williams Great Smokies. Canopy MLS as distributed by MLS GRID
- $599,0002 bd3 ba1.7k sqft50 Epsom St, Waynesville, NC 28786For SaleMLS ID #4417401, Brianna Harriman, Carolina Mountain Sales. Canopy MLS as distributed by MLS GRID
- $845,0003 bd4 ba2.3k sqft453 Friendly Acres Dr, Waynesville, NC 28786For SaleMLS ID #4351574, Tracy Dowling, Homecoin.com. Canopy MLS as distributed by MLS GRID
- $597,0003 bd3 ba2k sqft36 Nicholas Ln, Maggie Valley, NC 28751For SaleMLS ID #4422932, Rick Herdrich, Better Homes and Gardens Real Estate Heritage. Canopy MLS as distributed by MLS GRID
