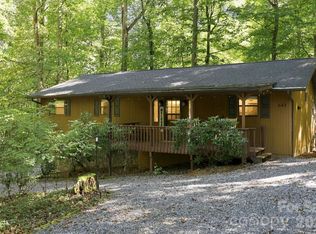
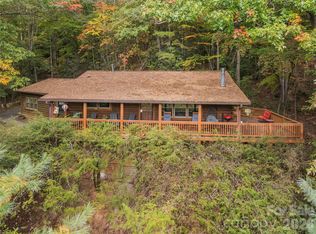
Nestled among the trees on approximately 0.91 acres in the desirable Walker-In-The-Hills community, this thoughtfully updated mountain retreat offers year-round mountain views, a private setting with a rushing creek, and a large mostly level yard. Conveniently located just 1.5 miles from Hwy. 74 and only minutes from the Blue Ridge Parkway's Balsam Gap entrance, this property combines easy access with a peaceful, secluded setting on a dead-end road. Featuring two bedroom suites, 2.5 baths, and an inviting open-concept design, the home blends mountain charm with modern comfort. The spacious living room showcases a cozy fireplace, custom doors, and wood laminate flooring, flowing seamlessly into the dining area and kitchen. Designed for both everyday living and entertaining, the kitchen features a center island, breakfast bar, pantry, and generous workspace, while the dining area opens directly to the rear deck for effortless indoor-outdoor living. Enjoy your morning coffee on the covered tiled front porch or relax on the rear deck while taking in the mountain views and natural surroundings. The soothing sound of the creek creates a serene atmosphere day and night. Multiple mini-split systems provide efficient year-round comfort, and the home was extensively updated in 2018, including wiring and plumbing improvements for added peace of mind. Additional highlights include an attached one-car garage, storage shed, approximately 125 feet of asphalt driveway, parking for up to 12 vehicles, and ample space for an RV, motorhome, boat, or other recreational equipment. Move-in ready and full of character, this special Waynesville property offers privacy, convenience, modern updates, mountain views, and the relaxed lifestyle that makes Western North Carolina so desirable.
Active
$510,000
537 Winchester Creek Rd, Waynesville, NC 28786
2beds
1,424sqft
Single Family Residence
Built in 1967
0.91 Acres Lot
$480,500 Zestimate®
$358/sqft
$-- HOA
What's special
Year-round mountain viewsCozy fireplaceCustom doorsBreakfast barCovered tiled front porchTwo bedroom suitesLarge mostly level yard
- 13 days
- 538
- 57
Likely to sell faster than
Zillow last checked:
Listing updated:
Listed by:
Bruce McGovern mcgovernpropertymgt@gmail.com,
McGovern Property Management, Inc.
Source: Canopy MLS as distributed by MLS GRID,MLS#: 4429547
Facts & features
Interior
Bedrooms & bathrooms
- Bedrooms: 2
- Bathrooms: 3
- Full bathrooms: 2
- 1/2 bathrooms: 1
- Main level bedrooms: 2
Primary bedroom
- Level: Main
Bathroom half
- Level: Main
Bathroom full
- Level: Main
Bathroom full
- Level: Main
Other
- Level: Main
Dining room
- Level: Main
Great room
- Level: Main
Kitchen
- Level: Main
Heating
- Ductless
Cooling
- Ductless
Appliances
- Included: Electric Oven, Electric Range, Electric Water Heater, Microwave, Refrigerator
- Laundry: Main Level
Features
- Breakfast Bar, Kitchen Island, Open Floorplan, Pantry
- Flooring: Laminate
- Has basement: No
- Fireplace features: Great Room
Interior area
- Total structure area: 1,424
- Total interior livable area: 1,424 sqft
- Finished area above ground: 1,424
- Finished area below ground: 0
Property
Parking
- Total spaces: 13
- Parking features: Driveway, Attached Garage, Garage Door Opener, RV Access/Parking, Garage on Main Level
- Attached garage spaces: 1
- Uncovered spaces: 12
Features
- Levels: One
- Stories: 1
- Patio & porch: Covered, Deck, Front Porch
- Has view: Yes
- View description: Mountain(s), Year Round
- Waterfront features: None, Creek
Lot
- Size: 0.91 Acres
- Features: Cleared, Level, Paved, Private, Views
Details
- Additional structures: Outbuilding
- Parcel number: 7684658838
- Zoning: None
- Special conditions: Standard
Construction
Type & style
- Home type: SingleFamily
- Architectural style: Contemporary
- Property subtype: Single Family Residence
Materials
- Wood
- Foundation: Crawl Space
Condition
- New construction: No
- Year built: 1967
Utilities & green energy
- Sewer: Septic Installed
- Water: Shared Well
- Utilities for property: Electricity Connected
Community & HOA
Community
- Subdivision: Balsam Heights
Location
- Region: Waynesville
- Elevation: 3000 Feet
Financial & listing details
- Price per square foot: $358/sqft
- Tax assessed value: $184,700
- Annual tax amount: $1,267
- Date on market: 10/1/2026
- Cumulative days on market: 13 days
- Listing terms: Cash,Conventional
- Electric utility on property: Yes
- Road surface type: Asphalt, Paved
Estimated market value
$480,500
$456,000 - $505,000
$2,043/mo
Price history
| Date | Event | Price |
|---|---|---|
| 10/1/2026 | Listed for sale | $510,000+335.9%$358/sqft |
Source:  Canopy MLS as distributed by MLS GRID #4429547 Report a problem Canopy MLS as distributed by MLS GRID #4429547 Report a problem | ||
| 12/30/2013 | Sold | $117,000+33.7%$82/sqft |
Source: Agent Provided Report a problem | ||
| 10/18/1991 | Sold | $87,500$61/sqft |
Source: Agent Provided Report a problem | ||
Public tax history
| Year | Property taxes | Tax assessment |
|---|---|---|
| 2025 | $1,267 | $184,700 |
| 2024 | $1,267 | $184,700 |
| 2023 | $1,267 +2.2% | $184,700 |
| 2022 | $1,240 | $184,700 |
| 2021 | $1,240 +26.2% | $184,700 +42.5% |
| 2020 | $982 -0.5% | $129,600 |
| 2019 | $987 | $129,600 |
| 2018 | $987 | $129,600 |
| 2017 | $987 -4.3% | $129,600 -7.9% |
| 2016 | $1,031 | $140,700 |
| 2015 | $1,031 +13.3% | $140,700 |
| 2014 | $910 +124.2% | $140,700 -4% |
| 2010 | $406 +3.2% | $146,520 |
| 2008 | $393 | $146,520 |
| 2007 | -- | $146,520 |
Find assessor info on the county website
Monthly payment
Est. payment
Payment breakdown
Explore the cost of this home by adjusting the details. Changes won't be saved.Climate risks
Neighborhood: 28786
Nearby schools
Schools provided by the listing agent
- Elementary: Hazelwood
- Middle: Waynesville
- High: Tuscola
Source: Canopy MLS as distributed by MLS GRID. This data may not be complete. We recommend contacting the local school district to confirm school assignments for this home.
- $460,1003 bd3 ba1.5k sqft363 Winchester Creek Rd, Waynesville, NC 28786Off Market
- $45,500-- bd-- ba-- sqft560 Winchester Creek Rd, Waynesville, NC 28786Off Market
- $484,9003 bd3 ba1.7k sqft327 Winchester Creek Rd, Waynesville, NC 28786Off Market
- $637,8003 bd3 ba2.5k sqft405 Winchester Creek Rd, Waynesville, NC 28786Off Market

Similar homes
- $570,0003 bd2 ba1.6k sqft401 Tipstill Cv, Waynesville, NC 28786For Sale

 MLS ID #4355703, Jordan Stepansky, Keller Williams Great Smokies. Canopy MLS as distributed by MLS GRID
 - $515,0002 bd3 ba1.4k sqft643 Timberline Dr, Maggie Valley, NC 28751For Sale
 MLS ID #4428278, Matt Stone, Stone Realty Group. Canopy MLS as distributed by MLS GRID
 - $300,0003 bd3 ba1.4k sqft151 Tiger Lily Ln, Waynesville, NC 28786For Sale
 MLS ID #4426270, Tohi Coti Lucas, RE/MAX Executive. Canopy MLS as distributed by MLS GRID
 - $475,0003 bd3 ba1.5k sqft250 Creekside Dr, Maggie Valley, NC 28751For Sale
 MLS ID #4434388, Darrin Graves, Howard Hanna Beverly-Hanks Waynesville. Canopy MLS as distributed by MLS GRID
 - $549,5003 bd2 ba1.8k sqft637 April Park, Waynesville, NC 28786For SaleMLS ID #4391687, Ron Breese, Keller Williams Great Smokies. Canopy MLS as distributed by MLS GRID
- $449,0003 bd3 ba1.8k sqft1618 Walnut Creek Rd, Waynesville, NC 28786For SaleMLS ID #4370470, Todd Dunnuck, Mtn. Land Properties, LLC. Canopy MLS as distributed by MLS GRID
- $400,0003 bd2 ba1.9k sqft110 Atari Rd, Waynesville, NC 28786For SaleMLS ID #4430512, Amy Valliere, Howard Hanna Beverly-Hanks Waynesville. Canopy MLS as distributed by MLS GRID
- $615,0003 bd3 ba2.1k sqft85 Susan Dr, Maggie Valley, NC 28751For SaleMLS ID #4433790, Louis Migacz, 1st Choice Realty. Canopy MLS as distributed by MLS GRID
- $674,0003 bd3 ba1.9k sqft121 Fortner Dr, Waynesville, NC 28786For SaleMLS ID #4402565, Matthew Wells, Keller Williams Great Smokies. Canopy MLS as distributed by MLS GRID
- $595,0003 bd3 ba1.7k sqft50 Epsom St, Waynesville, NC 28786For SaleMLS ID #4417401, Brianna Harriman, Carolina Mountain Sales. Canopy MLS as distributed by MLS GRID
- $595,0002 bd2 ba1.1k sqft1061 Caldwell Dr, Maggie Valley, NC 28751For SaleMLS ID #4429687, Bruce McGovern, McGovern Property Management, Inc.. Canopy MLS as distributed by MLS GRID
- $625,0003 bd3 ba1.9k sqft371 Falcon Ridge Dr, Waynesville, NC 28786For SaleMLS ID #4337499, Laura Thomas, Howard Hanna Beverly-Hanks Waynesville. Canopy MLS as distributed by MLS GRID
- $325,0003 bd2 ba1.3k sqft1567 Allens Creek Rd, Waynesville, NC 28786For SaleMLS ID #4423104, Ron Breese, Keller Williams Great Smokies. Canopy MLS as distributed by MLS GRID
- $550,0003 bd2 ba1.4k sqft588 Panoramic Loop, Maggie Valley, NC 28751For SaleMLS ID #4431380, Lynda Bennett, Better Homes and Gardens Real Estate Heritage. Canopy MLS as distributed by MLS GRID
- $469,0002 bd2 ba1.8k sqft105 Shirley Dr, Maggie Valley, NC 28751For SaleMLS ID #4393746, Candy Wood, Keller Williams Great Smokies. Canopy MLS as distributed by MLS GRID
- $665,0003 bd2 ba1.6k sqft605 Red Bank Rd #9, Waynesville, NC 28786For SaleMLS ID #4354572, Judy Meyers, RE/MAX Executive. Canopy MLS as distributed by MLS GRID
- $695,0003 bd3 ba2k sqft438 Serenity Mountain Rd, Waynesville, NC 28786For SaleMLS ID #4376941, Pamela Williams, Keller Williams Great Smokies. Canopy MLS as distributed by MLS GRID
- $398,0002 bd3 ba1.6k sqft209 Browning Rd, Waynesville, NC 28786For SaleMLS ID #4360694, Marlyn Dickinson, RE/MAX Executive. Canopy MLS as distributed by MLS GRID
- $445,0003 bd2 ba1.4k sqft271 Brook St, Waynesville, NC 28786For SaleMLS ID #4408910, Yusleidys Abreu, River & Spire LLC. Canopy MLS as distributed by MLS GRID
