Get ready for summer patio gatherings, enjoying morning coffee or unwinding after a long day with this end unit two garden patio condo. Spacious FIRST FLOOR - one level, two bedroom condo located conveniently to highway and just a short distance to shopping, restaurants and downtown. Modern updates throughout including quartz countertop, stone backsplash, stainless appliances with under cabinet lighting, newer LVP flooring, lighting, fresh paint, remodeled bath w/ spa tub, closet organizers maximizing use of space. Condo fees includes exterior building maintenance, grounds care, snow removal, water and trash. Amenities include Fitness Room and additional storage area. Located in the Cherrington subdivision in Susquehanna Twp school district. Visit the open house on Sunday May 3rd or schedule your showing today and make this maintenance free oasis your new home!
Pending
$236,500
609 Cherrington Dr, Harrisburg, PA 17110
2beds
1,142sqft
:
Get pre-qualified$1,795/mo
Townhouse
Built in 1996
-- sqft lot
$235,200 Zestimate®
$207/sqft
$222/mo HOA
What's special
Fresh paintQuartz countertopModern updates throughoutStone backsplashNewer lvp flooring
- 97 days |
- 49 |
- 0 |
Zillow last checked:
Listing updated:
Listed by:
JENNIFER FEINBERG 717-215-7112,
Berkshire Hathaway HomeServices Homesale Realty (800) 383-3535,
Listing Team: The Jen Feinberg Team
Source: Bright MLS,MLS#: PADA2059282
Facts & features
Interior
Bedrooms & bathrooms
- Bedrooms: 2
- Bathrooms: 2
- Full bathrooms: 2
- Main level bathrooms: 2
- Main level bedrooms: 2
Rooms
- Room types: Living Room, Dining Room, Kitchen
Dining room
- Level: Main
Kitchen
- Level: Main
Living room
- Level: Main
Heating
- Forced Air, Heat Pump, Electric
Cooling
- Central Air, Electric
Appliances
- Included: Dishwasher, Refrigerator, Oven/Range - Electric, Microwave, Washer, Dryer, Electric Water Heater
- Laundry: Main Level, Washer In Unit
Features
- Combination Dining/Living, Dry Wall
- Flooring: Luxury Vinyl, Carpet
- Doors: Storm Door(s)
- Has basement: No
- Has fireplace: No
Interior area
- Total structure area: 1,142
- Total interior livable area: 1,142 sqft
- Finished area above ground: 1,142
- Finished area below ground: 0
Property
Parking
- Parking features: Off Street
Accessibility
- Accessibility features: None
Features
- Levels: One
- Stories: 1
- Patio & porch: Patio
- Pool features: None
- Has spa: Yes
- Spa features: Bath
Lot
- Features: Other, Corner Lot
Details
- Additional structures: Above Grade, Below Grade
- Parcel number: 620730900000000
- Zoning: RESIDENTIAL
- Special conditions: Standard
Construction
Type & style
- Home type: Townhouse
- Architectural style: Ranch/Rambler
- Property subtype: Townhouse
Materials
- Brick, Vinyl Siding, Frame
- Foundation: Slab
Condition
- Very Good
- New construction: No
- Year built: 1996
Utilities & green energy
- Electric: 100 Amp Service
- Sewer: Public Sewer
- Water: Public
Community & HOA
Community
- Security: Smoke Detector(s)
- Condo and coop fee: $222 monthly
- Subdivision: Cherrington
HOA
- Has HOA: No
- Amenities included: Fitness Center, Storage
- Services included: Trash, Common Area Maintenance, Snow Removal, Maintenance Grounds, Maintenance Structure
- HOA name: Cherrington
Location
- Region: Harrisburg
- Municipality: SUSQUEHANNA TWP
Financial & listing details
- Price per square foot: $207/sqft
- Tax assessed value: $95,300
- Annual tax amount: $3,661
- Date on market: 5/1/2026
- Listing agreement: Exclusive Right To Sell
- Listing terms: Conventional,FHA,Cash
- Inclusions: Kitchen Refrigerator, Washer, Dryer
- Ownership: Condominium
Estimated market value
$235,200
$223,000 - $247,000
$1,597/mo
Price history
| Date | Event | Price |
|---|---|---|
| 5/12/2026 | Pending sale | $236,500$207/sqft |
Source:  Bright MLS #PADA2059282 Report a problem Bright MLS #PADA2059282 Report a problem | ||
| 5/1/2026 | Listed for sale | $236,500+119%$207/sqft |
Source: Bright MLS #PADA2059282 Report a problem | ||
| 11/2/2004 | Sold | $108,000$95/sqft |
Source: Public Record Report a problem | ||
Public tax history
| Year | Property taxes | Tax assessment |
|---|---|---|
| 2025 | $3,463 +13% | $95,300 |
| 2023 | $3,065 +2.4% | $95,300 |
| 2022 | $2,993 +1.3% | $95,300 |
| 2021 | $2,956 +170.9% | $95,300 |
| 2020 | $1,091 +2.2% | $95,300 |
| 2019 | $1,067 +5.4% | $95,300 |
| 2018 | $1,013 | $95,300 |
| 2017 | -- | $95,300 |
| 2016 | -- | $95,300 |
| 2015 | -- | $95,300 |
| 2014 | -- | $95,300 +11.7% |
| 2013 | -- | $85,300 |
| 2012 | -- | $85,300 |
| 2011 | -- | $85,300 |
| 2010 | -- | $85,300 |
| 2008 | -- | $85,300 |
| 2007 | -- | $85,300 |
| 2006 | -- | $85,300 |
Find assessor info on the county website
Monthly payment
Est. payment
Payment breakdown
Explore the cost of this home by adjusting the details. Changes won't be saved.Climate risks
Neighborhood: 17110
Nearby schools
GreatSchools rating
- 2/10Thomas W Holtzman Jr El SchoolGrades: 3-5Distance: 1 mi
- 4/10Susquehanna Twp Middle SchoolGrades: 6-8Distance: 2.8 mi
- 5/10Susquehanna Twp High SchoolGrades: 9-12Distance: 1.5 mi
Schools provided by the listing agent
- Middle: Susquehanna Township
- High: Susquehanna Township
- District: Susquehanna Township
Source: Bright MLS. This data may not be complete. We recommend contacting the local school district to confirm school assignments for this home.
- $176,0002 bd2 ba1.2k sqft608 Cherrington Dr, Harrisburg, PA 17110Sold
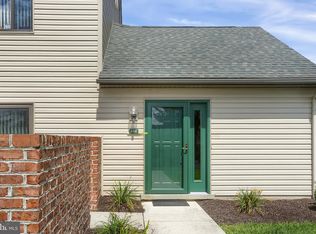
- $210,0002 bd2 ba1.5k sqft610 Cherrington Dr, Harrisburg, PA 17110Sold

- $184,1002 bd2 ba1.2k sqft601 Cherrington Dr, Harrisburg, PA 17110Off Market

- $184,8002 bd2 ba1.2k sqft1016 Cherrington Dr, Harrisburg, PA 17110Off Market

- $188,1002 bd2 ba1.5k sqft602 Cherrington Dr, Harrisburg, PA 17110Off Market
- $203,7002 bd2 ba1.5k sqft615 Cherrington Dr, Harrisburg, PA 17110Off Market
- $134,0001 bd1 ba806 sqft604 Cherrington Dr, Harrisburg, PA 17110Off Market
- $194,2002 bd2 ba1.5k sqft603 Cherrington Dr, Harrisburg, PA 17110Off Market
A local agent can set up tours, give advice and negotiate with sellers.
A local lender can help you make sure your offer is ready when you are.
Similar homes
- $269,9503 bd3 ba1.6k sqft236 Timber View Dr, Harrisburg, PA 17110For Sale
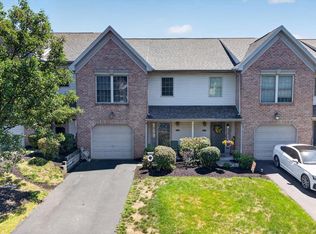
 MLS ID #PADA2062574, Rob Hamilton, RE/MAX Delta Group, Inc.. Bright MLS
 - $232,5002 bd3 ba1.2k sqft320 Woodland View Ct, Harrisburg, PA 17110For Sale
 MLS ID #PADA2060946, Becca Brown, Keller Williams of Central PA. Bright MLS
 - $235,0002 bd2 ba1.6k sqft18 Fairfax Vlg, Harrisburg, PA 17112For Sale
 MLS ID #PADA2062806, Nicki Brantner, Inch & Co. Real Estate, LLC. Bright MLS
 - $214,9004 bd3 ba1.6k sqft2622 Gateway Dr, Harrisburg, PA 17110For Sale
 MLS ID #PADA2061456, DEAN WHITTAKER, Coldwell Banker Realty. Bright MLS
 - $259,9002 bd3 ba1.4k sqft203 Silver Leaf Rdg, Harrisburg, PA 17110For SaleMLS ID #PADA2061128, JASON MCMULLEN, Iron Valley Real Estate of Central PA. Bright MLS
- $235,0004 bd1 ba1.6k sqft2606 N 5th St, Harrisburg, PA 17110For SaleMLS ID #PADA2062328, Kathy Watson, Keller Williams of Central PA. Bright MLS
- $205,0002 bd2 ba1k sqft3105 N River St, Harrisburg, PA 17110For SaleMLS ID #PADA2062552, Angie Miller, RE/MAX Premier Services. Bright MLS
- $189,9003 bd2 ba1.2k sqft3115 N 4th St, Harrisburg, PA 17110For SaleMLS ID #PADA2061922, TOM ENGLAND, Howard Hanna Company-Camp Hill. Bright MLS
- $245,0002 bd3 ba1.2k sqft239 Buckley Dr, Harrisburg, PA 17112For SaleMLS ID #PADA2060954, CHRISTINE FARRELL, Howard Hanna Company-Harrisburg. Bright MLS
- $230,0003 bd3 ba1.6k sqft3639 Brisban St, Harrisburg, PA 17111For SaleMLS ID #PADA2062598, Delinda Harper, Coldwell Banker Realty. Bright MLS
- $227,5003 bd2 ba1.2k sqft544 Benton St, Harrisburg, PA 17104For SaleMLS ID #PADA2062556, JOY DANIELS, Joy Daniels Real Estate Group, Ltd. Bright MLS
- $245,0002 bd2 ba1.2k sqft3937 Walnut St, Harrisburg, PA 17109For SaleMLS ID #PADA2060586, Kimberly Rudis, Realty ONE Group Unlimited. Bright MLS
- $259,9002 bd2 ba1.6k sqft210 Greenwood Ct, Harrisburg, PA 17109For SaleMLS ID #PADA2062166, CHRIS DETWEILER, Howard Hanna Company-Camp Hill. Bright MLS
- $310,0002 bd2 ba1.4k sqft182 Meadowview Dr, Harrisburg, PA 17111For SaleMLS ID #PADA2062634, Jennifer Poole, NextHome Virtue Realty. Bright MLS
- $265,0003 bd2 ba1.2k sqft3221 Meadow Ln, Harrisburg, PA 17109For SaleMLS ID #PADA2062566, NICK BARTONE, Joy Daniels Real Estate Group, Ltd. Bright MLS
- $234,9002 bd2 ba1.1k sqft23 Mel Ron Ct, Carlisle, PA 17015For SaleMLS ID #PACB2056644, BROOKS R. WATTS, RE/MAX 1st Advantage. Bright MLS
- $240,0003 bd4 ba1.6k sqft15 Campbell Pl, Camp Hill, PA 17011For SaleMLS ID #PACB2055724, Nicole Pearson, Howard Hanna Company-Carlisle. Bright MLS
- $255,0002 bd1 ba1.1k sqft408 Clinton Rd, Harrisburg, PA 17109For SaleMLS ID #PADA2061266, Tamila Wormsley, Keller Williams of Central PA. Bright MLS
- $235,9002 bd2 ba1.4k sqft331 N 67th St, Harrisburg, PA 17111For SaleMLS ID #PADA2062590, NEIL MARTIN, Coldwell Banker Realty. Bright MLS
- $210,0002 bd2 ba1k sqft54 Drexel Pl, New Cumberland, PA 17070For SaleMLS ID #PACB2056818, TOM CHELEDNIK, RE/MAX 1st Advantage. Bright MLS
