Situated just beyond the city border in highly coveted Old Wyndmoor, this storybook five-bedroom, two-and-a-half-bath Cotswold-Tudor home seamlessly blends timeless architectural character with uncompromising modern luxury. Meticulously renovated and lovingly preserved, the residence exudes warmth, craftsmanship, and historic charm at every turn. Stepping through the brand-new custom front entry, you are greeted by an effortless, light-filled flow. The expansive living room serves as a refined retreat, anchored by a grand stone fireplace and a sweeping bay window that frames views of the lush grounds. The formal dining room flows effortlessly toward the heart of the home: a magnificent, freshly renovated gourmet chef’s kitchen with a dedicated mudroom area and back entry leading directly to the garden from a charming brick patio. The second level features three spacious rooms, two sun-drenched bedrooms, an exquisitely renovated full bath and for ultimate modern convenience a new laundry suite with custom cabinetry. Ascend to the third level to discover three additional generous bedrooms and another beautifully appointed full bath, offering versatile space for guests, a home office, or a private retreat. No detail has been overlooked in updating the home’s functionality and comfort. Brand-new HVAC system, custom windows replaced throughout, recessed lighting, and an updated electrical system. Fully waterproofed basement ensuring long-term durability and dry storage. Set on a substantial plot of land, the exterior spaces are tailored for outdoor entertaining and relaxation: Beautifully manicured, professionally designed landscaping, a newly paved driveway, a new garage door for the oversized detached garage, and ample off-street parking. Step outside onto a brand-new brick patio complemented by a second pergola-covered patio—an idyllic backdrop for summer dining or evening gatherings surrounded by lush greenery. Enjoy the best of suburban tranquility and vibrant community life within the top-rated Springfield Township School District. Stroll to local parks, playgrounds, and the newly developed Wyndmoor business corridor, featuring boutique retail and dining. With Chestnut Hill and the Wyndmoor R7 train station just a short walk away, convenience to Philadelphia and beyond is effortless.
Under contract
$799,000
609 E Willow Grove Ave, Glenside, PA 19038
5beds
2,253sqft
:
Get pre-qualified$5,141/mo
Single Family Residence
Built in 1900
8,000 Square Feet Lot
$-- Zestimate®
$355/sqft
$-- HOA
What's special
- 12 days |
- 32 |
- 0 |
Zillow last checked:
Listing updated:
Listed by:
Darcy Scollin 215-285-6198,
OCF Realty LLC - Philadelphia (215) 735-7368,
Listing Team: The Silva Group
Source: Bright MLS,MLS#: PAMC2189134
Facts & features
Interior
Bedrooms & bathrooms
- Bedrooms: 5
- Bathrooms: 3
- Full bathrooms: 2
- 1/2 bathrooms: 1
- Main level bathrooms: 1
Rooms
- Room types: Living Room, Dining Room, Kitchen, Laundry
Dining room
- Level: Main
Kitchen
- Level: Main
Laundry
- Level: Upper
Living room
- Level: Main
Heating
- Radiator, Natural Gas
Cooling
- Central Air, Electric
Appliances
- Included: Gas Water Heater
- Laundry: Upper Level, Laundry Room
Features
- Bathroom - Stall Shower, Bathroom - Walk-In Shower, Breakfast Area, Built-in Features, Chair Railings, Crown Molding, Dining Area, Floor Plan - Traditional, Eat-in Kitchen, Kitchen - Gourmet, Upgraded Countertops
- Flooring: Hardwood, Wood
- Windows: Window Treatments
- Basement: Water Proofing System,Unfinished,Full
- Number of fireplaces: 1
- Fireplace features: Stone
Interior area
- Total structure area: 2,253
- Total interior livable area: 2,253 sqft
- Finished area above ground: 2,253
- Finished area below ground: 0
Video & virtual tour
Property
Parking
- Total spaces: 7
- Parking features: Garage Faces Front, Garage Door Opener, Detached, Driveway
- Garage spaces: 2
- Uncovered spaces: 5
Accessibility
- Accessibility features: None
Features
- Levels: Three
- Stories: 3
- Pool features: None
- Has view: Yes
- View description: Trees/Woods
Lot
- Size: 8,000 Square Feet
- Dimensions: 50.00 x 0.00
Details
- Additional structures: Above Grade, Below Grade
- Parcel number: 520018388001
- Zoning: RES
- Special conditions: Standard
Construction
Type & style
- Home type: SingleFamily
- Architectural style: Tudor
- Property subtype: Single Family Residence
Materials
- Stone
- Foundation: Stone
Condition
- Excellent
- New construction: No
- Year built: 1900
Utilities & green energy
- Sewer: Public Sewer
- Water: Public
Community & HOA
Community
- Subdivision: Wyndmoor
HOA
- Has HOA: No
Location
- Region: Glenside
- Municipality: SPRINGFIELD TWP
Financial & listing details
- Price per square foot: $355/sqft
- Tax assessed value: $225,100
- Annual tax amount: $11,939
- Date on market: 7/30/2026
- Listing agreement: Exclusive Right To Sell
- Inclusions: Washer, Dryer, Refrigerator, Window Treatments And Lights
- Exclusions: Tvs
- Ownership: Fee Simple
Estimated market value
Not available
Estimated sales range
Not available
$2,540/mo
Price history
| Date | Event | Price |
|---|---|---|
| 8/4/2026 | Contingent | $799,000$355/sqft |
Source:  Bright MLS #PAMC2189134 Report a problem Bright MLS #PAMC2189134 Report a problem | ||
| 7/30/2026 | Listed for sale | $799,000$355/sqft |
Source: Bright MLS #PAMC2189134 Report a problem | ||
Public tax history
Tax history is unavailable.
Monthly payment
Est. payment
Payment breakdown
Explore the cost of this home by adjusting the details. Changes won't be saved.Climate risks
Neighborhood: 19038
Nearby schools
GreatSchools rating
- 7/10Glenside Elementary SchoolGrades: K-4Distance: 0.6 mi
- 7/10Cedarbrook Middle SchoolGrades: 7-8Distance: 1.7 mi
- 4/10Cheltenham High SchoolGrades: 9-12Distance: 1.3 mi
Schools provided by the listing agent
- District: Springfield Township
Source: Bright MLS. This data may not be complete. We recommend contacting the local school district to confirm school assignments for this home.
- $499,2003 bd1 ba1.7k sqft642 Twickenham Rd, Glenside, PA 19038Off Market
- $475,5003 bd1 ba1.5k sqft603 E Willow Grove Ave, Wyndmoor, PA 19038Off Market
- $496,1003 bd2 ba1.7k sqft612 Willow Grove Ave, Glenside, PA 19038Off Market
- $465,0003 bd2 ba1.7k sqft625 Willow Grove Ave, Glenside, PA 19038Sold

- $641,0003 bd3 ba1.9k sqft606 Willow Grove Ave, Glenside, PA 19038Off Market
- $528,2003 bd2 ba1.7k sqft618 Willow Grove Ave, Glenside, PA 19038Off Market
- $670,5005 bd3 ba2.9k sqft634 Twickenham Rd, Glenside, PA 19038Off Market
- $691,9004 bd3 ba2.8k sqft624 Willow Grove Ave, Glenside, PA 19038Off Market
A local agent can set up tours, give advice and negotiate with sellers.
Similar homes
- $799,9004 bd4 ba2.4k sqft7901 Cobden Rd, Glenside, PA 19038For Sale
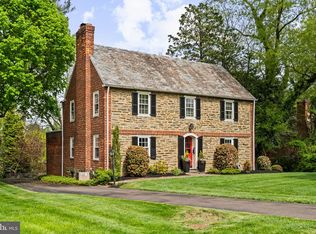
 MLS ID #PAMC2190218, Dorothy Menei, BHHS Fox & Roach-Center City Walnut. Bright MLS
 - $679,9003 bd2 ba1.7k sqft210 Glendalough Rd, Erdenheim, PA 19038For Sale
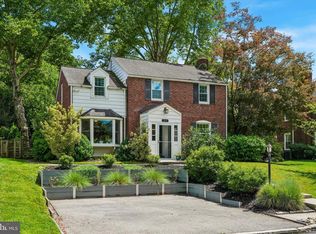 MLS ID #PAMC2189860, Jennifer Rinella, BHHS Fox & Roach-Chestnut Hill. Bright MLS
 - $494,0004 bd2 ba1.6k sqft2549 W Church Rd, Glenside, PA 19038For Sale
 MLS ID #PAMC2179206, Max Karasick, Compass RE. Bright MLS
 - $799,0005 bd3 ba2k sqft18 W Gravers Ln, Philadelphia, PA 19118For Sale
 MLS ID #PAPH2626654, Michelle Schoen, BHHS Fox & Roach-Chestnut Hill. Bright MLS
 - $799,9005 bd4 ba3.2k sqft706 Sural Ln, Elkins Park, PA 19027For SaleMLS ID #PAMC2169828, Michelle Troha, Long & Foster Real Estate, Inc.. Bright MLS
- $399,9004 bd2 ba1.9k sqft1780 S Limekiln Pike, Glenside, PA 19038For SaleMLS ID #PAMC2177202, John Cornely, Keller Williams Realty Group. Bright MLS
- $699,0004 bd3 ba2.1k sqft8720 Stenton Ave, Philadelphia, PA 19118For SaleMLS ID #PAPH2640742, Caitlin Coppock, Compass RE. Bright MLS
- $799,0004 bd3 ba2.5k sqft3 Hansen Ct, Narberth, PA 19072For SaleMLS ID #PAMC2189552, Boris Karasik, United Real Estate. Bright MLS
- $775,0004 bd3 ba1.7k sqft104 W Gravers Ln, Philadelphia, PA 19118For SaleMLS ID #PAPH2632094, Kathy Krebs, Elfant Wissahickon-Chestnut Hill. Bright MLS
- $715,0003 bd4 ba2.2k sqft4046 Center Ave, Lafayette Hill, PA 19444For SaleMLS ID #PAMC2188606, Jen Toadvine, Space & Company. Bright MLS
- $669,0005 bd3 ba2.7k sqft2750 Huntingdon Pike, Huntingdon Valley, PA 19006For SaleMLS ID #PAMC2189130, Kevin Le, Realty Mark Associates-CC. Bright MLS
- $799,9005 bd3 ba2.4k sqft2016 Woodside Ln, Broomall, PA 19008For SaleMLS ID #PADE2116188, Rob Gerrard, CG Realty, LLC. Bright MLS
- $700,0004 bd3 ba2.2k sqft111 Weston Ct, North Wales, PA 19454For SaleMLS ID #PAMC2190260, Remy Pizzichini, Compass RE. Bright MLS
- $799,8003 bd3 ba2.6k sqft3694 Marc Ln, Huntingdon Valley, PA 19006For SaleMLS ID #PAMC2185978, Anthony DiCicco, Keller Williams Real Estate - Newtown. Bright MLS
- $675,0004 bd3 ba2.7k sqft203 Patricia Ave, Delran, NJ 08075For SaleMLS ID #NJBL2118064, Rich Jordan, BHHS Fox & Roach-Moorestown. Bright MLS
- $798,0003 bd3 ba1.8k sqft788 N 25th St, Philadelphia, PA 19130For SaleMLS ID #PAPH2655406, Brett Caspi, Compass RE. Bright MLS
- $780,0005 bd2 ba3.3k sqft100 3rd Ave, Haddon Heights, NJ 08035For SaleMLS ID #NJCD2122372, Christopher Corso, Coldwell Banker Realty. Bright MLS
- $624,9003 bd2 ba2.2k sqft706 Moredon Rd, Jenkintown, PA 19046For SaleMLS ID #PAMC2188532, Marina Zaspel, Keller Williams Real Estate-Blue Bell. Bright MLS
- $950,0004 bd4 ba3k sqft500 W Franklin Ave, Collingswood, NJ 08107For SaleMLS ID #NJCD2123828, Steven Piacquadio, Coldwell Banker Realty. Bright MLS
- $849,9004 bd3 ba2.1k sqft2842 Haverford Rd, Ardmore, PA 19003For SaleMLS ID #PADE2117874, Rob Forster, BHHS Fox & Roach Wayne-Devon. Bright MLS
