Don't miss your opportunity to own this move-in ready new construction home in the desirable Pinegrove community. The popular Hayden floorplan offers over 2,500 square feet of thoughtfully designed living space with 5 bedrooms and 3 full bathrooms, providing the flexibility and comfort today's buyers are looking for. A main-level bedroom and full bath create the perfect space for guests, multi-generational living, or a private home office. The open-concept kitchen features abundant counter space and flows seamlessly into the dining and living areas, making entertaining and everyday living effortless. The finished basement recreation room adds valuable living space for a media room, fitness area, playroom, or game room. Upstairs, spacious secondary bedrooms and a private owner's suite provide room for everyone to spread out and relax. Additional highlights include a 2-car front-entry garage, energy-efficient construction, and modern finishes throughout. Conveniently located in La Plata's sought-after Pinegrove community, this home offers exceptional value, functional living spaces, and the opportunity to be settled before the new school year begins. Schedule your private tour today.
New construction
Price cut: $32.5K (7/21)
$569,990
609 Hoot Owl Ln, La Plata, MD 20646
5beds
2,821sqft
:
Get pre-qualified$3,957/mo
Single Family Residence
Built in 2026
5,266 Square Feet Lot
$569,200 Zestimate®
$202/sqft
$171/mo HOA
What's special
- 114 days |
- 249 |
- 10 |
Zillow last checked:
Listing updated:
Listed by:
Justin K Wood 301-701-3700,
D.R. Horton Realty of Virginia, LLC 3017013700
Source: Bright MLS,MLS#: MDCH2053128
Facts & features
Interior
Bedrooms & bathrooms
- Bedrooms: 5
- Bathrooms: 3
- Full bathrooms: 3
- Main level bathrooms: 1
- Main level bedrooms: 1
Rooms
- Room types: Primary Bedroom, Bedroom 2, Bedroom 3, Bedroom 4, Bedroom 5, Kitchen, Family Room, Foyer, Breakfast Room, Laundry, Bathroom 2, Primary Bathroom, Full Bath
Primary bedroom
- Level: Upper
Bedroom 2
- Level: Upper
Bedroom 3
- Level: Upper
Bedroom 4
- Level: Upper
Bedroom 5
- Level: Main
Primary bathroom
- Level: Upper
Bathroom 2
- Level: Upper
Breakfast room
- Level: Main
Family room
- Level: Main
Foyer
- Level: Main
Other
- Level: Main
Kitchen
- Level: Main
Laundry
- Level: Upper
Heating
- Forced Air, Electric
Cooling
- Central Air, Electric
Appliances
- Included: Dishwasher, Disposal, Energy Efficient Appliances, ENERGY STAR Qualified Dishwasher, ENERGY STAR Qualified Refrigerator, Ice Maker, Microwave, Oven/Range - Electric, Refrigerator, Stainless Steel Appliance(s), Water Heater, Electric Water Heater
- Laundry: Hookup, Upper Level, Washer/Dryer Hookups Only, Laundry Room
Features
- Breakfast Area, Dining Area, Family Room Off Kitchen, Open Floorplan, Kitchen - Table Space, Primary Bath(s), Recessed Lighting, Upgraded Countertops, 9'+ Ceilings
- Flooring: Carpet, Vinyl
- Doors: Sliding Glass
- Windows: Double Pane Windows, Energy Efficient, Insulated Windows, Low Emissivity Windows, Screens, Vinyl Clad, Window Treatments
- Basement: Sump Pump,Partially Finished
- Has fireplace: No
Interior area
- Total structure area: 2,821
- Total interior livable area: 2,821 sqft
- Finished area above ground: 2,511
- Finished area below ground: 310
Video & virtual tour
Property
Parking
- Total spaces: 2
- Parking features: Garage Faces Front, Attached
- Attached garage spaces: 2
Accessibility
- Accessibility features: None
Features
- Levels: Two
- Stories: 2
- Patio & porch: Porch
- Exterior features: Sidewalks, Street Lights
- Pool features: Community
Lot
- Size: 5,266 Square Feet
Details
- Additional structures: Above Grade, Below Grade
- Parcel number: 0901363340
- Zoning: RESIDENTIAL
- Special conditions: Standard
Construction
Type & style
- Home type: SingleFamily
- Architectural style: Colonial,Craftsman
- Property subtype: Single Family Residence
Materials
- Batts Insulation, Blown-In Insulation, Brick Veneer, Vinyl Siding
- Foundation: Passive Radon Mitigation
- Roof: Asphalt
Condition
- Excellent
- New construction: Yes
- Year built: 2026
Details
- Builder model: Hayden
- Builder name: D.R. Horton homes
Utilities & green energy
- Sewer: Public Septic
- Water: Public
- Utilities for property: Cable Available, Electricity Available, Phone Available, Sewer Available, Water Available
Community & HOA
Community
- Subdivision: Pinegrove
HOA
- Has HOA: Yes
- HOA fee: $171 monthly
Location
- Region: La Plata
Financial & listing details
- Price per square foot: $202/sqft
- Tax assessed value: $597,490
- Annual tax amount: $211
- Date on market: 4/4/2026
- Listing agreement: Exclusive Right To Sell
- Listing terms: Cash,Contract,FHA,VA Loan,Conventional
- Ownership: Fee Simple
Estimated market value
$569,200
$541,000 - $598,000
$4,173/mo
Price history
| Date | Event | Price |
|---|---|---|
| 7/21/2026 | Price change | $569,990-5.4%$202/sqft |
Source:  Bright MLS #MDCH2053128 Report a problem Bright MLS #MDCH2053128 Report a problem | ||
| 7/14/2026 | Listed for sale | $602,490+5.7%$214/sqft |
Source: Bright MLS #MDCH2053128 Report a problem | ||
| 6/16/2026 | Contingent | $569,990$202/sqft |
Source: Bright MLS #MDCH2053128 Report a problem | ||
| 6/10/2026 | Pending sale | $569,990$202/sqft |
Source: Bright MLS #MDCH2053128 Report a problem | ||
| 5/11/2026 | Price change | $569,990-3.4%$202/sqft |
Source: Bright MLS #MDCH2053128 Report a problem | ||
| 5/2/2026 | Price change | $589,990-1.3%$209/sqft |
Source:  DR Horton Report a problem DR Horton Report a problem | ||
| 4/5/2026 | Listed for sale | $597,490$212/sqft |
Source: Bright MLS #MDCH2053128 Report a problem | ||
Public tax history
| Year | Property taxes | Tax assessment |
|---|---|---|
| 2025 | $211 | $13,700 |
Find assessor info on the county website
Monthly payment
Est. payment
Payment breakdown
Explore the cost of this home by adjusting the details. Changes won't be saved.Climate risks
Neighborhood: 20646
Nearby schools
GreatSchools rating
- 7/10Mary Matula Elementary SchoolGrades: PK-5Distance: 1.1 mi
- 4/10Milton M. Somers Middle SchoolGrades: 6-8Distance: 1.3 mi
- 6/10La Plata High SchoolGrades: 9-12Distance: 1.4 mi
Schools provided by the listing agent
- Elementary: Mary H Matula
- Middle: Milton M Somers
- High: La Plata
- District: Charles County Public Schools
Source: Bright MLS. This data may not be complete. We recommend contacting the local school district to confirm school assignments for this home.
- $485,5904 bd3 ba1.9k sqft321 Long Branch Ln, La Plata, MD 20646Sold
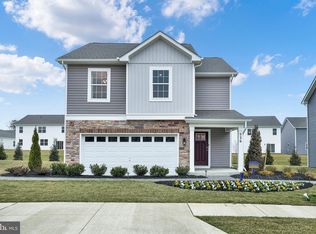
- $13,700-- bd-- ba-- sqft605 Hoot Owl Ln, La Plata, MD 20646Off Market
- $549,9903 bd2 ba2k sqft613 Hoot Owl Ln, La Plata, MD 20646Sold
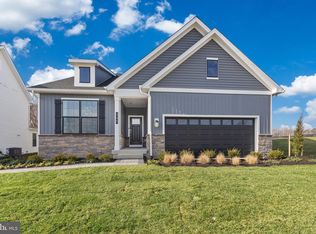
- $606,490-- bd-- ba-- sqft617 Hoot Owl Ln, La Plata, MD 20646Sold
- $599,7895 bd3 ba2.8k sqft689 Hoot Owl Ln, La Plata, MD 20646Sold
- $534,5004 bd3 ba2.5k sqft681 Hoot Owl Ln, La Plata, MD 20646Sold
- $13,700-- bd-- ba-- sqft521 Twisted Twig Ln, La Plata, MD 20646Off Market
- $13,700-- bd-- ba-- sqft517 Twisted Twig Ln, La Plata, MD 20646Off Market
A local agent can set up tours, give advice and negotiate with sellers.
Similar homes
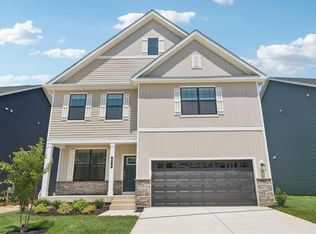
- $568,9904 bd3 ba2.5k sqft513 Twisted Twig Ln, La Plata, MD 20646New Construction
 Bright MLS
 - $585,9905 bd3 ba2.8k sqft509 Twisted Twig Ln, La Plata, MD 20646New Construction
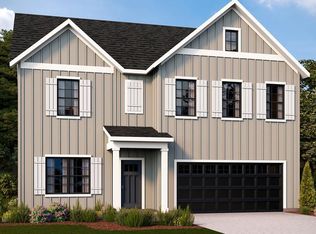 MLS ID #MDCH2056590, Justin K Wood, D.R. Horton Realty of Virginia, LLC. Bright MLS
 - $589,9004 bd4 ba2.4k sqft14 Candleberry Dr, La Plata, MD 20646For Sale
 MLS ID #MDCH2056432, Boyd Grainger, Pearson Smith Realty, LLC. Bright MLS
 - $544,9903 bd2 ba2.5k sqft514 Twisted Twig Ln, La Plata, MD 20646New ConstructionBright MLS
- $546,9903 bd2 ba2k sqft522 Twisted Twig Ln, La Plata, MD 20646New ConstructionBright MLS
- $545,9903 bd2 ba2k sqft530 Twisted Twig Ln, La Plata, MD 20646New ConstructionBright MLS
- $624,9004 bd4 ba2.3k sqft9 Candleberry Dr, La Plata, MD 20646New ConstructionMLS ID #MDCH2053348, Mark Posey, Greenmark Real Estate. Bright MLS
- $--3 bd4 ba2k sqft548 Swift Heron Ave, La Plata, MD 20646AuctionAuction.com 2
- $474,9004 bd2 ba1.7k sqft291 Forest Edge Ave, La Plata, MD 20646For SaleMLS ID #MDCH2053588, Sandi Denny, CENTURY 21 New Millennium. Bright MLS
- $574,9904 bd4 ba3.7k sqft10135 Shenandoah Ln, White Plains, MD 20695New ConstructionBright MLS
- $575,0005 bd3 ba3.4k sqft7311 Webster Ln, Fort Washington, MD 20744For SaleMLS ID #MDPG2208622, Bethany Stalder, KW Metro Center. Bright MLS
- $731,9533 bd4 ba3.1k sqft7940 William Smallwood Ct, La Plata, MD 20646New ConstructionMLS ID #MDCH2056810, KADIE Gertz, RE/MAX One. Bright MLS
- $615,0005 bd4 ba3.7k sqft10050 Selkie Ln, Waldorf, MD 20601For SaleMLS ID #MDCH2057168, Gayle Boone, The Home Team Realty Group, LLC. Bright MLS
- $675,0005 bd4 ba3.6k sqft5568 Old Colony Ct, White Plains, MD 20695For SaleMLS ID #MDCH2054236, Arnita Greene, Compass. Bright MLS
- $569,9903 bd5 ba2.7k sqft9720 Gaelic Pl, Waldorf, MD 20601New ConstructionBright MLS
- $394,3904 bd4 ba1.8k sqft170 Soft Rush Ln, La Plata, MD 20646New ConstructionBright MLS
- $627,5004 bd4 ba2.7k sqft17305 Summerwood Ln, Accokeek, MD 20607For SaleMLS ID #MDPG2207708, Samer Makhlouf, Apex Home Realty. Bright MLS
- $524,9004 bd3 ba2.9k sqft15115 Bayshire Pl, Issue, MD 20645For SaleMLS ID #MDCH2055648, Elizabeth Ellis, Brookfield Mid-Atlantic Brokerage, LLC. Bright MLS
- $680,0004 bd4 ba3k sqft9210 Murdstone Ln, Waldorf, MD 20603For SaleMLS ID #MDCH2056212, Mike Paige, Keller Williams Preferred Properties. Bright MLS
- $613,5483 bd5 ba2.8k sqft9722 Gaelic Pl, Waldorf, MD 20601New ConstructionBright MLS
