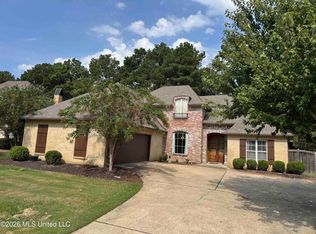
Welcome to exceptional luxury in the prestigious Wendover Subdivision. This impressive 3000+/- sq ft residence offers an elegant blend of timeless design, spacious living, and modern sophistication. Featuring 4 generously sized bedrooms and 3.5 beautifully appointed bath, the home welcomes you with soaring ceiling, an abundance of natural light, and expansive living spaces designed for both refined entertaining and everyday comfort. The gourmet kitchen showcases quartz countertops, a charming breakfast nook, and a suite of recent enhancements, including new quartz countertops, new stainless-steel appliances and contemporary fixtures. A gracious formal dining room provides the perfect setting for memorable gatherings, while the spacious living area creates a stunning focal point for relaxation and entertaining. The bathrooms have been thoughtfully renovated with luxurious tile showers, quartz countertops, and stylish new fixtures, creating a spa-like experience throughout the home. Ideally located near the best Madison and North Jackson have to offer, this exceptional residence combines upscale living with everyday convenience and is situated within a highly desirable school district. Sophisticated, spacious and extensively updated, this stunning Wendover home is ready to impress. Call today for a private tour!
Pending
Price cut: $14K (9/2)
$385,900
609 Kinsington Ct, Ridgeland, MS 39157
4beds
2,998sqft
Residential, Single Family Residence
Built in 1997
0.3 Acres Lot
$370,200 Zestimate®
$129/sqft
$-- HOA
What's special
Modern sophisticationContemporary fixturesSpacious livingExpansive living spacesSoaring ceilingGracious formal dining roomGourmet kitchen
- 78 days
- 162
- 6
Likely to sell faster than
Zillow last checked:
Listing updated:
Listed by:
Lila Robin 601-748-3080,
Robin Realty LLC 601-748-3080
Source: MLS United,MLS#: 4158896
Facts & features
Interior
Bedrooms & bathrooms
- Bedrooms: 4
- Bathrooms: 4
- Full bathrooms: 3
- 1/2 bathrooms: 1
Heating
- Central, Natural Gas
Cooling
- Ceiling Fan(s), Central Air, Electric
Appliances
- Included: Cooktop, Dishwasher, Disposal, Exhaust Fan, Gas Water Heater, Microwave, Water Heater
- Laundry: Sink, Washer Hookup
Features
- Double Vanity, Eat-in Kitchen, Entrance Foyer, High Ceilings, Walk-In Closet(s)
- Has fireplace: Yes
- Fireplace features: Wood Burning
Interior area
- Total structure area: 2,998
- Total interior livable area: 2,998 sqft
Video & virtual tour
Property
Parking
- Total spaces: 2
- Parking features: Attached, Garage Door Opener
- Attached garage spaces: 2
Features
- Levels: Two
- Stories: 2
- Patio & porch: Slab
- Exterior features: Other
- Fencing: Back Yard,Wood
Lot
- Size: 0.3 Acres
Details
- Parcel number: 072i29b1160000
Construction
Type & style
- Home type: SingleFamily
- Property subtype: Residential, Single Family Residence
Materials
- Brick, Wood Siding
- Foundation: Slab
- Roof: Architectural Shingles
Condition
- Move In Ready
- New construction: No
- Year built: 1997
Utilities & green energy
- Sewer: Public Sewer
- Water: Public
- Utilities for property: Electricity Connected, Natural Gas Connected, Water Connected
Community & HOA
Community
- Security: Security System, Smoke Detector(s)
- Subdivision: Wendover
HOA
- Has HOA: Yes
- Services included: Maintenance Grounds, Management, Other
Location
- Region: Ridgeland
Financial & listing details
- Price per square foot: $129/sqft
- Tax assessed value: $284,000
- Annual tax amount: $2,760
- Date on market: 8/14/2026
- Electric utility on property: Yes
Estimated market value
$370,200
$352,000 - $389,000
$3,533/mo
Price history
| Date | Event | Price |
|---|---|---|
| 9/25/2026 | Pending sale | $385,900$129/sqft |
Source: MLS United #4158896 Report a problem | ||
| 9/2/2026 | Price change | $385,900-3.5%$129/sqft |
Source: MLS United #4158896 Report a problem | ||
| 8/12/2026 | Listed for sale | $399,900$133/sqft |
Source: MLS United #4158896 Report a problem | ||
Public tax history
| Year | Property taxes | Tax assessment |
|---|---|---|
| 2025 | $2,760 +1.1% | $28,400 +1% |
| 2024 | $2,731 -9.9% | $28,127 |
| 2023 | $3,031 | $28,127 |
| 2022 | $3,031 +4.1% | $28,127 +4.1% |
| 2021 | $2,912 -0.2% | $27,024 -0.2% |
| 2020 | $2,919 +11.5% | $27,087 |
| 2019 | $2,619 | $27,087 |
| 2018 | $2,619 | $27,087 +1.7% |
| 2017 | $2,619 +1.8% | $26,646 |
| 2016 | $2,571 | $26,646 |
| 2015 | $2,571 | $26,646 |
| 2014 | $2,571 | $26,646 |
| 2013 | -- | -- |
| 2012 | -- | -- |
| 2011 | -- | -- |
| 2010 | -- | -- |
| 2009 | -- | -- |
| 2008 | -- | -- |
| 2007 | -- | -- |
| 2006 | -- | -- |
| 2005 | -- | -- |
| 2004 | -- | -- |
| 2003 | -- | -- |
| 2001 | -- | -- |
| 2000 | -- | $17,050 |
Find assessor info on the county website
Monthly payment
Est. payment
Payment breakdown
Explore the cost of this home by adjusting the details. Changes won't be saved.Climate risks
Neighborhood: 39157
Nearby schools
Schools provided by the listing agent
- Elementary: Ridgeland
- Middle: Rosa Scott
- High: Ridgeland
Source: MLS United. This data may not be complete. We recommend contacting the local school district to confirm school assignments for this home.
Similar homes
- $349,9004 bd4 ba2.7k sqft635 Wendover Way, Ridgeland, MS 39157For Sale
 MLS ID #4160838, Jason L Harper, Harper Homes Real Estate LLC. MLS United
- $285,0003 bd2 ba1.8k sqft110 Honeysuckle Ln, Ridgeland, MS 39157For Sale
 MLS ID #4160396, Loretta D Martello, Front Gate Realty LLC. MLS United
- $350,0003 bd2 ba1.9k sqft212 Cambridge Dr, Madison, MS 39110For Sale
 MLS ID #4154436, Lesly R Sica, Berkshire Hathaway HomeServices Preferred Properties. MLS United
- $370,0004 bd3 ba2.2k sqft103 Red Oak Ct, Madison, MS 39110For Sale
 MLS ID #4161352, Roderick D Ward, Trelora Realty, Inc. MLS United
