Custom upgrades abound in this stunning private end-unit townhome! Tucked away at the back of the subdivision with no neighbors behind or beside you, this exceptional home offers the privacy you've been searching for along with exquisitely crafted finishes throughout. From the moment you step inside, you'll be captivated by the one-of-a-kind custom woodwork and craftsmanship. Thoughtful details include custom wainscoting, shiplap accents, built-in cabinetry, floating shelves, upgraded countertops, and so much more. Every room has been beautifully updated with style and attention to detail. Additionally, the owner for this unit added a powder room to the entry that was not originally in the plan. The open-concept main level features soaring vaulted ceilings, a dramatic floor-to-ceiling stone fireplace, luxury vinyl plank flooring, and updated lighting that creates a warm, inviting atmosphere. The spacious kitchen offers abundant cabinetry, granite countertops, stainless steel appliances, and a custom-built buffet that provides additional serving space. Upstairs you'll find two generously sized bedrooms, including a gorgeous primary suite with a shiplap cathedral ceiling, beautiful built-in vanity area, and beautifully remodeled en-suite bath. The finished English lower level offers a spacious family room filled with windows, another beautifully updated full bath, and a generously sized laundry room complete with cabinetry and a utility sink. Storage is never an issue thanks to two large crawl spaces-something rarely found in townhomes. Step outside to your oversized two-tier deck, the perfect place to relax or entertain while enjoying your peaceful, private setting. Completing this incredible home is a private entrance and attached two-car garage.
Contingent
$310,000
609 River Bluff Dr, Carpentersville, IL 60110
2beds
1,725sqft
Condominium
Built in 1991
-- sqft lot
$309,300 Zestimate®
$180/sqft
$-- HOA
What's special
- 49 days
- 173
- 0
Zillow last checked:
Listed by:
Brenna Freskos 815-459-5900,
Starck Real Estate
Source: BHHS broker feed,MLS#: 12687380
Facts & features
Interior
Bedrooms & bathrooms
- Bedrooms: 2
- Bathrooms: 3
- Full bathrooms: 2
- 1/2 bathrooms: 1
Heating
- Forced Air, Natural Gas
Cooling
- Central Air
Appliances
- Included: Dishwasher, Dryer, Microwave, Refrigerator, Washer
Features
- Has basement: No
Interior area
- Total structure area: 1,725
- Total interior livable area: 1,725 sqft
Property
Parking
- Parking features: GarageAttached
- Has attached garage: Yes
Details
- Parcel number: 0316430038
Construction
Type & style
- Home type: Condo
- Property subtype: Condominium
Materials
- Vinyl
- Roof: Asphalt
Condition
- Year built: 1991
Community & HOA
Location
- Region: Carpentersville
Financial & listing details
- Price per square foot: $180/sqft
- Tax assessed value: $240,852
- Annual tax amount: $4,741
- Date on market: 7/10/2026
- Lease term: Contact For Details
Estimated market value
$309,300
$294,000 - $325,000
$2,445/mo
Price history
| Date | Event | Price |
|---|---|---|
| 8/28/2026 | Sold | $310,000$180/sqft |
Source:  MRED as distributed by MLS GRID #12687380 Report a problem MRED as distributed by MLS GRID #12687380 Report a problem | ||
| 7/17/2026 | Contingent | $310,000$180/sqft |
Source: MRED as distributed by MLS GRID #12687380 Report a problem | ||
| 7/9/2026 | Listed for sale | $310,000+72.3%$180/sqft |
Source: MRED as distributed by MLS GRID #12687380 Report a problem | ||
| 12/17/2019 | Sold | $179,900$104/sqft |
Source: MRED as distributed by MLS GRID #10550988 Report a problem | ||
| 11/5/2019 | Pending sale | $179,900$104/sqft |
Source: Berkshire Hathaway HomeServices American Heritage #10550988 Report a problem | ||
| 10/17/2019 | Listed for sale | $179,900+14.6%$104/sqft |
Source: Berkshire Hathaway HomeServices American Heritage #10550988 Report a problem | ||
| 6/27/2017 | Sold | $157,000+17.2%$91/sqft |
Source: Public Record Report a problem | ||
| 9/6/2011 | Sold | $134,000-6.9%$78/sqft |
Source: Public Record Report a problem | ||
| 5/18/2011 | Price change | $144,000-2.7%$83/sqft |
Source: Remax Plaza #07770522 Report a problem | ||
| 4/4/2011 | Listed for sale | $148,000+7.6%$86/sqft |
Source: Remax Plaza #07770522 Report a problem | ||
| 11/28/2000 | Sold | $137,500$80/sqft |
Source: Public Record Report a problem | ||
Public tax history
| Year | Property taxes | Tax assessment |
|---|---|---|
| 2025 | $4,741 -4.2% | $80,284 +9.4% |
| 2024 | $4,951 +1.6% | $73,372 +11.1% |
| 2023 | $4,875 +8.9% | $66,018 +15% |
| 2022 | $4,475 +2.5% | $57,397 +5.9% |
| 2021 | $4,366 +1.7% | $54,194 +2.3% |
| 2020 | $4,291 +45.5% | $52,975 +5.3% |
| 2019 | $2,950 -4.7% | $50,290 +13.8% |
| 2018 | $3,094 -14.6% | $44,178 +6.9% |
| 2017 | $3,624 -17.7% | $41,326 +3.3% |
| 2016 | $4,402 | $40,014 +6.7% |
| 2015 | -- | $37,494 +28% |
| 2014 | -- | $29,290 -3% |
| 2013 | -- | $30,186 -37.4% |
| 2012 | -- | $48,238 -21.4% |
| 2011 | -- | $61,336 +4.3% |
| 2010 | -- | $58,802 -7.4% |
| 2009 | -- | $63,494 -1% |
| 2008 | -- | $64,135 +10.5% |
| 2007 | -- | $58,066 +1.7% |
| 2006 | -- | $57,123 +2.3% |
| 2005 | -- | $55,822 +7.2% |
| 2004 | -- | $52,072 +8.1% |
| 2003 | -- | $48,153 +2.5% |
| 2002 | -- | $46,997 +3.8% |
| 2001 | -- | $45,258 +1.4% |
| 2000 | -- | $44,646 |
Find assessor info on the county website
Monthly payment
Est. payment
Payment breakdown
Explore the cost of this home by adjusting the details. Changes won't be saved.Climate risks
Neighborhood: 60110
- $282,3002 bd2 ba1.7k sqft607 River Bluff Dr, Carpentersville, IL 60110Off Market

- $290,2002 bd-- ba1.7k sqft603 River Bluff Dr, Carpentersville, IL 60110Off Market
- $275,8002 bd-- ba1.7k sqft601 River Bluff Dr, Carpentersville, IL 60110Off Market
- $303,5002 bd2 ba1.7k sqft605 River Bluff Dr, Carpentersville, IL 60110Off Market
Similar homes
- $339,9992 bd2 ba1.5k sqft6780 Slate Dr, Carpentersville, IL 60110Active
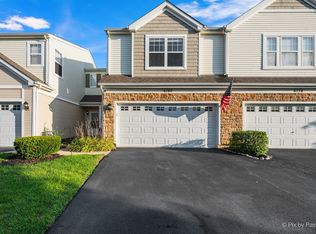 MLS ID #12731947, Erika Rodriguez, Keller Williams Success Realty. MRED as distributed by MLS GRID
 - $399,9005 bd3 ba1.5k sqft823 Greenwood Ave, Carpentersville, IL 60110Active
 MLS ID #12684282, Samantha Collins, EXIT Real Estate Partners. MRED as distributed by MLS GRID
 - $325,0002 bd3 ba1.7k sqft558 Telluride Dr, Gilberts, IL 60136Active
 MLS ID #12715453, Robbin Muhr, Keller Williams ONEChicago. MRED as distributed by MLS GRID
 - $305,0003 bd2 ba1.5k sqft1080 Delta Dr #1080, Elgin, IL 60123Active
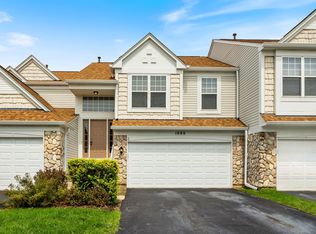 MLS ID #12731784, Maribel Lopez, CSC, Keller Williams Infinity. MRED as distributed by MLS GRID
