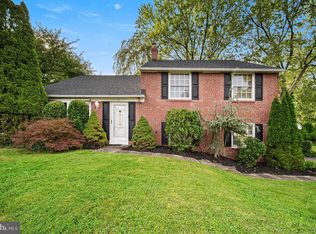
Spacious split-level home offers a warm blend of comfort and style with 4 bedrooms and 1.5 baths. Attractive hardwoods in living and dining areas are brightened by huge living area Bay window. Enjoy cozy evenings by the wood-burning fireplace in the family room or unwind in the jetted tub after a long day. The galley kitchen features granite countertops, Stainless Steel appliances are included. Plenty of cabinets/custom pantry and counterspace for the cook! Large Sunroom off the kitchen is perfect for casual dining. Sunroom leads to a newer backyard patio for grilling, outdoor lounging, and enjoying nature. Current owner planted a pollinator garden registered on Homegrown National Park Biodiversity map. During the Spring and Summer months, the flowers attract butterflies and hummingbirds! Fully fenced backyard. All bedrooms, bath, and Family Rooms are freshly painted. Roomy, daylight lower-level has large family room, sizable laundry, & power room. Back door entrance opens to a wide driveway for 4+ cars. "Juice Box" electric car charger is a plus for Buyers with hybrids or electric vehicles. Nestled in a welcoming community, this home is just minutes from parks, schools, Creekside Swim Club, and Kate Furness library. Commuters will appreciate nearby Septa train and proximity to Rt 476, Rt 1, & Rt 95. Nether Providence Elementary School, in award winning Wallingford- Swarthmore School District, is a short walk. Lively downtown Media is minutes away - with abundant eateries, cool shops, Trader Joe's, and music festivals. Enjoy living in a vibrant neighborhood where comfort meets convenience. This is more than a house; it's a place to call home. .
Under contract
$535,000
609 School Ln, Wallingford, PA 19086
4beds
2,375sqft
Single Family Residence
Built in 1960
7,405 Square Feet Lot
$539,100 Zestimate®
$225/sqft
$-- HOA
What's special
Fully fenced backyardJetted tubSpacious split-level homeStainless steel appliances
- 22 days
- 662
- 63
Likely to sell faster than
Zillow last checked:
Listing updated:
Listed by:
Katie Grieco 484-576-6434,
Coldwell Banker Realty 6105661100,
Co-Listing Agent: William E Furia 484-994-9093,
Coldwell Banker Realty
Source: Bright MLS,MLS#: PADE2123020
Facts & features
Interior
Bedrooms & bathrooms
- Bedrooms: 4
- Bathrooms: 2
- Full bathrooms: 1
- 1/2 bathrooms: 1
Rooms
- Room types: Living Room, Dining Room, Primary Bedroom, Bedroom 2, Bedroom 3, Bedroom 4, Kitchen, Family Room, Sun/Florida Room, Laundry, Utility Room, Bathroom 1, Half Bath
Primary bedroom
- Features: Flooring - Carpet, Lighting - Ceiling
- Level: Upper
- Area: 225 Square Feet
- Dimensions: 15 X 15
Bedroom 2
- Features: Flooring - HardWood
- Level: Upper
- Area: 99 Square Feet
- Dimensions: 9 X 11
Bedroom 3
- Features: Flooring - HardWood
- Level: Upper
- Area: 144 Square Feet
- Dimensions: 12 X 12
Bedroom 4
- Features: Flooring - HardWood
- Level: Upper
- Area: 140 Square Feet
- Dimensions: 10 X 14
Bathroom 1
- Features: Bathroom - Jetted Tub, Flooring - Ceramic Tile, Recessed Lighting
- Level: Upper
- Area: 40 Square Feet
- Dimensions: 5 X 8
Dining room
- Features: Dining Area, Flooring - HardWood, Recessed Lighting
- Level: Main
Family room
- Features: Fireplace - Wood Burning, Flooring - Carpet, Recessed Lighting
- Level: Lower
- Area: 270 Square Feet
- Dimensions: 15 X 18
Half bath
- Level: Lower
Kitchen
- Features: Granite Counters, Recessed Lighting, Flooring - Vinyl
- Level: Main
- Area: 108 Square Feet
- Dimensions: 9 X 12
Laundry
- Features: Flooring - Ceramic Tile
- Level: Lower
- Area: 132 Square Feet
- Dimensions: 12 X 11
Living room
- Features: Flooring - HardWood
- Level: Main
- Area: 234 Square Feet
- Dimensions: 9 X 26
Other
- Features: Flooring - Vinyl
- Level: Main
- Area: 192 Square Feet
- Dimensions: 12 X 16
Utility room
- Level: Lower
Heating
- Forced Air, Natural Gas
Cooling
- Central Air, Ceiling Fan(s), Electric
Appliances
- Included: Dishwasher, Dryer, Self Cleaning Oven, Oven/Range - Gas, Washer, Water Heater, Gas Water Heater
- Laundry: Main Level, Laundry Room
Features
- Attic, Bathroom - Tub Shower, Ceiling Fan(s), Combination Dining/Living, Open Floorplan, Kitchen - Galley, Recessed Lighting, Pantry, Upgraded Countertops
- Flooring: Carpet, Ceramic Tile, Hardwood
- Windows: Bay/Bow, Screens, Vinyl Clad
- Has basement: No
- Number of fireplaces: 1
- Fireplace features: Mantel(s), Wood Burning
Interior area
- Total structure area: 2,375
- Total interior livable area: 2,375 sqft
- Finished area above ground: 2,375
- Finished area below ground: 0
Video & virtual tour
Property
Parking
- Parking features: Driveway
- Has uncovered spaces: Yes
Accessibility
- Accessibility features: None
Features
- Levels: Multi/Split,Three
- Stories: 3
- Exterior features: Chimney Cap(s)
- Pool features: None
- Has spa: Yes
- Spa features: Bath
- Fencing: Cyclone
Lot
- Size: 7,405 Square Feet
- Features: Front Yard, SideYard(s)
Details
- Additional structures: Above Grade, Below Grade
- Parcel number: 34000246125
- Zoning: R-10
- Special conditions: Standard
Construction
Type & style
- Home type: SingleFamily
- Property subtype: Single Family Residence
Materials
- Brick Front, Vinyl Siding
- Foundation: Crawl Space
- Roof: Shingle
Condition
- New construction: No
- Year built: 1960
- Major remodel year: 2019
Utilities & green energy
- Electric: 200+ Amp Service
- Sewer: Public Sewer
- Water: Public
Community & HOA
Community
- Subdivision: None Available
HOA
- Has HOA: No
Location
- Region: Wallingford
- Municipality: NETHER PROVIDENCE TWP
Financial & listing details
- Price per square foot: $225/sqft
- Tax assessed value: $324,280
- Annual tax amount: $13,078
- Date on market: 9/18/2026
- Listing agreement: Exclusive Right To Sell
- Listing terms: Conventional,Cash
- Inclusions: Washer, Dryer, Backyard Shed, Chicken Coop (will Be Removed If Buyer Not Interested) Church Pew All In "as Is" Conditions, No Warranties Made
- Ownership: Fee Simple
Estimated market value
$539,100
$512,000 - $566,000
$3,116/mo
Price history
| Date | Event | Price |
|---|---|---|
| 9/23/2026 | Contingent | $535,000$225/sqft |
Source:  Bright MLS #PADE2123020 Report a problem Bright MLS #PADE2123020 Report a problem | ||
| 9/18/2026 | Listed for sale | $535,000+84.5%$225/sqft |
Source: Bright MLS #PADE2123020 Report a problem | ||
| 2/25/2019 | Sold | $290,000-3.3%$122/sqft |
Source: Public Record Report a problem | ||
| 11/6/2018 | Pending sale | $299,900$126/sqft |
Source: BHHS Fox & Roach - Devon Home Marketing Center #1007542000 Report a problem | ||
| 10/18/2018 | Price change | $299,900-6.3%$126/sqft |
Source: BHHS Fox & Roach - Devon Home Marketing Center #1007542000 Report a problem | ||
| 9/28/2018 | Price change | $319,900-3%$135/sqft |
Source: BHHS Fox & Roach - Devon Home Marketing Center #1007542000 Report a problem | ||
| 7/12/2018 | Price change | $329,900-1.5%$139/sqft |
Source: BHHS Fox & Roach - Devon Home Marketing Center #1000251638 Report a problem | ||
| 6/30/2018 | Price change | $334,900-2.9%$141/sqft |
Source: BHHS Fox & Roach - Devon Home Marketing Center #1000251638 Report a problem | ||
| 6/12/2018 | Price change | $344,900-1.4%$145/sqft |
Source: BHHS Fox & Roach-Devon #7140570 Report a problem | ||
| 5/14/2018 | Price change | $349,900-5.4%$147/sqft |
Source: BHHS Fox & Roach-Devon #7140570 Report a problem | ||
| 3/15/2018 | Price change | $369,900-2.6%$156/sqft |
Source: BHHS Fox & Roach-Devon #7140570 Report a problem | ||
| 3/9/2018 | Listed for sale | $379,900+146%$160/sqft |
Source: Bhhs Fox & Roach-Devon #1000251638 Report a problem | ||
| 6/24/2016 | Sold | $154,441-31.4%$65/sqft |
Source: Public Record Report a problem | ||
| 7/14/2015 | Listing removed | $225,000$95/sqft |
Source: Coldwell Banker Preferred - Media Office #6536900 Report a problem | ||
| 4/8/2015 | Price change | $225,000-1.7%$95/sqft |
Source: Coldwell Banker Preferred - Media Office #6536900 Report a problem | ||
| 3/19/2015 | Listed for sale | $229,000$96/sqft |
Source: Coldwell Banker Preferred - Media Office #6536900 Report a problem | ||
Public tax history
| Year | Property taxes | Tax assessment |
|---|---|---|
| 2026 | $12,727 +7.5% | $324,280 |
| 2025 | $11,840 +2.4% | $324,280 |
| 2024 | $11,561 +4.1% | $324,280 |
| 2023 | $11,109 +0.4% | $324,280 |
| 2022 | $11,060 +458.6% | $324,280 |
| 2021 | $1,980 +104.5% | $324,280 +82.9% |
| 2020 | $968 -90.3% | $177,310 |
| 2019 | $9,992 +2% | $177,310 |
| 2018 | $9,798 +886.8% | $177,310 |
| 2017 | $993 | $177,310 |
| 2016 | $993 | $177,310 |
| 2015 | $993 | $177,310 |
| 2014 | $993 +2.8% | $177,310 |
| 2013 | $966 +2.8% | $177,310 |
| 2012 | $940 +2.3% | $177,310 |
| 2011 | $918 | $177,310 |
| 2010 | $918 +7.5% | $177,310 |
| 2009 | $855 +2% | $177,310 |
| 2008 | $838 +6.1% | $177,310 |
| 2007 | $789 | $177,310 |
| 2006 | $789 | $177,310 |
| 2005 | $789 | $177,310 |
| 2004 | $789 +8.5% | $177,310 |
| 2003 | $727 +7.9% | $177,310 |
| 2002 | $674 | $177,310 |
| 2000 | $674 | $177,310 |
Find assessor info on the county website
Monthly payment
Est. payment
Payment breakdown
Explore the cost of this home by adjusting the details. Changes won't be saved.Climate risks
Neighborhood: 19086
Nearby schools
Schools provided by the listing agent
- Elementary: Nether Providence
- Middle: Strath Hvn
- High: Strathhavn
- District: Wallingford-swarthmore
Source: Bright MLS. This data may not be complete. We recommend contacting the local school district to confirm school assignments for this home.
Similar homes
- $495,0004 bd2 ba1.7k sqft620 School Ln, Wallingford, PA 19086For Sale

 MLS ID #PADE2122960, Janet D'Amico, Coldwell Banker Realty. Bright MLS
 - $550,0004 bd3 ba2.3k sqft308 Copples Ln, Wallingford, PA 19086For Sale
 MLS ID #PADE2123038, Diane McCrossan, Long & Foster Real Estate, Inc.. Bright MLS
 - $550,0003 bd2 ba2.1k sqft111 Michaels Ln, Wallingford, PA 19086For Sale
 MLS ID #PADE2123634, Tayler Moots, Compass RE. Bright MLS
 - $675,0004 bd3 ba2.6k sqft100 Governors Dr, Wallingford, PA 19086For Sale
 MLS ID #PADE2121670, Erica Kaufman, Compass RE. Bright MLS
 - $639,9903 bd3 ba2.7k sqft408 New Jersey Ave, Wallingford, PA 19086New ConstructionBright MLS
- $659,9903 bd3 ba2.7k sqft410 New Jersey Ave, Wallingford, PA 19086New ConstructionBright MLS
- $425,0004 bd2 ba1.9k sqft210 Walnut Rd, Wallingford, PA 19086For SaleMLS ID #PADE2117994, William Holder, Real Broker, LLC. Bright MLS
- $674,4903 bd3 ba2.7k sqft409 Moore Rd, Wallingford, PA 19086New ConstructionBright MLS
- $684,4903 bd3 ba2.7k sqft407 Moore Rd, Wallingford, PA 19086New ConstructionBright MLS
- $679,9903 bd3 ba2.7k sqft403 Moore Rd, Wallingford, PA 19086New ConstructionBright MLS
- $460,0003 bd2 ba1.9k sqft506 S New Middletown Rd, Media, PA 19063For SaleMLS ID #PADE2125398, Mike Mulholland, Long & Foster Real Estate, Inc.. Bright MLS
- $725,0004 bd2 ba2.4k sqft100 E Rose Valley Rd, Wallingford, PA 19086For SaleMLS ID #PADE2118962, Karen Bittner-Kight, Coldwell Banker Realty. Bright MLS
- $679,9903 bd3 ba2.7k sqft405 Moore Rd, Wallingford, PA 19086New ConstructionBright MLS
- $550,0004 bd4 ba2.6k sqft805 Milmont Ave, Swarthmore, PA 19081For SaleMLS ID #PADE2122784, Michael McKee, Long & Foster Real Estate, Inc.. Bright MLS
- $429,0004 bd3 ba1.8k sqft3600 Williamson Ave, Brookhaven, PA 19015For SaleMLS ID #PADE2124648, Jill Johnson, Century 21 All Elite Inc-Brookhaven. Bright MLS
- $799,0006 bd4 ba3.1k sqft310 Cedar Ln, Wallingford, PA 19086For SaleMLS ID #PADE2121668, Tony DeCicci, CG Realty, LLC. Bright MLS
- $619,9903 bd3 ba1.9k sqft400 New Jersey Ave, Wallingford, PA 19086New ConstructionBright MLS
- $630,0003 bd4 ba3.4k sqft200 Hillsboro Mills Ln, Wallingford, PA 19086For SaleMLS ID #PADE2123154, Brooke Penders, Coldwell Banker Realty. Bright MLS
- $500,0006 bd2 ba3.2k sqft9 Wooded Ln, Media, PA 19063For SaleMLS ID #PADE2123002, Amy Fizzano Krauter, Fizzano Family of Associates LLC. Bright MLS
