Quiet side street investment opportunity in the heart of Richmond’s highly coveted and pedestrian friendly Museum District. This character-rich, four-unit quad, perfectly blends historic Tudor Revival charm with rental performance, making it a worthwhile investment to start or add-on to any real estate portfolio. The building configuration includes four separate 2-bedroom, 1-bathroom layouts (Units A, B, C, and D). Individual units include hardwood flooring, appliances, a washer/dryer, and designated outdoor porch space; three units have central air conditioning. Tenants pay All their own utilities.
For sale
$895,000
609 Tilden St, Richmond, VA 23221
8beds
4baths
3,375sqft
Quadruplex, Multi Family, Multi Family
Built in 1929
-- sqft lot
$-- Zestimate®
$265/sqft
$-- HOA
What's special
- 9 days
- 757
- 80
Zillow last checked:
Listing updated:
Listed by:
Jim Dunn 804-864-0323,
Joyner Fine Properties 804-270-9440,
David Feibish 804-967-2735,
Joyner Fine Properties
Source: CVRMLS,MLS#: 2626055 Originating MLS: Central Virginia Regional MLS
Originating MLS: Central Virginia Regional MLSFacts & features
Interior
Bedrooms & bathrooms
- Bedrooms: 8
- Bathrooms: 4
Appliances
- Included: Gas Water Heater, Water Heater
- Laundry: Washer Hookup, Dryer Hookup
Features
- Bedroom on Main Level, Ceiling Fan(s), Granite Counters, Laminate Counters
- Windows: Thermal Windows
- Basement: Crawl Space
- Attic: None
Interior area
- Total interior livable area: 3,375 sqft
Video & virtual tour
Property
Parking
- Parking features: Off Street
Features
- Levels: Two
- Stories: 2
- Patio & porch: Deck, Stoop
- Exterior features: Lighting
- Fencing: None
Lot
- Size: 3,001 Square Feet
Details
- Parcel number: W0001468040
- Zoning description: R-6
Construction
Type & style
- Home type: MultiFamily
- Architectural style: Two Story
- Property subtype: Quadruplex, Multi Family, Multi Family
Materials
- Brick, Block, Frame, Plaster
- Roof: Slate
Condition
- Year built: 1929
Utilities & green energy
- Sewer: Public Sewer
- Water: Public
Community & HOA
Community
- Subdivision: Lee Annex
Location
- Region: Richmond
Financial & listing details
- Price per square foot: $265/sqft
- Tax assessed value: $639,000
- Annual tax amount: $7,056
- Date on market: 9/28/2026
- Ownership: Individuals
- Ownership type: Sole Proprietor
Estimated market value
Not available
Estimated sales range
Not available
$3,497/mo
Price history
| Date | Event | Price |
|---|---|---|
| 10/2/2026 | Listed for sale | $895,000$265/sqft |
Source:  CVRMLS #2626055 Report a problem CVRMLS #2626055 Report a problem | ||
Public tax history
| Year | Property taxes | Tax assessment |
|---|---|---|
| 2025 | $7,056 +4.4% | $588,000 +4.4% |
| 2024 | $6,756 +4.3% | $563,000 +4.3% |
| 2023 | $6,480 | $540,000 |
| 2022 | $6,480 +29.2% | $540,000 +29.2% |
| 2021 | $5,016 +1.7% | $418,000 +1.7% |
| 2020 | $4,932 +8.2% | $411,000 +8.2% |
| 2019 | $4,560 +9.2% | $380,000 +9.2% |
| 2018 | $4,176 +30.8% | $348,000 +7.1% |
| 2017 | $3,192 | $325,000 +3.5% |
| 2016 | $3,192 | $314,000 +1% |
| 2015 | $3,192 | $311,000 +16.9% |
| 2014 | $3,192 | $266,000 |
| 2013 | -- | $266,000 |
| 2012 | -- | $266,000 -3.6% |
| 2011 | -- | $276,000 |
| 2010 | -- | $276,000 -2.9% |
| 2009 | -- | $284,200 -2.3% |
| 2008 | -- | $290,800 |
| 2007 | -- | $290,800 |
| 2006 | -- | $290,800 +5.1% |
| 2005 | -- | $276,800 +23% |
| 2003 | -- | $225,000 +17.7% |
| 2002 | -- | $191,100 +13% |
| 2001 | $2,418 | $169,100 |
Find assessor info on the county website
Monthly payment
Est. payment
Payment breakdown
Explore the cost of this home by adjusting the details. Changes won't be saved.Climate risks
Neighborhood: The Museum District
Nearby schools
Schools provided by the listing agent
- Elementary: Lois-Harrison Jones
- Middle: Albert Hill
- High: Thomas Jefferson
Source: CVRMLS. This data may not be complete. We recommend contacting the local school district to confirm school assignments for this home.

Similar homes
- $1,295,0007 bd4 ba4.7k sqft1721 Grove Ave, Richmond, VA 23220For Sale
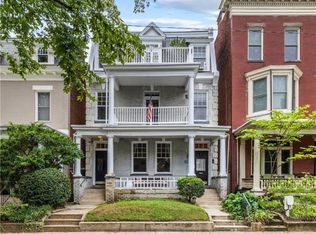 MLS ID #2626056, Jim Dunn, Joyner Fine Properties. CVRMLS
 - $899,9505 bd5 ba3.7k sqft404 W 31st St, Richmond, VA 23225New Construction
 MLS ID #2624748, Vito Bussa, Real Broker LLC. CVRMLS
 - $549,9506 bd3 ba3.3k sqft1401 Westover Gardens Blvd, Richmond, VA 23225For Sale
 MLS ID #2623214, Sean Gould, Hometown Realty. CVRMLS
 - $799,5005 bd3 ba2.5k sqft11100 Glen Hollow Ct, Henrico, VA 23233For Sale
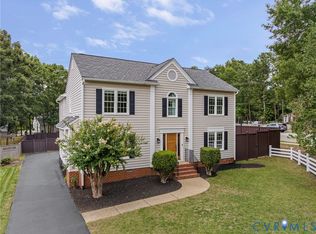 MLS ID #2626598, Meredith Hopper, Redfin Corporation. CVRMLS
