
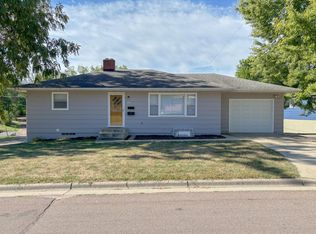
Welcome to 609 West Summit Avenue in Fergus Falls. Offering 1,547 square feet of living space, this home features two main-floor bedrooms, additional living space in the walkout lower level, and an oversized one-stall garage.
As you pull into the driveway, you're greeted by the oversized garage, offering room for your vehicle along with additional storage.
Just a few steps up and through the front door, you'll enter the main living area, where the living room and dining room create a comfortable space for everyday living and entertaining.
Newer flooring throughout the main level gives the space an updated look and helps tie the living areas together.
Just off the main living area are two bedrooms, both featuring generously sized closets, along with a conveniently located main-floor bathroom.
Off the dining room, you'll find the kitchen, with convenient access to the attached garage and the stairs leading to the lower level.
The walkout lower level adds even more usable space to the home. One side features a large utility and storage room, along with an additional bathroom.
On the other side, you'll find a spacious open living area, with updated flooring in portions of the lower level and plenty of flexibility for a family room, entertainment space, home office, or whatever best fits your needs.
From the lower level, step directly outside onto the large, newly poured concrete patio overlooking the level backyard - a great space for relaxing, entertaining, or enjoying a Minnesota summer.
With two main-floor bedrooms, additional living space in the walkout lower level, an oversized garage, and a great backyard, 609 West Summit Avenue has plenty to offer.
Pending
$199,900
609 W Summit Ave, Fergus Falls, MN 56537
2beds
1,547sqft
Single Family
Built in 1967
7,100 Square Feet Lot
$-- Zestimate®
$129/sqft
$-- HOA
What's special
Oversized one-stall garageConveniently located main-floor bathroomTwo main-floor bedrooms
- 24 days
- 762
- 40
Likely to sell faster than
Zillow last checked:
Listing updated:
Listed by:
Robert S Olson 218-736-9394,
Andrew Yaggie Real Estate
Source: NorthstarMLS as distributed by MLS GRID,MLS#: 7162525
Facts & features
Interior
Bedrooms & bathrooms
- Bedrooms: 2
- Bathrooms: 2
- Full bathrooms: 1
- 3/4 bathrooms: 1
Bedroom
- Level: Main
Bedroom 2
- Level: Main
Bathroom
- Level: Main
Bathroom
- Level: Basement
Dining room
- Level: Main
Kitchen
- Level: Main
Living room
- Level: Main
Living room
- Level: Basement
Utility room
- Level: Basement
Heating
- Baseboard, Boiler
Cooling
- Ductless Mini-Split
Appliances
- Included: Dishwasher, Dryer, Freezer, Gas Water Heater, Microwave, Range, Refrigerator, Washer
- Laundry: In Basement
Features
- Basement: Block,Daylight,Full,Partially Finished,Storage Space,Walk-Out Access
- Has fireplace: No
Interior area
- Total structure area: 1,822
- Total interior livable area: 1,547 sqft
- Finished area above ground: 911
- Finished area below ground: 636
Video & virtual tour
Property
Parking
- Total spaces: 1
- Parking features: Attached, Concrete, Garage Door Opener
- Attached garage spaces: 1
- Has uncovered spaces: Yes
- Details: Garage Dimensions (13x22)
Accessibility
- Accessibility features: None
Features
- Levels: One
- Stories: 1
- Patio & porch: Patio
- Fencing: Chain Link,Partial
Lot
- Size: 7,100 Square Feet
- Dimensions: 50 x 142
Details
- Additional structures: Storage Shed
- Foundation area: 911
- Parcel number: 71003990879000
- Zoning description: Residential-Single Family
Construction
Type & style
- Home type: SingleFamily
- Property subtype: Single Family
Materials
- Frame
- Roof: Asphalt
Condition
- New construction: No
- Year built: 1967
Utilities & green energy
- Electric: Circuit Breakers, 100 Amp Service, Power Company: Ottertail Power
- Gas: Electric, Natural Gas
- Sewer: City Sewer/Connected
- Water: City Water/Connected
Community & HOA
Community
- Subdivision: Mclanes Add
HOA
- Has HOA: No
Location
- Region: Fergus Falls
Financial & listing details
- Price per square foot: $129/sqft
- Tax assessed value: $150,300
- Annual tax amount: $1,413
- Date on market: 10/28/2026
- Cumulative days on market: 24 days
Estimated market value
Not available
Estimated sales range
Not available
Not available
Price history
| Date | Event | Price |
|---|---|---|
| 11/12/2026 | Pending sale | $199,900$129/sqft |
Source:  NorthstarMLS as distributed by MLS GRID #7162525 Report a problem | ||
| 10/28/2026 | Listed for sale | $199,900+17.7%$129/sqft |
Source: NorthstarMLS as distributed by MLS GRID #7162525 Report a problem | ||
| 9/16/2021 | Sold | $169,900$110/sqft |
Source: NorthstarMLS as distributed by MLS GRID #6072791 Report a problem | ||
| 8/3/2021 | Pending sale | $169,900$110/sqft |
Source: NorthstarMLS as distributed by MLS GRID #6072791 Report a problem | ||
| 7/30/2021 | Listed for sale | $169,900$110/sqft |
Source: NorthstarMLS as distributed by MLS GRID #6072791 Report a problem | ||
Public tax history
| Year | Property taxes | Tax assessment |
|---|---|---|
| 2025 | $1,413 +1.5% | $150,300 +2.5% |
| 2024 | $1,392 -0.7% | $146,600 +29.3% |
| 2023 | $1,402 +3.5% | $113,400 -4.6% |
| 2022 | $1,354 +11.7% | $118,900 |
| 2021 | $1,212 +3.9% | -- |
| 2020 | $1,166 +21.6% | $113,500 +9.3% |
| 2018 | $959 -18.3% | $103,800 +8.7% |
| 2017 | $1,174 +26.2% | $95,500 +5.4% |
| 2016 | $930 | $90,600 |
| 2015 | $930 +5.7% | -- |
| 2014 | $880 | $89,300 |
| 2013 | -- | -- |
| 2012 | -- | -- |
| 2011 | $730 +3.4% | -- |
| 2010 | $706 | -- |
Find assessor info on the county website
Monthly payment
Est. payment
Payment breakdown
Explore the cost of this home by adjusting the details. Changes won't be saved.Climate risks
Neighborhood: 56537

Similar homes
- $189,9002 bd1 ba1.3k sqft512 E Adolphus Ave, Fergus Falls, MN 56537For Sale
 MLS ID #7174771, Ryan Hanson, Keller Williams Realty Professionals. NorthstarMLS as distributed by MLS GRID
- $199,9003 bd2 ba1.6k sqft924 W Cavour Ave, Fergus Falls, MN 56537For Sale
 MLS ID #7164286, Megan Neubauer, Trilogy Real Estate. NorthstarMLS as distributed by MLS GRID
- $215,0004 bd2 ba1.3k sqft124 E Everett Ave, Fergus Falls, MN 56537For Sale
 MLS ID #7172864, Ryan Hanson, Keller Williams Realty Professionals. NorthstarMLS as distributed by MLS GRID
- $199,9004 bd2 ba1.7k sqft1116 E Mount Faith Ave, Fergus Falls, MN 56537For Sale
 MLS ID #7137419, Brandon Lambert, Keller Williams Realty Professionals. NorthstarMLS as distributed by MLS GRID
- $195,5002 bd1 ba1.5k sqft413 W Beech Ave, Fergus Falls, MN 56537For SaleMLS ID #7164128, Miranda Kugler Rich, Trilogy Real Estate. NorthstarMLS as distributed by MLS GRID
- $195,0004 bd1 ba1.1k sqft522 Spruce St W, Fergus Falls, MN 56537For SaleMLS ID #7113960, Ryan Hanson, Keller Williams Realty Professionals. NorthstarMLS as distributed by MLS GRID
- $199,9003 bd2 ba2.2k sqft919 N Park St, Fergus Falls, MN 56537For SaleMLS ID #7137720, Michelle Pearson, eXp Realty. NorthstarMLS as distributed by MLS GRID
- $235,0004 bd2 ba1.9k sqft711 W Bancroft Ave, Fergus Falls, MN 56537For SaleMLS ID #7172041, John Good, Lakes Family Real Estate/Otter Tail Real Estate. NorthstarMLS as distributed by MLS GRID
- $165,0003 bd2 ba1.1k sqft804 W Cavour Ave, Fergus Falls, MN 56537For SaleMLS ID #7166923, Mary Pettit, Trilogy Real Estate. NorthstarMLS as distributed by MLS GRID
- $169,9004 bd2 ba2k sqft704 W Lincoln Ave, Fergus Falls, MN 56537For SaleMLS ID #7160222, Laura Johnson, Trilogy Real Estate. NorthstarMLS as distributed by MLS GRID
- $199,9004 bd2 ba1.9k sqft18135 Nifty Loop, Fergus Falls, MN 56537For SaleMLS ID #7164188, Ryan Hanson, Keller Williams Realty Professionals. NorthstarMLS as distributed by MLS GRID
- $199,0002 bd2 ba941 sqft715 S Sheridan St, Fergus Falls, MN 56537For SaleMLS ID #7162628, Daniel Ness, Century 21 Atwood. NorthstarMLS as distributed by MLS GRID
- $224,9003 bd4 ba1.8k sqft314 Spruce St, Fergus Falls, MN 56537For SaleMLS ID #7157083, Ryan Hanson, Keller Williams Realty Professionals. NorthstarMLS as distributed by MLS GRID
- $140,0002 bd1 ba1k sqft719 W Cavour Ave, Fergus Falls, MN 56537For SaleMLS ID #7173085, Laura Johnson, Trilogy Real Estate. NorthstarMLS as distributed by MLS GRID
- $180,0003 bd2 ba1.4k sqft113 W Bancroft Ave, Fergus Falls, MN 56537For SaleMLS ID #7143412, Gregg Bauman, Better Homes and Gardens Real Estate Park Company. NorthstarMLS as distributed by MLS GRID
- $239,9003 bd2 ba1.7k sqft214 E Douglas Ave, Fergus Falls, MN 56537For SaleMLS ID #7166046, Ryan Hanson, Keller Williams Realty Professionals. NorthstarMLS as distributed by MLS GRID
- $229,9004 bd2 ba1.6k sqft210 W Everett Ave, Fergus Falls, MN 56537For SaleMLS ID #7125000, Ryan Hanson, Keller Williams Realty Professionals. NorthstarMLS as distributed by MLS GRID
- $215,0002 bd1 ba1.1k sqft211 Lana Ct, Fergus Falls, MN 56537For SaleMLS ID #7128458, Bob McArthur, Town & Country Realty. NorthstarMLS as distributed by MLS GRID
- $270,0003 bd2 ba1.9k sqft829 W Linden St, Fergus Falls, MN 56537For SaleMLS ID #7166942, Miranda Kugler Rich, Trilogy Real Estate. NorthstarMLS as distributed by MLS GRID
