Under contract-accepting backup offers. Welcome home! This beautiful 3-bedroom, 2-bath pool home with a 3-car garage is ideally located in the heart of Port Orange. Tucked away on a quiet cul-de-sac, it's just a short bike ride to recreational parks, a dog park, and a convenient neighborhood store. Step inside to LVP flooring and abundant natural light. The impressive great room features soaring cathedral ceilings, and the spacious, open, and bright split floor plan offers both comfort and functionality. The gourmet eat-in kitchen is a chef's delight, boasting a large island and a cozy breakfast nook overlooking the pool. A formal dining room provides the perfect setting for gatherings and entertaining. The primary suite offers a tray ceiling, walk-in closet, and a luxurious bath with a Jacuzzi tub and tiled walk-in shower. The inside laundry room includes built-in cabinets and a utility sink for added convenience. The inviting screened outdoor area showcases a solar-heated 16' x 30' pool with a waterfall and a generous party deck, ideal for year-round enjoyment. The backyard is fully fenced for privacy. Additional features include plantation shutters, under-cabinet lighting, recessed lighting, and niche lighting. Roof 2019. A must see!
Under contract
$469,000
6092 SUMMERLAKE DRIVE, PORT ORANGE, FL 32127
3beds
1,794sqft
:
Get pre-qualified$3,168/mo
Single Family Residence
Built in 1999
10,350 Square Feet Lot
$425,100 Zestimate®
$261/sqft
$29/mo HOA
What's special
- 253 days |
- 174 |
- 2 |
Zillow last checked:
Listing updated:
Listed by:
Kelly Riggle 386-212-7333,
REALTY PROS ASSURED 386-677-7653,
Buzzy Porter, Jr 386-547-5545,
REALTY PROS ASSURED
Source: Stellar MLS,MLS#: FC314324 Originating MLS: West Volusia
Originating MLS: West Volusia
Facts & features
Interior
Bedrooms & bathrooms
- Bedrooms: 3
- Bathrooms: 2
- Full bathrooms: 2
Primary bedroom
- Features: Walk-In Closet(s)
- Level: First
- Area: 21.76 Square Feet
- Dimensions: 1.6x13.6
Bedroom 2
- Features: Built-in Closet
- Level: First
- Area: 132 Square Feet
- Dimensions: 12x11
Bedroom 3
- Features: Built-in Closet
- Level: First
- Area: 139.2 Square Feet
- Dimensions: 12x11.6
Balcony porch lanai
- Level: First
- Area: 180 Square Feet
- Dimensions: 15x12
Dining room
- Level: First
- Area: 132 Square Feet
- Dimensions: 12x11
Kitchen
- Level: First
- Area: 132 Square Feet
- Dimensions: 12x11
Living room
- Level: First
- Area: 324 Square Feet
- Dimensions: 18x18
Utility room
- Level: First
- Area: 56 Square Feet
- Dimensions: 10x5.6
Heating
- Central, Electric
Cooling
- Central Air
Appliances
- Included: Dishwasher, Microwave, Range, Refrigerator
- Laundry: Laundry Room
Features
- Ceiling Fan(s), Open Floorplan, Split Bedroom
- Flooring: Luxury Vinyl
- Doors: Sliding Doors
- Has fireplace: No
Interior area
- Total structure area: 2,665
- Total interior livable area: 1,794 sqft
Video & virtual tour
Property
Parking
- Total spaces: 3
- Parking features: Garage - Attached
- Attached garage spaces: 3
Features
- Levels: One
- Stories: 1
- Has private pool: Yes
- Pool features: In Ground, Screen Enclosure
Lot
- Size: 10,350 Square Feet
Details
- Parcel number: 632709000050
- Zoning: RESI
- Special conditions: None
Construction
Type & style
- Home type: SingleFamily
- Property subtype: Single Family Residence
Materials
- Block, Concrete, Stucco
- Foundation: Slab
- Roof: Shingle
Condition
- New construction: No
- Year built: 1999
Utilities & green energy
- Sewer: Public Sewer
- Water: Public
- Utilities for property: Cable Available, Electricity Connected, Sewer Connected, Water Connected
Community & HOA
Community
- Pet fee: $0 monthly
- Subdivision: SUMMERFIELD SUB
HOA
- Has HOA: Yes
- HOA fee: $29 monthly
- HOA name: Will add soon.
Location
- Region: Port Orange
Financial & listing details
- Price per square foot: $261/sqft
- Tax assessed value: $344,088
- Annual tax amount: $3,692
- Date on market: 11/24/2025
- Cumulative days on market: 205 days
- Ownership: Fee Simple
- Total actual rent: 0
- Electric utility on property: Yes
- Road surface type: Paved
Estimated market value
$425,100
$395,000 - $459,000
$3,073/mo
Price history
| Date | Event | Price |
|---|---|---|
| 7/8/2026 | Contingent | $469,000$261/sqft |
Source:  Stellar MLS #FC314324 Report a problem Stellar MLS #FC314324 Report a problem | ||
| 5/21/2026 | Pending sale | $469,000$261/sqft |
Source: Stellar MLS #FC314324 Report a problem | ||
| 5/1/2026 | Price change | $469,000-1.3%$261/sqft |
Source:  DBAMLS #1220303 Report a problem DBAMLS #1220303 Report a problem | ||
| 4/10/2026 | Price change | $475,000-2.1%$265/sqft |
Source: DBAMLS #1220303 Report a problem | ||
| 2/25/2026 | Price change | $485,000-2.8%$270/sqft |
Source: DBAMLS #1220303 Report a problem | ||
| 11/23/2025 | Listed for sale | $499,000+55%$278/sqft |
Source: DBAMLS #1220303 Report a problem | ||
| 4/17/2019 | Listing removed | $321,900$179/sqft |
Source: Adams, Cameron & Co., Realtors #1054846 Report a problem | ||
| 4/8/2019 | Price change | $321,900+0.9%$179/sqft |
Source: Adams, Cameron & Co., Realtors #1054846 Report a problem | ||
| 3/8/2019 | Listed for sale | $319,000+75.3%$178/sqft |
Source: Adams, Cameron & Co., Realtors #1054846 Report a problem | ||
| 6/25/2003 | Sold | $182,000+4.9%$101/sqft |
Source: Public Record Report a problem | ||
| 12/11/2002 | Sold | $173,500+30.1%$97/sqft |
Source: Public Record Report a problem | ||
| 3/18/1999 | Sold | $133,400$74/sqft |
Source: Public Record Report a problem | ||
Public tax history
| Year | Property taxes | Tax assessment |
|---|---|---|
| 2025 | $3,693 +3.1% | $249,185 +2.9% |
| 2024 | $3,581 +2.1% | $242,163 +3% |
| 2023 | $3,507 +3.4% | $235,110 +3% |
| 2022 | $3,391 | $228,262 +3% |
| 2021 | -- | $221,614 +1.4% |
| 2020 | $3,379 | $218,554 -12.4% |
| 2019 | $3,379 -27.9% | $249,552 +55.9% |
| 2018 | $4,689 +100.5% | $160,116 +2.1% |
| 2017 | $2,339 -0.2% | $156,823 +2.1% |
| 2016 | $2,344 -0.2% | $153,597 +0.7% |
| 2015 | $2,349 -3.2% | $152,529 +0.8% |
| 2014 | $2,426 | $151,318 +1.5% |
| 2013 | -- | $149,082 +1.7% |
| 2012 | -- | $146,590 -0.4% |
| 2011 | -- | $147,231 -10.1% |
| 2010 | -- | $163,846 +2.7% |
| 2009 | -- | $159,538 +3.1% |
| 2007 | -- | $154,737 -0.5% |
| 2006 | -- | $155,492 +6.1% |
| 2005 | -- | $146,566 +3% |
| 2004 | -- | $142,297 +12.4% |
| 2003 | -- | $126,634 +6.9% |
| 2002 | -- | $118,434 +1.6% |
| 2001 | -- | $116,569 +2.7% |
| 2000 | -- | $113,467 |
Find assessor info on the county website
Monthly payment
Est. payment
Payment breakdown
Explore the cost of this home by adjusting the details. Changes won't be saved.Climate risks
Neighborhood: 32127
Nearby schools
GreatSchools rating
- 9/10Sweetwater Elementary SchoolGrades: PK-5Distance: 2.6 mi
- 8/10Creekside Middle SchoolGrades: 6-8Distance: 3.3 mi
- 6/10Spruce Creek High SchoolGrades: 9-12Distance: 2.2 mi
- $501,3003 bd2 ba2.2k sqft6090 Summerlake Dr, Port Orange, FL 32127Off Market
- $365,0003 bd2 ba1.8k sqft6094 Summerlake Dr, Port Orange, FL 32127Sold
- $310,0003 bd2 ba1.3k sqft6111 Del Mar Dr, Port Orange, FL 32127Sold
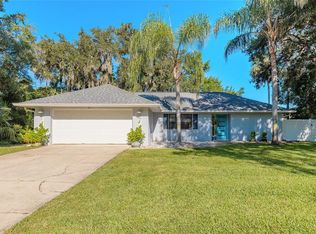
- $299,7002 bd2 ba1.4k sqft6109 Del Mar Dr, Port Orange, FL 32127Off Market
- $324,9002 bd2 ba1.2k sqft6113 Del Mar Dr, Port Orange, FL 32127Off Market
- $444,0003 bd3 ba2.1k sqft6088 Summerlake Dr, Port Orange, FL 32127Off Market
- $289,3004 bd2 ba1.4k sqft6087 Summerlake Dr, Port Orange, FL 32127Off Market
- $391,2003 bd2 ba1.4k sqft6096 Summerlake Dr, Port Orange, FL 32127Off Market
A local agent can set up tours, give advice and negotiate with sellers.
A local lender can help you make sure your offer is ready when you are.
Similar homes
- $469,0003 bd2 ba1.6k sqft427 PENDREY DRIVE, PORT ORANGE, FL 32127For Sale
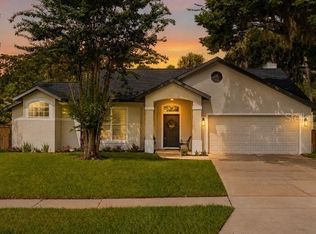
 MLS ID #O6422285, Cristina Porretto, THE AGENCY FL. Stellar MLS
 - $379,9003 bd3 ba1.7k sqft944 BENTWOOD LANE, PORT ORANGE, FL 32127For Sale
 MLS ID #V4950369, Tanya Donohoe, LOKATION. Stellar MLS
 - $460,0004 bd2 ba1.7k sqft1754 TRIBUTORY LN, PORT ORANGE, FL 32128For Sale
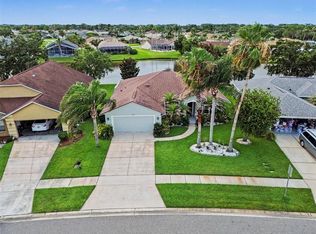 MLS ID #O6420624, Kiki Kosmas, ORCHARD BROKERAGE, LLC. Stellar MLS
 - $415,0003 bd3 ba1.5k sqft24 OAK STREET, PORT ORANGE, FL 32127For Sale
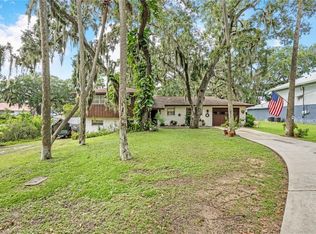 MLS ID #V4944392, Danyel Beavers, COLDWELL BANKER COAST REALTY. Stellar MLS
 - $384,0004 bd3 ba1.8k sqft684 REILLYS ROAD, PORT ORANGE, FL 32127For SaleMLS ID #O6421355, Megan Winslow, WINSLOW HOMES. Stellar MLS
- $529,0003 bd2 ba1.6k sqft3929 S PENINSULA DRIVE, PORT ORANGE, FL 32127For SaleMLS ID #NS1088599, Zach Marks, RE/MAX SIGNATURE. Stellar MLS
- $447,0003 bd2 ba2.3k sqft2626 TURNBULL ESTATES DRIVE, NEW SMYRNA BEACH, FL 32168For SaleMLS ID #NS1084008, Gail Laughlin, ACE REALTY & MANAGEMENT, LLC. Stellar MLS
- $499,0003 bd2 ba1.4k sqft40 CUNNINGHAM DRIVE, NEW SMYRNA BEACH, FL 32168For SaleMLS ID #NS1088018, Timothy Loomis, WHITE WHALE REAL ESTATE. Stellar MLS
- $448,0003 bd2 ba1.8k sqft3580 CASALTA CIRCLE, NEW SMYRNA BEACH, FL 32168For SaleMLS ID #NS1088781, Janine McGowan, COLLADO REAL ESTATE. Stellar MLS
- $375,0003 bd2 ba1.2k sqft218 CANTERBURY CIRCLE, NEW SMYRNA BEACH, FL 32168For SaleMLS ID #NS1088824, Lainy McKain, WATSON REALTY CORP. Stellar MLS
- $499,0004 bd3 ba1.9k sqft2225 JUANITA DRIVE, NEW SMYRNA BEACH, FL 32168For SaleMLS ID #NS1087672, Paul O'Brien, LOCAL LIVING REALTY GROUP. Stellar MLS
- $348,9003 bd2 ba1.6k sqft813 SUGAR HOUSE DRIVE, PORT ORANGE, FL 32129For SaleMLS ID #NS1087236, Susan Stowe, WEICHERT REALTORS HALLMARK PR. Stellar MLS
- $599,0004 bd2 ba2.4k sqft1714 CREEKWATER BOULEVARD, PORT ORANGE, FL 32128For SaleMLS ID #O6422619, Megan Winslow, WINSLOW HOMES. Stellar MLS
- $539,0004 bd3 ba1.8k sqft535 E PLYMOUTH AVENUE, DELAND, FL 32724For SaleMLS ID #V4950380, Matthew Buckley, LPT REALTY, LLC. Stellar MLS
- $429,0004 bd3 ba1.9k sqft2464 LYDIA WAY, NEW SMYRNA BEACH, FL 32168For SaleMLS ID #NS1085757, Dylan Smith, LPT REALTY, LLC. Stellar MLS
- $499,9004 bd2 ba2k sqft1529 SABAL PALM DRIVE, EDGEWATER, FL 32132For SaleMLS ID #NS1088127, Hayley Vezza, LOCAL LIVING REALTY GROUP. Stellar MLS
- $349,5003 bd2 ba1.4k sqft1845 EAST PARKWAY, DELAND, FL 32724For SaleMLS ID #V4950464, Tiffany Thornton, BEE REALTY CORP. Stellar MLS
- $361,9993 bd2 ba1.7k sqft3241 CARPENTARIA DRIVE, NEW SMYRNA BEACH, FL 32168For SaleMLS ID #O6424845, Drew Kousaie, EXP REALTY LLC. Stellar MLS
- $424,9003 bd2 ba1.9k sqft1530 PERIWINKLE AVENUE, DELAND, FL 32724For SaleMLS ID #V4950334, Andrew Comeens, DASH REAL ESTATE COMPANY. Stellar MLS
- $369,0003 bd2 ba1.6k sqft548 ARMOYAN WAY, NEW SMYRNA BEACH, FL 32168For SaleMLS ID #NS1088652, Franci Davis, COASTAL AND COUNTRY PROPERTIES. Stellar MLS
