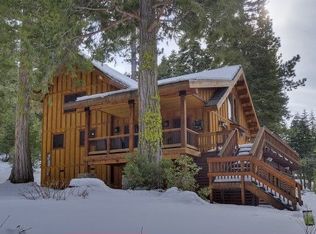
Authentic Tahoe architecture defines this distinctive McKinney Shores home, where soaring knotty-wood ceilings, massive exposed log beams, and a substantial river-rock fireplace create a dramatic great room. Mature trees frame corridor views of Lake Tahoe, while just two blocks from the shore, owners enjoy a shared beach, two community piers and an ample buoy field. Nearby Obexer’s Marina and boat launch add wonderfully convenient access to the water. Sliders extend the living space onto an expansive deck for dining, entertaining and relaxing among the trees. The primary suite joins the great room, dining area and kitchen on the main living level. Downstairs, a remarkably spacious family room accommodates both a comfortable sitting area and a full-size pool table, with glass doors opening directly to unusually usable level lawns surrounding the home. Trails into Desolation Wilderness begin approximately two blocks away, including routes toward Quail Lake, while Homewood Mountain Resort is approximately two miles from home. A level driveway, generous off-street parking, and easy access to Highway 89 are especially welcome during big winter storms. Built by its current owners in 1996 and consistently cared for and maintained over three decades, this is a distinctive West Shore combination of authentic Tahoe character, lake and boating access, wilderness trails, and skiing just minutes from home. Inspections and Disclosures available upon request. See Virtual Tour for Video and 3-D walk-through of the home. Sellers will review offers after September 9.
For sale
$3,500,000
6095 McKinney Dr, Homewood, CA 96141
3beds
3,038sqft
Single Family Residence
Built in 1996
0.3 Acres Lot
$3,371,700 Zestimate®
$1,152/sqft
$66/mo HOA
What's special
Shared beachTwo community piersAmple buoy fieldRemarkably spacious family roomComfortable sitting areaAuthentic tahoe architectureSubstantial river-rock fireplace
- 6 days
- 868
- 56
Zillow last checked:
Listing updated:
Listed by:
Yvette Shipman 530-574-4663,
Sierra Sotheby's Int Realty TC
Source: TSMLS,MLS#: 20261305
Facts & features
Interior
Bedrooms & bathrooms
- Bedrooms: 3
- Bathrooms: 3
- Full bathrooms: 3
Heating
- Natural Gas, Wood, CFAH
Appliances
- Included: Range, Disposal, Dishwasher, Refrigerator, Washer, Dryer
- Laundry: Laundry Room
Features
- Pantry, High Ceilings, Phone, High Speed Internet, Family Room, Great Room, Mud Room, 1 Ensuite
- Flooring: Carpet, Stone, Tile, Mixed
- Has fireplace: Yes
- Fireplace features: Fireplace: Living Room, Master Bedroom, 2 or +, Gas Fireplace, Stone, Woodstove: None
Interior area
- Total structure area: 3,038
- Total interior livable area: 3,038 sqft
Property
Parking
- Total spaces: 2
- Parking features: Two, Attached, Insulated, Garage Door Opener, Oversized
- Attached garage spaces: 2
Accessibility
- Accessibility features: Primary on Main Level, Open Floor Plan
Features
- Levels: Two
- Patio & porch: Deck(s): 1
- Has view: Yes
- View description: Lake
- Has water view: Yes
- Water view: Lake
- Waterfront features: Buoy Limited, Shared Pier, Other
Lot
- Size: 0.3 Acres
- Features: Street, Landscaped, Corner Lot
- Topography: Level
Details
- Parcel number: 098023004000
- Special conditions: Standard
Construction
Type & style
- Home type: SingleFamily
- Architectural style: Bavarian
- Property subtype: Single Family Residence
Materials
- Frame, Masonry, Log, Wood Siding
- Foundation: Slab
- Roof: Composition,Metal,Other
Condition
- Used
- New construction: No
- Year built: 1996
Utilities & green energy
- Sewer: Utility District
- Water: Utility District
- Utilities for property: Natural Gas Available, Cable Connected
Community & HOA
Community
- Features: Gated: Other
- Subdivision: Westshore LK TH
HOA
- Has HOA: Yes
- Amenities included: Beach Access
- HOA fee: $795 annually
Location
- Region: Homewood
Financial & listing details
- Price per square foot: $1,152/sqft
- Price range: $3.5M - $3.5M
- Date on market: 8/28/2026
Estimated market value
$3,371,700
$3.20M - $3.54M
$5,360/mo
Price history
| Date | Event | Price |
|---|---|---|
| 8/28/2026 | Listed for sale | $3,500,000$1,152/sqft |
Source:  TSMLS #20261305 Report a problem TSMLS #20261305 Report a problem | ||
Public tax history
Tax history is unavailable.
Monthly payment
Est. payment
Payment breakdown
Explore the cost of this home by adjusting the details. Changes won't be saved.Climate risks
Neighborhood: 96141
Similar homes
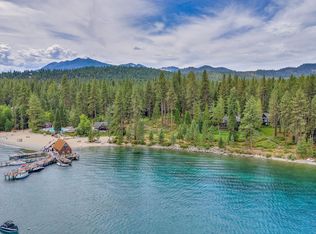
- $3,599,0004 bd3 ba2.2k sqft6400 W Lake Blvd #42, Tahoma, CA 96142For Sale
 MLS ID #20260463, Katherina Haug, Sierra Sotheby's Int Realty TC. TSMLS
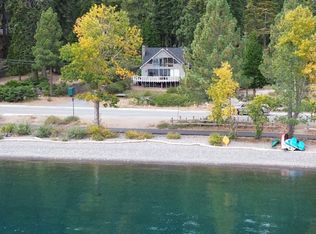
 - $4,000,0004 bd3 ba1.9k sqft2885 W Lake Blvd, Homewood, CA 96141For Sale
 MLS ID #20252177, Jan Chamberlain, Chase International - TC. TSMLS
 - $3,995,0004 bd3 ba2.6k sqft120 Old Cedars Pl, Tahoma, CA 96142For Sale
 MLS ID #20260539, Kimberly D Boyle, Mountain Luxury Properties Tah. TSMLS
 - $2,785,0005 bd5 ba3.2k sqft665 Tavern Dr, Tahoe City, CA 96145For Sale
 MLS ID #20261715, Brendan M Boyle, Mountain Luxury Properties Tah. TSMLS
 - $3,550,0004 bd4 ba2.9k sqft4530 Ridgewood Dr, Carnelian Bay, CA 96140For SaleMLS ID #20261073, Katrine Watson, Chase International - TC. TSMLS
- $2,925,0005 bd4 ba3.7k sqft468 Bay View Dr, Tahoma, CA 96142For SaleMLS ID #20261278, Darin Vicknair, Berkshire Hathaway HomeService. TSMLS
- $3,500,0006 bd5 ba4.4k sqft1280 Hidden Woods Dr, Zephyr Cove, NV 89448Active
 MLS ID #260005249, Star Brooks, Chase International - ZC. NNRMLS
 - $3,750,0006 bd5 ba3.4k sqft920 Snowshoe Rd, Tahoe City, CA 96145For SaleMLS ID #20260978, Richard Wilson, Tahoe Park Realty. TSMLS
- $3,275,0004 bd5 ba3.3k sqft604 Ej Brickell, Truckee, CA 96161For SaleMLS ID #20260456, Kirsten Soi, Dickson Realty. TSMLS
- $3,295,0004 bd5 ba3.4k sqft1374 Winding Way, Glenbrook, NV 89413ActiveMLS ID #260006963, Marge Lugo Hauge, Chase International - ZC. NNRMLS
- $3,150,0004 bd4 ba2.8k sqft10660 Talus Ct, Truckee, CA 96161For SaleMLS ID #20261437, Tracy Voelker, Berkshire Hathaway HomeService. TSMLS
- $2,250,0004 bd4 ba2.4k sqft850 Sunny Dr, Homewood, CA 96141For SaleMLS ID #20261486, Jan Chamberlain, Chase International - TC. TSMLS
- $3,699,0006 bd7 ba4.5k sqft2211 Silver Fox Ct, Truckee, CA 96161For SaleMLS ID #20261491, Kenny Rutledge, COMPASS. TSMLS
- $3,985,0004 bd6 ba3.7k sqft115 Bob Watson, Truckee, CA 96161For SaleMLS ID #20260967, Matthew J McInnis, Tahoe Mountain Realty. TSMLS
- $2,699,0004 bd3 ba2.1k sqft3600 Dinah Rd, Carnelian Bay, CA 96140For SaleMLS ID #20260499, Rebecca Arnold, Sierra Sotheby's Int Realty TC. TSMLS
- $3,399,0003 bd4 ba2.4k sqft104 Daggett Way, Stateline, NV 89449ActiveMLS ID #260008558, James Porter, Coldwell Banker Select ZC. NNRMLS
- $4,200,0005 bd6 ba3.7k sqft3305 Dardanelles Ave, Tahoe City, CA 96145For SaleMLS ID #20261249, Amie L Quirarte, Serhant California, Inc.. TSMLS
Local buyer's agents are ready to help
