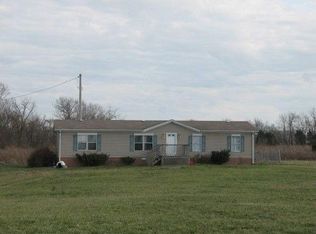
Enjoy country living on 5.88 acres in Adams. This 3-bedroom, 2.5-bath home offers a spacious and versatile layout with the primary suite conveniently located on the main level. The finished walk-out basement adds an additional 404 sq ft of finished living space, providing flexible space for a family room, home office, gym, playroom or guest area. The acreage and outbuildings provide room for hobbies, animals, recreation and entertaining. Outside, the property features two fenced pastures, a barn with two stalls, a full workshop, tack room, hay/feed room, chicken coop, above-ground pool, hot tub, multiple decks and covered outdoor living areas. Recent improvements include a complete basement remodel, basement mini-split heating and air, newer kitchen appliances and updated living-room flooring.
You do not need an agent to tour or purchase this home. Tours can be arranged by texting or calling the number provided. You may also call or text for any questions about the process.
For sale by owner
$495,000
6099 Tolleson Rd, Adams, TN 37010
3beds
1,327sqft
SingleFamily
Built in 1999
5 Acres Lot
$429,800 Zestimate®
$373/sqft
$-- HOA
What's special
Barn with two stallsSpacious and versatile layoutUpdated living-room flooringFull workshopTack roomAbove-ground poolChicken coop
- 9 days
- 434
- 21
Listed by:
Property Owner (615) 681-6403
Facts & features
Interior
Bedrooms & bathrooms
- Bedrooms: 3
- Bathrooms: 3
- Full bathrooms: 2
- 1/2 bathrooms: 1
Heating
- Forced air, Electric
Cooling
- Central
Appliances
- Included: Dishwasher, Garbage disposal, Microwave, Range / Oven, Refrigerator
Features
- Flooring: Tile, Carpet, Hardwood, Linoleum / Vinyl
- Basement: Finished
- Has fireplace: No
Interior area
- Total interior livable area: 1,327 sqft
Property
Parking
- Total spaces: 1
- Parking features: Carport, Garage
Features
- Exterior features: Other
Lot
- Size: 5 Acres
Details
- Parcel number: 04004600000
- Zoning: Rural
Construction
Type & style
- Home type: SingleFamily
Materials
- Foundation: Footing
- Roof: Metal
Condition
- New construction: No
- Year built: 1999
Utilities & green energy
- Water: City Water
Community & HOA
Location
- Region: Adams
Financial & listing details
- Price per square foot: $373/sqft
- Tax assessed value: $316,100
- Annual tax amount: $1,422
- Date on market: 9/1/2026
Estimated market value
$429,800
$395,000 - $464,000
$2,164/mo
Price history
| Date | Event | Price |
|---|---|---|
| 9/1/2026 | Listed for sale | $495,000+78.1%$373/sqft |
Source: Owner Report a problem | ||
| 6/18/2020 | Sold | $278,000+1.1%$209/sqft |
Source: | ||
| 5/6/2020 | Listed for sale | $275,000$207/sqft |
Source: The Ashton Real Estate Group of RE/MAX Advantage #2145597 Report a problem | ||
Public tax history
| Year | Property taxes | Tax assessment |
|---|---|---|
| 2025 | $1,422 | $79,025 |
| 2024 | $1,422 | $79,025 |
| 2023 | $1,422 +9.8% | $79,025 +57.1% |
| 2022 | $1,296 | $50,300 |
| 2021 | $1,296 | $50,300 |
| 2020 | $1,296 | $50,300 |
| 2019 | $1,296 | $50,300 |
| 2018 | $1,296 +7.6% | $50,300 +39.4% |
| 2017 | $1,204 +8.2% | $36,075 |
| 2016 | $1,113 +4.2% | $36,075 |
| 2015 | $1,068 | $36,075 |
| 2014 | $1,068 | $36,075 |
| 2013 | -- | $36,075 |
| 2012 | $1,040 | $36,075 +0.2% |
| 2011 | $1,040 +10.7% | $36,000 |
| 2010 | $940 | $36,000 |
| 2009 | $940 | $36,000 |
| 2008 | $940 +13.5% | $36,000 |
| 2007 | $828 -12.8% | $36,000 +0.8% |
| 2006 | $950 +18.4% | $35,700 +18.4% |
| 2005 | $802 | $30,146 |
| 2004 | $802 +2.7% | $30,146 +2.7% |
| 2002 | $781 | $29,366 +1.8% |
| 2001 | -- | $28,836 -70.7% |
| 2000 | -- | $98,303 |
Find assessor info on the county website
Monthly payment
Est. payment
Payment breakdown
Explore the cost of this home by adjusting the details. Changes won't be saved.Climate risks
Neighborhood: 37010
Nearby schools
Schools provided by the listing agent
- Elementary: Jo Byrns Elementary School
- Middle: Jo Byrns School
- High: Jo Byrns School
Source: The MLS. This data may not be complete. We recommend contacting the local school district to confirm school assignments for this home.