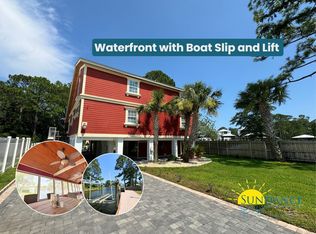
Custom-built in 2024, this waterfront Santa Rosa Beach home was designed to make the most of life on the water. Set directly on a canal with a private covered dock, boat lift and seawall installed when the home was built, it offers convenient access to Hogtown Bayou and Choctawhatchee Bay. Inside, the thoughtfully designed single-story floor plan blends an open, inviting layout with coastal charm, comfortable living spaces, and 4 bedrooms and 3 full baths. Carefully selected finishes include luxury plank flooring, tile, modern lighting, quartz countertops, and a spacious kitchen centered around a large island, generous cabinetry, and oversized walk-in pantry. The private primary suite features two walk-in closets and a spacious bath with separate soaking tub, walk-in shower and dual vanities. Step outside to the screened back porch and hot tub overlooking the canal, or head straight to the dock for a day on the water. An attached two-car garage and paver driveway complete a home that brings together custom construction, thoughtful design and the coastal lifestyle. Beyond the finishes, this home was built with practical upgrades that make everyday living easier. It is wired for a whole-home generator and features a gas tankless water heater plus a sprinkler system with iron treatment. The dedicated laundry room includes built-in cabinetry and a utility sink, providing additional storage and workspace. The split-bedroom floor plan places the primary suite apart from the secondary bedrooms for added privacy, while Bedrooms 2 and 3 share a well-planned bath with dual vanities and Bedroom 4 is positioned near the third full bath. Additional storage is found throughout the home, including generous bedroom closets, linen storage and dedicated utility space. The architectural plans reflect a layout focused on comfortable circulation, storage and functionality throughout the home. Located in Santa Rosa Beach with convenient access to Highway 98, the property offers a rare opportunity for newer custom construction with the infrastructure and thoughtful upgrades already in place.
Pending
$1,350,000
61 Anchor Ln, Santa Rosa Beach, FL 32459
4beds
2,351sqft
Single Family Residence
Built in 2024
9,583 Square Feet Lot
$-- Zestimate®
$574/sqft
$-- HOA
What's special
Modern lightingBoat liftPrivate covered dockCoastal charmGenerous bedroom closetsQuartz countertopsAttached two-car garage
- 34 days
- 1,105
- 33
Likely to sell faster than
Zillow last checked:
Listing updated:
Listed by:
Garrett Carr 850-502-6312,
Realty ONE Group Emerald Coast
Source: ECAOR,MLS#: 1010337
Facts & features
Interior
Bedrooms & bathrooms
- Bedrooms: 4
- Bathrooms: 3
- Full bathrooms: 3
Primary bedroom
- Level: First
- Area: 227171 Square Feet
- Dimensions: 161 x 1,411
Bedroom
- Level: First
- Area: 1474 Square Feet
- Dimensions: 134 x 11
Bedroom
- Level: First
- Area: 1474 Square Feet
- Dimensions: 134 x 11
Bedroom
- Level: First
- Area: 148 Square Feet
- Dimensions: 148 x 1
Other
- Level: First
- Area: 1970 Square Feet
- Dimensions: 197 x 10
Dining area
- Level: First
- Area: 13662 Square Feet
- Dimensions: 138 x 99
Kitchen
- Level: First
- Area: 30178 Square Feet
- Dimensions: 191 x 158
Laundry
- Level: First
- Area: 528 Square Feet
- Dimensions: 88 x 6
Living room
- Level: First
- Area: 3105 Square Feet
- Dimensions: 207 x 15
Pantry
- Level: First
- Area: 5104 Square Feet
- Dimensions: 88 x 58
Heating
- Central
Cooling
- Central Air, Ceiling Fan(s)
Appliances
- Included: Cooktop, Microwave, Range Hood, Gas Water Heater, Tankless Water Heater
- Laundry: Washer/Dryer Hookup
Features
- Kitchen Island, Recessed Lighting, Pantry, Shelving, Split Bedroom, Woodwork Painted
- Flooring: Tile, Vinyl
- Windows: Plantation Shutters, Window Treatments
- Common walls with other units/homes: No Common Walls
Interior area
- Total structure area: 2,351
- Total interior livable area: 2,351 sqft
Property
Parking
- Parking features: Garage Door Opener, Boat, Garage, See Remarks, Covered
- Has attached garage: Yes
Features
- Stories: 1
- Patio & porch: Screened
- Exterior features: Boatlift, Dock, Sprinkler System, Rain Gutters
- Has spa: Yes
- Spa features: Heated
- Fencing: Full
- Has view: Yes
- View description: Bay, Bayou, Canal
- Has water view: Yes
- Water view: Bay,Bayou,Canal
- Waterfront features: Canal Access, Seawall
Lot
- Size: 9,583 Square Feet
- Dimensions: 80 x 128 x 118 x 81
- Features: Cleared, Cul-De-Sac, Dead End, Flood Insurance Req, Survey Available, Within 1/2 Mile to Water
Details
- Additional structures: Boat House
- Parcel number: 132S214211000C0060
- Zoning description: Resid Single Family
- Special conditions: Accept Backup Offers
Construction
Type & style
- Home type: SingleFamily
- Architectural style: Contemporary
- Property subtype: Single Family Residence
Materials
- Frame, Siding CmntFbrHrdBrd
- Foundation: Slab, Foundation Off Grade
- Roof: Metal
Condition
- Construction Complete
- New construction: No
- Year built: 2024
Utilities & green energy
- Water: Public
Community & HOA
Community
- Security: Smoke Detector(s)
- Subdivision: HIDDEN HARBOR UNREC Lot 6 Block C
Location
- Region: Santa Rosa Beach
Financial & listing details
- Price per square foot: $574/sqft
- Tax assessed value: $970,516
- Annual tax amount: $8,420
- Date on market: 8/21/2026
- Road surface type: Paved
Estimated market value
Not available
Estimated sales range
Not available
Not available
Price history
| Date | Event | Price |
|---|---|---|
| 9/4/2026 | Pending sale | $1,350,000$574/sqft |
Source:  ECAOR #1010337 Report a problem ECAOR #1010337 Report a problem | ||
| 8/21/2026 | Listed for sale | $1,350,000+350%$574/sqft |
Source: ECAOR #1010337 Report a problem | ||
| 7/3/2023 | Listing removed | -- |
Source: ECAOR #853982 Report a problem | ||
| 7/2/2021 | Sold | $300,000$128/sqft |
Source: ECAOR #853982 Report a problem | ||
| 5/16/2021 | Pending sale | $300,000$128/sqft |
Source: ECAOR #853982 Report a problem | ||
| 11/23/2020 | Listed for sale | $300,000-22.9%$128/sqft |
Source: ECAOR #853982 Report a problem | ||
| 4/5/2014 | Listing removed | $389,000$165/sqft |
Source: Coldwell Banker United, Realtors #598756 Report a problem | ||
| 3/16/2014 | Listed for sale | $389,000$165/sqft |
Source: COLDWELL BANKER UNITED REALTORS-FWB #598756 Report a problem | ||
| 1/1/2014 | Listing removed | $389,000$165/sqft |
Source: Coldwell Banker United, Realtors #598756 Report a problem | ||
| 11/8/2013 | Price change | $389,000-9.5%$165/sqft |
Source: Coldwell Banker United, Realtors #598756 Report a problem | ||
| 6/14/2013 | Listed for sale | $429,900-14%$183/sqft |
Source: Coldwell Banker United, Realtors #598756 Report a problem | ||
| 4/27/2005 | Sold | $500,000$213/sqft |
Source: Public Record Report a problem | ||
Public tax history
| Year | Property taxes | Tax assessment |
|---|---|---|
| 2025 | $8,421 +281.4% | $970,516 +301.5% |
| 2024 | $2,208 +0.5% | $241,716 |
| 2023 | $2,196 -11.7% | $241,716 -9.9% |
| 2022 | $2,486 +149.4% | $268,304 +160.5% |
| 2021 | $997 +3.5% | $102,985 +6.7% |
| 2020 | $963 -57% | $96,517 -57.3% |
| 2019 | $2,242 | $225,784 -17.8% |
| 2018 | $2,242 -18.2% | $274,799 +1.2% |
| 2017 | $2,740 +1.8% | $271,592 +1.9% |
| 2016 | $2,692 +0.9% | $266,568 +20.4% |
| 2015 | $2,667 +18.5% | $221,492 +17.7% |
| 2014 | $2,251 | $188,192 +1.8% |
| 2013 | -- | $184,926 -0.9% |
| 2012 | -- | $186,544 -17.1% |
| 2011 | -- | $225,052 -3.3% |
| 2010 | -- | $232,673 -11.5% |
| 2009 | -- | $262,785 -35.1% |
| 2008 | -- | $404,991 -6.6% |
| 2007 | -- | $433,649 +45.2% |
| 2005 | -- | $298,565 +23.5% |
| 2004 | -- | $241,802 +14.1% |
| 2003 | -- | $211,991 +12.2% |
| 2002 | -- | $188,903 +5% |
| 2001 | -- | $179,927 |
Find assessor info on the county website
Monthly payment
Est. payment
Payment breakdown
Explore the cost of this home by adjusting the details. Changes won't be saved.Climate risks
Neighborhood: 32459
Nearby schools
Schools provided by the listing agent
- Elementary: Van R Butler
- Middle: Emerald Coast
- High: South Walton
Source: ECAOR. This data may not be complete. We recommend contacting the local school district to confirm school assignments for this home.
Similar homes
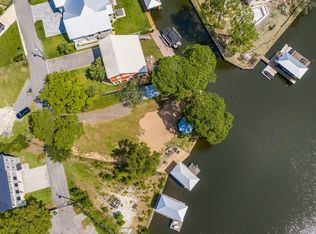
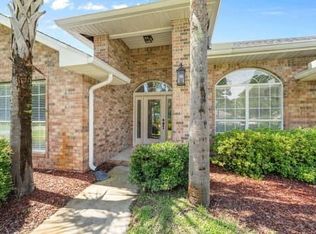
- $749,9004 bd3 ba2.9k sqft43 E Shipwreck Rd, Santa Rosa Beach, FL 32459For Sale
 MLS ID #1012404, Judi Rutland, TruChoice Realty. ECAOR
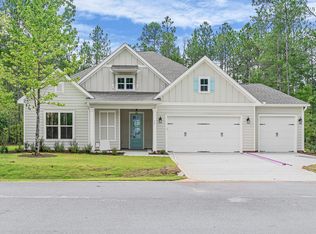
 - $1,450,0004 bd3 ba2.8k sqft0 Driftwood Point Rd, Santa Rosa Beach, FL 32459For Sale
 MLS ID #1011027, Ted W Turner, TH Coastal Realty LLC. ECAOR
 - $1,395,0004 bd4 ba3k sqft206 Driftwood Point Rd, Santa Rosa Beach, FL 32459For Sale
 MLS ID #1005042, Blankenship Watkins Advisory Group, Christies International Real Estate Emerald Coast. ECAOR
 - $699,0005 bd4 ba1.9k sqft92 W Harborview Rd, Pt Washington, FL 32459For Sale
 MLS ID #1008701, Taylor H Simpson, Berkshire Hathaway Home Services PenFed Realty. ECAOR
 - $1,595,0004 bd5 ba3k sqft2521 Vineyard Ln, Miramar Beach, FL 32550For SaleMLS ID #1012504, John D Paulsen, Crye-Leike Coastal Realty. ECAOR
- $1,185,0003 bd3 ba2.3k sqft168 Rearden Way, Santa Rosa Beach, FL 32459For SaleMLS ID #1009398, The Bobby J Team, EXP Realty LLC. ECAOR
- $789,8793 bd3 ba2.6k sqft40 E Staver Ln Lot 14, Santa Rosa Beach, FL 32459For SaleMLS ID #1012680, Abbott Martin Group, EXP Realty LLC. ECAOR
- $675,0003 bd3 ba2k sqft543 Shelter Cove Dr, Santa Rosa Beach, FL 32459For SaleMLS ID #1011944, Bonnie S Hall, Coldwell Banker Realty. ECAOR
- $899,0004 bd3 ba2.6k sqft98 Wind Spray Ct, Santa Rosa Beach, FL 32459For SaleMLS ID #1002923, Melissa A Baranowski, Cindy Cole Fine Homes LLC. ECAOR
- $779,3065 bd4 ba2.9k sqft35 E Staver Ln Lot 30, Santa Rosa Beach, FL 32459For SaleMLS ID #1012679, Abbott Martin Group, EXP Realty LLC. ECAOR
- $895,0004 bd3 ba2.4k sqft160 Rearden Way, Santa Rosa Beach, FL 32459For SaleMLS ID #1000491, Whitby D Jerkins, Serhant. ECAOR
- $1,399,9904 bd4 ba2.4k sqft1825 Tuscana Pl, Miramar Beach, FL 32550For SaleMLS ID #1011978, Mendy Melancon, LPT Realty LLC. ECAOR
- $1,615,0004 bd4 ba3.1k sqft1214 Driftwood Point Rd, Pt Washington, FL 32459For SaleMLS ID #1003908, Taylor H Simpson, Berkshire Hathaway Home Services PenFed Realty. ECAOR
- $849,0003 bd3 ba2.4k sqft401 Pelican Bay Dr, Santa Rosa Beach, FL 32459For SaleMLS ID #1005232, Evan D Turner, Scenic Sotheby's International Realty. ECAOR
- $999,9994 bd4 ba3.1k sqft443 Shelter Cove Dr, Santa Rosa Beach, FL 32459For SaleMLS ID #998443, Dawn McKenna Group, Coldwell Banker Realty. ECAOR
- $892,5004 bd5 ba2.3k sqft74 Pelican Bay Dr, Santa Rosa Beach, FL 32459For SaleMLS ID #1001089, Scott G Cobine, Berkshire Hathaway HomeServices. ECAOR
- $1,425,0004 bd3 ba2.7k sqft1163 Troon Dr N, Miramar Beach, FL 32550For SaleMLS ID #1003255, Ann Hammonds, REV Realty. ECAOR
- $1,550,0003 bd2 ba2.2k sqft2928 Pine Valley Dr, Miramar Beach, FL 32550For SaleMLS ID #990840, Royce W Mitchell, Berkshire Hathaway Home Services PenFed Realty. ECAOR
- $699,0003 bd3 ba2.1k sqft265 W Hewett Rd, Santa Rosa Beach, FL 32459For SaleMLS ID #1010926, Maria I Paez Mossing, Compass. ECAOR
