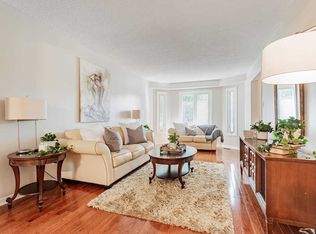
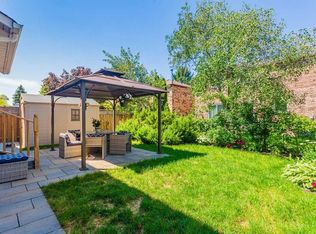
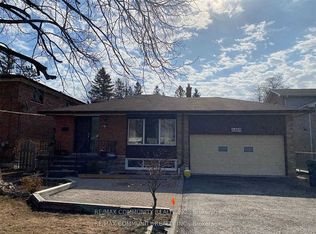
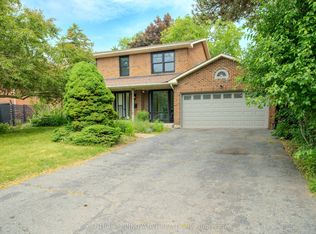
Welcome to this beautifully appointed home offering over 3,000 sq. ft. of living space in the sought-after Highland Creek/Ellesmere Village area, ideally located near the University of Toronto Scarborough.Warm and inviting throughout, the home features hardwood flooring, large windows, and an impressive foyer that flows into the spacious living and dining areas-perfect for both everyday living and entertaining. The bright kitchen and breakfast area open seamlessly to the family room, creating a comfortable and functional space for the whole family.Upstairs, the expansive primary bedroom offers a peaceful retreat, while the fully renovated lower level features a complete kitchen, three bedrooms, and a full bathroom-ideal for multi-generational living, extended family, or additional rental income.Conveniently located within walking distance of the University of Toronto Scarborough and Centennial College, and close to the upcoming Scarborough Academy of Medicine and Integrated Health (SAMIH), Highway 401, TTC, parks, trails, shopping, and everyday amenities.A rare opportunity to own a spacious, versatile home offering exceptional comfort, flexibility, and income potential in a highly desirable Scarborough location.
Under contract
C$1,445,000
61 Bluenose Cres, Toronto, ON M1C 4S2
7beds
4baths
Single Family Residence
Built in ----
5,016 Square Feet Lot
$-- Zestimate®
C$--/sqft
C$-- HOA
What's special
Hardwood flooringLarge windowsImpressive foyerFamily roomExpansive primary bedroomFully renovated lower level
- 27 days
- 35
- 6
Zillow last checked:
Listing updated:
Listed by:
REAL BROKER ONTARIO LTD.
Source: TRREB,MLS®#: E13835200 Originating MLS®#: Toronto Regional Real Estate Board
Facts & features
Interior
Bedrooms & bathrooms
- Bedrooms: 7
- Bathrooms: 4
Primary bedroom
- Level: Second
- Dimensions: 3.49 x 6.95
Bedroom 2
- Level: Second
- Dimensions: 4.65 x 4.25
Bedroom 3
- Level: Second
- Dimensions: 4.13 x 2.88
Bedroom 4
- Level: Second
- Dimensions: 4.91 x 3.09
Breakfast
- Level: Main
- Dimensions: 3.41 x 2.92
Dining room
- Level: Main
- Dimensions: 3.49 x 5.31
Family room
- Level: Main
- Dimensions: 5.33 x 3.69
Kitchen
- Level: Main
- Dimensions: 3.41 x 3.49
Living room
- Level: Main
- Dimensions: 3.49 x 6.37
Office
- Level: Main
- Dimensions: 4.13 x 3.06
Heating
- Forced Air, Gas
Cooling
- Central Air
Features
- Flooring: Carpet Free
- Basement: Finished
- Has fireplace: Yes
Interior area
- Living area range: 3000-3500 null
Video & virtual tour
Property
Parking
- Total spaces: 6
- Parking features: Garage Door Opener
- Has garage: Yes
Features
- Stories: 2
- Pool features: None
Lot
- Size: 5,016 Square Feet
Details
- Parcel number: 62050038
Construction
Type & style
- Home type: SingleFamily
- Property subtype: Single Family Residence
Materials
- Brick
- Foundation: Poured Concrete
- Roof: Asphalt Shingle
Utilities & green energy
- Sewer: Sewer
Community & HOA
Location
- Region: Toronto
Financial & listing details
- Annual tax amount: C$6,614
- Date on market: 9/28/2026
Price history
Price history is unavailable.
Public tax history
Tax history is unavailable.
Climate risks
Neighborhood: Highland Creek
Nearby schools
GreatSchools rating
No schools nearby
We couldn't find any schools near this home.

Similar homes
- C$1,375,0007 bd4 ba-- sqft124 Bathgate Dr, Toronto, ON M1C 1T5For Sale
 MLS ID #E14094128, ROYAL LEPAGE TERREQUITY REALTY. TRREB
- C$1,449,9996 bd4 ba-- sqft3 Ruddell Pl, Toronto, ON M1C 3E4For Sale
 MLS ID #E13795992, HOMELIFE LANDMARK REALTY INC.. TRREB
- C$1,349,9996 bd3 ba-- sqft6162 Kingston Rd, Toronto, ON M1C 1K8For Sale
 MLS ID #E13813388, HOMELIFE/FUTURE REALTY INC.. TRREB
- C$1,599,9997 bd5 ba-- sqft172 Lawson Rd, Toronto, ON M1C 2J4For Sale
 MLS ID #E13809296, CENTURY 21 INNOVATIVE REALTY INC.. TRREB
