Multiple Bids-Seller thanks buyers for all offers received! Welcome to 61 Decker Drive in Washingtonville, New York!
We wanted to give you a sneak peek of this wonderful home before it officially hits the market!
This home offers an open floor plan with a kitchen that flows seamlessly into the formal dining room and living room. A French door leads to an oversized 16x20 deck overlooking a level, nicely landscaped yard — perfect for entertaining or simply relaxing outdoors. Just in time for summer, the backyard is craving a pool!
Hardwood floors and tile throughout add warmth and practicality to the home. The lower level family room, along with a fourth bedroom and full bath, creates an oasis of comfort and flexibility for guests, extended family, or recreation space. Upstairs, you will find three additional bedrooms and a second full bath, including a spacious and peaceful primary bedroom retreat.
The fully legalized walkout basement is ready to enjoy and offers incredible additional living space, ideal for parties, gatherings, a playroom, gym, or media room. Dishwasher not functioning and will not be replaced. Plenty of equity/growth for this price to do what you need to do to make it your own!
Additional features include an attached two-car garage, commuter-friendly location, and close proximity to schools, parks, playgrounds, pickleball courts, and soccer fields. Enjoy living in a beautiful neighborhood perfect for bike rides and evening strolls.
Bring your designer paint colors and special touches to this home and create your own happy lifestyle!
Taxes are as follows:
School Taxes: $8,070.95
Town & County Taxes: $2,828.05
Village Taxes: $4,066.35
Total Gross Taxes: $14,965.35
STAR Savings: $630.82
Taxes with STAR: $14,334.53
A home that offers serenity, comfort, and practical design — all priced to sell! Come and make this home your own!
Pending
$499,900
61 Decker Drive, Washingtonville, NY 10992
4beds
2,370sqft
Single Family Residence, Residential
Built in 1991
0.28 Acres Lot
$513,300 Zestimate®
$211/sqft
$-- HOA
What's special
Lower level family roomAttached two-car garageOpen floor plan
- 99 days |
- 447 |
- 20 |
Zillow last checked:
Listing updated:
Listed by:
Douglas Elliman Real Estate 914-232-3700,
Anthony DeBellis 914-618-1737
Source: OneKey® MLS as distributed by MLS GRID,MLS#: 982446
Facts & features
Interior
Bedrooms & bathrooms
- Bedrooms: 4
- Bathrooms: 2
- Full bathrooms: 2
Bedroom 1
- Level: Second
Bedroom 2
- Level: Second
Bedroom 3
- Level: Second
Bathroom 1
- Level: Second
Bathroom 2
- Level: Lower
Other
- Level: First
Dining room
- Level: First
Family room
- Level: Lower
Kitchen
- Level: First
Laundry
- Level: Lower
Heating
- Oil
Cooling
- Wall/Window Unit(s)
Appliances
- Included: Cooktop, Dishwasher, Electric Cooktop, Microwave, Refrigerator, Indirect Water Heater
Features
- Eat-in Kitchen, Entrance Foyer, Formal Dining, Walk Through Kitchen
- Flooring: Wood
- Basement: Finished
- Attic: Scuttle
- Has fireplace: No
Interior area
- Total structure area: 2,370
- Total interior livable area: 2,370 sqft
Property
Parking
- Total spaces: 2
- Parking features: Attached
- Garage spaces: 2
Lot
- Size: 0.28 Acres
Details
- Parcel number: 3320011040000005003.0000000
- Special conditions: None
Construction
Type & style
- Home type: SingleFamily
- Property subtype: Single Family Residence, Residential
Materials
- Frame
Condition
- Year built: 1991
Utilities & green energy
- Sewer: Public Sewer
- Water: Public
- Utilities for property: Electricity Available
Community & HOA
HOA
- Has HOA: No
Location
- Region: Washingtonville
Financial & listing details
- Price per square foot: $211/sqft
- Tax assessed value: $46,500
- Annual tax amount: $14,965
- Date on market: 5/23/2026
- Cumulative days on market: 87 days
- Listing agreement: Exclusive Right To Sell
- Electric utility on property: Yes
Estimated market value
$513,300
$488,000 - $539,000
$3,469/mo
Price history
| Date | Event | Price |
|---|---|---|
| 7/29/2026 | Pending sale | $499,900$211/sqft |
Source:  OneKey® MLS as distributed by MLS GRID #982446 Report a problem OneKey® MLS as distributed by MLS GRID #982446 Report a problem | ||
| 5/23/2026 | Listed for sale | $499,900+69.5%$211/sqft |
Source: OneKey® MLS as distributed by MLS GRID #982446 Report a problem | ||
| 12/8/2011 | Sold | $295,000-1.6%$124/sqft |
Source: Public Record Report a problem | ||
| 6/18/2011 | Price change | $299,900-4.8%$127/sqft |
Source: Keller Williams Realty #507089 Report a problem | ||
| 4/22/2011 | Listed for sale | $315,000$133/sqft |
Source: Keller Williams Realty #507089 Report a problem | ||
Public tax history
| Year | Property taxes | Tax assessment |
|---|---|---|
| 2025 | -- | $46,500 |
| 2024 | -- | $46,500 |
| 2023 | -- | $46,500 |
| 2022 | -- | $46,500 |
| 2021 | -- | $46,500 |
| 2020 | -- | $46,500 |
| 2019 | -- | $46,500 |
| 2018 | -- | $46,500 |
| 2017 | $9,905 | $46,500 |
| 2016 | -- | $46,500 |
| 2015 | -- | $46,500 |
| 2014 | -- | $46,500 |
| 2013 | -- | $46,500 |
| 2012 | -- | $46,500 |
| 2011 | -- | $46,500 +1.3% |
| 2010 | -- | $45,900 |
| 2009 | -- | $45,900 |
| 2007 | -- | $45,900 |
| 2006 | -- | $45,900 |
| 2005 | -- | $45,900 |
| 2004 | -- | $45,900 |
| 2002 | -- | $45,900 |
| 2001 | -- | $45,900 |
| 2000 | -- | $45,900 |
Find assessor info on the county website
Monthly payment
Climate risks
Neighborhood: 10992
Nearby schools
GreatSchools rating
- 6/10Taft Elementary SchoolGrades: K-5Distance: 0.5 mi
- 6/10Washingtonville Middle SchoolGrades: 6-8Distance: 1.2 mi
- 7/10Washingtonville Senior High SchoolGrades: 9-12Distance: 1.4 mi
Schools provided by the listing agent
- Elementary: Taft Elementary School
- Middle: Washingtonville Middle School
- High: Washingtonville Senior High School
Source: OneKey® MLS as distributed by MLS GRID. This data may not be complete. We recommend contacting the local school district to confirm school assignments for this home.
- $532,9003 bd2 ba1.7k sqft59 Decker Dr, Washingtonville, NY 10992Off Market
- $537,1004 bd2 ba1.7k sqft63 Decker Dr, Washingtonville, NY 10992Off Market

- $---- bd-- ba-- sqft68 Decker Dr, Washingtonville, NY 10992Off Market
- $497,7003 bd2 ba1.2k sqft8 Exeter Ct, Washingtonville, NY 10992Off Market

- $552,2003 bd3 ba2k sqft57 Decker Dr, Washingtonville, NY 10992Off Market
- $531,6004 bd2 ba1.8k sqft66 Decker Dr, Washingtonville, NY 10992Off Market
- $596,4005 bd2 ba2.5k sqft10 Exeter Ct, Washingtonville, NY 10992Off Market
- $469,1003 bd1 ba1.7k sqft64 Decker Dr, Washingtonville, NY 10992Off Market
A local agent can set up tours, give advice and negotiate with sellers.
Similar homes
- $587,0004 bd3 ba2.2k sqft3 Puritan Lane, Washingtonville, NY 10992For Sale
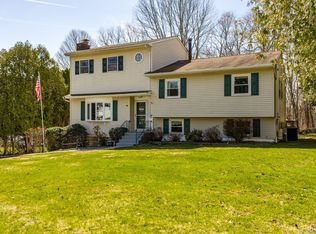
 MLS ID #1000573, Hanani Figueroa, Listing by: Mannys RE Concepts Premier. OneKey® MLS as distributed by MLS GRID
 - $465,0004 bd2 ba1.8k sqft14 Lynmore Avenue, Salisbury Mills, NY 12577For Sale
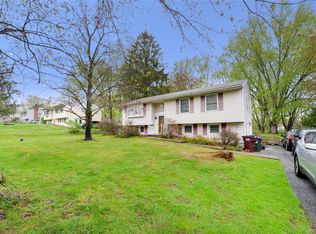 MLS ID #983976, Pnina Parnes, Listing by: Mark One Real Estate. OneKey® MLS as distributed by MLS GRID
 - $499,0003 bd2 ba1.8k sqft10 Andre Drive, Highland Mills, NY 10930For Sale
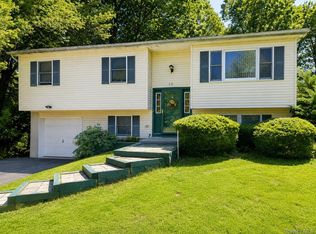 MLS ID #1036840, Warren Mitchell, Listing by: Opulence Realty Group. OneKey® MLS as distributed by MLS GRID
 - $540,0004 bd3 ba2.3k sqft1 Tenny Lane, Cornwall, NY 12518For Sale
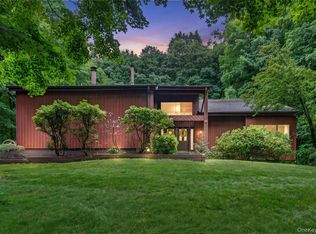 MLS ID #1018715, Karen R Taphorn, Listing by: Howard Hanna Rand Realty. OneKey® MLS as distributed by MLS GRID
 - $579,5003 bd3 ba2.2k sqft504 Ridge Road, Campbell Hall, NY 10916For SaleMLS ID #1036161, Rana Ali, Listing by: eXp Realty. OneKey® MLS as distributed by MLS GRID
- $534,9993 bd2 ba1.4k sqft18 Valley Drive, Salisbury Mills, NY 12577For SaleMLS ID #1027894, Alexander Fayn, Listing by: Prominent Properties Sotheby's. OneKey® MLS as distributed by MLS GRID
- $490,0004 bd2 ba1.8k sqft26 Rockwood Drive, Newburgh, NY 12550For SaleMLS ID #1031414, Gina M De Cerbo, Listing by: RE/MAX Benchmark Realty Group. OneKey® MLS as distributed by MLS GRID
- $515,0004 bd3 ba2.1k sqft20 Neversink Drive, Newburgh, NY 12550For SaleMLS ID #1036961, Qizhan Jack Yao, Listing by: RealMart Realty LLC. OneKey® MLS as distributed by MLS GRID
- $549,9003 bd2 ba1.7k sqft6 Elena Road, Campbell Hall, NY 10916For SaleMLS ID #1033608, Martin T Remo, Listing by: RE/MAX Prime Properties. OneKey® MLS as distributed by MLS GRID
- $499,0004 bd3 ba2.6k sqft276 Spruce Road, Middletown, NY 10940For SaleMLS ID #1010523, Christine Torres, Listing by: KW Hudson Valley United. OneKey® MLS as distributed by MLS GRID
- $499,0004 bd2 ba1.8k sqft24 S Gate Drive, Poughkeepsie, NY 12601For SaleMLS ID #1025842, Blake Michaud, Listing by: BHHS Hudson Valley Properties. OneKey® MLS as distributed by MLS GRID
- $537,9993 bd3 ba1.7k sqft105 Shaker Court N, New Windsor, NY 12553For SaleMLS ID #934043, Rebecca Bonhomme, Listing by: Howard Hanna Rand Realty. OneKey® MLS as distributed by MLS GRID
- $429,9003 bd2 ba1.3k sqft4 Ram Road, Salisbury Mills, NY 12577For SaleMLS ID #1015346, Celina I Rofer, Listing by: Howard Hanna Rand Realty. OneKey® MLS as distributed by MLS GRID
- $689,0005 bd4 ba2.7k sqft13 James Wilkinson Road, Rock Tavern, NY 12575For SaleMLS ID #1034804, Sharon Kushner, Listing by: eXp Realty. OneKey® MLS as distributed by MLS GRID
- $625,0005 bd2 ba1.9k sqft108 Ridge Road, Highland Mills, NY 10930For SaleMLS ID #1030932, James J. Cosenza, Listing by: BHG Real Estate Green Team. OneKey® MLS as distributed by MLS GRID
- $499,0004 bd2 ba1.9k sqft12 Walnut Lane, Middletown, NY 10940For SaleMLS ID #1016454, Xiaohui Cui, Listing by: KW Hudson Valley United. OneKey® MLS as distributed by MLS GRID
- $549,0004 bd2 ba2.4k sqft139 Pine Island Turnpike, Warwick, NY 10990For SaleMLS ID #1031433, Carol M Buchanan, Listing by: BHG Real Estate Green Team. OneKey® MLS as distributed by MLS GRID
- $595,0004 bd4 ba3k sqft20 Day Road, Campbell Hall, NY 10916For SaleMLS ID #974445, William J. Cronin, Listing by: Cronin & Company Real Estate. OneKey® MLS as distributed by MLS GRID
- $539,9003 bd2 ba1.6k sqft181 Stony Ford Road, Middletown, NY 10941For SaleMLS ID #1016194, Rana Ali, Listing by: eXp Realty. OneKey® MLS as distributed by MLS GRID
- $464,9993 bd3 ba1.9k sqft45 Brola Road, Middletown, NY 10940For SaleMLS ID #1037835, Chativa Bowen, Listing by: Keller Williams Realty. OneKey® MLS as distributed by MLS GRID
