LAKE RIGHTS... CLOSE TO TOWN and nearly ¾ of an acre--this move-in ready Honesdale home has it all! This beautifully updated 3-bedroom, 1-bath home is situated on four separate lots. Features include a newer roof, granite countertops, stainless steel appliances, a cozy propane fireplace, and multiple heating sources for year-round comfort. Outside, enjoy a stamped concrete patio with views to a peaceful pond, plus a 2-car garage, carport, and ample parking. Just steps from Lake Cadjaw with lake rights for kayaking, canoeing, paddleboarding, boating, and more. Conveniently located in the Wayne Highlands School District, just minutes from downtown Honesdale, Hawley, Lake Wallenpaupack, shopping, dining, and major highways.
For sale
$369,000
61 E Lakeside Dr, Honesdale, PA 18431
3beds
1,435sqft
:
Get pre-qualifiedN/A
Single Family Residence
Built in 1960
-- sqft lot
$-- Zestimate®
$257/sqft
$-- HOA
What's special
Newer roofAmple parkingCozy propane fireplaceGranite countertopsStainless steel appliances
- 2 days |
- 238 |
- 8 |
Zillow last checked:
Listing updated:
Listed by:
Deanna Mazzotta 570-226-0500,
Keller Williams Real Estate - South Abington Twp 5705855800
Source: Bright MLS,MLS#: PAWN2000946
Facts & features
Interior
Bedrooms & bathrooms
- Bedrooms: 3
- Bathrooms: 1
- Full bathrooms: 1
- Main level bathrooms: 1
- Main level bedrooms: 3
Basement
- Area: 123
Heating
- Baseboard, Electric, Oil, Propane
Cooling
- Ceiling Fan(s), Electric
Appliances
- Included: Stainless Steel Appliance(s), Microwave, Dishwasher, Oven/Range - Gas, Refrigerator, Washer/Dryer Stacked, Water Heater
- Laundry: Lower Level
Features
- Ceiling Fan(s), Kitchen Island, Exposed Beams, Soaking Tub, Built-in Features
- Flooring: Ceramic Tile, Laminate
- Has basement: No
- Has fireplace: No
Interior area
- Total structure area: 1,435
- Total interior livable area: 1,435 sqft
- Finished area above ground: 1,312
- Finished area below ground: 123
Property
Parking
- Total spaces: 2
- Parking features: Built In, Garage Faces Front, Attached
- Attached garage spaces: 2
Accessibility
- Accessibility features: Other
Features
- Levels: One
- Stories: 1
- Pool features: None
- Has view: Yes
- View description: Lake
- Has water view: Yes
- Water view: Lake
- Waterfront features: Lake
- Body of water: Lake Cadjaw
Details
- Additional structures: Above Grade, Below Grade
- Parcel number: 05000130008
- Zoning: RESIDENTIAL
- Special conditions: Standard
Construction
Type & style
- Home type: SingleFamily
- Architectural style: Ranch/Rambler
- Property subtype: Single Family Residence
Materials
- Aluminum Siding
- Roof: Shingle
Condition
- Excellent
- New construction: No
- Year built: 1960
Utilities & green energy
- Sewer: Public Sewer
- Water: Well
Community & HOA
Community
- Subdivision: None Available
HOA
- Has HOA: No
Location
- Region: Honesdale
- Municipality: CHERRY RIDGE TOWNSHIP
Financial & listing details
- Price per square foot: $257/sqft
- Tax assessed value: $133,700
- Annual tax amount: $2,275
- Date on market: 8/8/2026
- Listing agreement: Exclusive Right To Sell
- Ownership: Other
- Road surface type: Paved
Estimated market value
Not available
Estimated sales range
Not available
Not available
Price history
| Date | Event | Price |
|---|---|---|
| 8/8/2026 | Listed for sale | $369,000$257/sqft |
Source:  Bright MLS #PAWN2000946 Report a problem Bright MLS #PAWN2000946 Report a problem | ||
Public tax history
Tax history is unavailable.
Monthly payment
Est. payment
Payment breakdown
Explore the cost of this home by adjusting the details. Changes won't be saved.Climate risks
Neighborhood: 18431
Nearby schools
GreatSchools rating
- 7/10Lakeside Elementary SchoolGrades: 3-5Distance: 0.3 mi
- 9/10Wayne Highlands Middle SchoolGrades: 6-8Distance: 0.6 mi
- 9/10Honesdale High SchoolGrades: 9-12Distance: 0.6 mi
Schools provided by the listing agent
- District: Wayne Highlands
Source: Bright MLS. This data may not be complete. We recommend contacting the local school district to confirm school assignments for this home.
- $369,0003 bd1 ba1.4k sqft61 Lakeside Dr, Honesdale, PA 18431For Sale
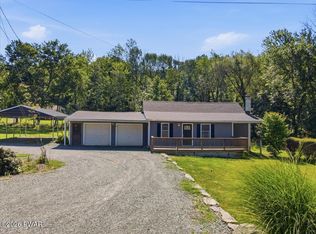
- $186,8003 bd1 ba831 sqft61D Lakeside Dr, Honesdale, PA 18431Off Market
- $143,4002 bd1 ba1k sqft45 Lakeside Dr, Honesdale, PA 18431Off Market
- $176,4002 bd1 ba864 sqft45 Lakeside Dr, Honesdale, PA 18431Off Market
- $216,1002 bd2 ba1.5k sqft51 Lakeside Dr, Honesdale, PA 18431Off Market
- $--2 bd1 ba864 sqft49 Lakeside Dr, Honesdale, PA 18431Off Market
- $248,8003 bd2 ba2k sqft70 Lakeside Dr, Honesdale, PA 18431Off Market
- $180,0002 bd1 ba784 sqft408 Lakeview Dr, Honesdale, PA 18431Sold
A local agent can set up tours, give advice and negotiate with sellers.
Similar homes
- $369,0003 bd1 ba1.4k sqft61 Lakeside Dr, Honesdale, PA 18431For Sale
 MLS ID #PW262677, Deanna M Mazzotta, Keller Williams RE Hawley. PWAR as distributed by MLS GRID
 - $299,9003 bd2 ba1.8k sqft459 Erie St, Honesdale, PA 18431For Sale
 MLS ID #PW262651, Tim Meagher, RE/MAX WAYNE. PWAR as distributed by MLS GRID
 - $419,0003 bd2 ba1.4k sqft910 Maple Ave, Honesdale, PA 18431For Sale
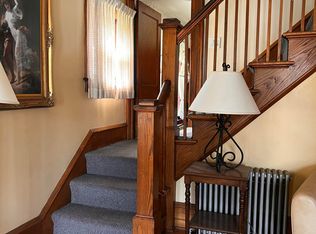 MLS ID #PW262380, Dianna L Dettloff, PENN-YORK Real Estate. PWAR as distributed by MLS GRID
 - $379,0003 bd3 ba2k sqft50 Woodland Dr, Beach Lake, PA 18405For Sale
 MLS ID #PW262708, Kim Fisch, Davis R. Chant - Honesdale. PWAR as distributed by MLS GRID
 - $329,0005 bd2 ba1.6k sqft307 Grove St, Honesdale, PA 18431For SaleMLS ID #PW252918, Jeremy J Watson, SIX PM LLC. PWAR as distributed by MLS GRID
- $350,0004 bd3 ba1.9k sqft10 Northwood Ter Lot 3322, Lake Ariel, PA 18436For SaleMLS ID #PW262686, Donna Gardner, RE/MAX Best. PWAR as distributed by MLS GRID
- $299,9992 bd2 ba1.6k sqft2127 Route 590, Hawley, PA 18428For SaleMLS ID #PW262672, Tim Meagher, RE/MAX WAYNE. PWAR as distributed by MLS GRID
- $379,0003 bd2 ba1.4k sqft110 E Shore Dr, Hawley, PA 18428For SaleMLS ID #PW262061, Lyndsey Tilton, Berkshire Hathaway HomeServices Pocono Real Estate Hawley. PWAR as distributed by MLS GRID
- $--3 bd2 ba1.5k sqft104 Grey Cliff Ln, Hawley, PA 18428AuctionAuction.com 1
- $310,0003 bd2 ba1.2k sqft11 Meadowview Dr, Lake Ariel, PA 18436For Sale
 MLS ID #PAWN2000942, Galina Sergueeva, RE/MAX Centre Realtors. Bright MLS
 - $299,0006 bd2 ba1.9k sqft260 Terrace St, Honesdale, PA 18431For SaleMLS ID #PW260328, Jeremy J Watson, SIX PM LLC. PWAR as distributed by MLS GRID
- $299,0003 bd2 ba1.4k sqft115 Tinkwig Dr, Hawley, PA 18428For SaleMLS ID #PW262613, Robert McGinnis, CENTURY 21 Country Lake Homes - Hawley. PWAR as distributed by MLS GRID
- $275,0003 bd2 ba2.1k sqft1507 Route 590, Hawley, PA 18428For SaleMLS ID #PW262657, Patty Magie, Davis R. Chant - Lords Valley. PWAR as distributed by MLS GRID
- $379,9003 bd3 ba1.4k sqft146 Welcome Lake Estates Ln, Beach Lake, PA 18405For SaleMLS ID #PW260931, Alyson Burkavage, Iron Valley R E Innovate. PWAR as distributed by MLS GRID
- $399,0003 bd2 ba1.3k sqft259 Florence Trl, Hawley, PA 18428For SaleMLS ID #PW260751, Cynthia A Cepko, Coldwell Banker Lakeview Realtors. PWAR as distributed by MLS GRID
- $325,0003 bd2 ba1.9k sqft13 Larch Trl, Lake Ariel, PA 18436For SaleMLS ID #PM-143407, Sean Esposito, Cobblestone Real Estate, LLC. PMAR
- $389,0003 bd2 ba1.4k sqft386 Belmont St, Waymart, PA 18472For SaleMLS ID #PW262347, Amanda Rickard, Keller Williams RE Hawley. PWAR as distributed by MLS GRID
- $355,0003 bd1 ba1.7k sqft212 Bluebird Ct, Lakeville, PA 18438For SaleMLS ID #PW261049, Lindsey A Bamford, Iron Valley R E Innovate. PWAR as distributed by MLS GRID
- $350,0003 bd2 ba1.5k sqft207 Highland St, Hawley, PA 18428For SaleMLS ID #PW262092, Ken Connors, Coldwell Banker Lakeview Realtors. PWAR as distributed by MLS GRID
- $349,0003 bd4 ba1.8k sqft523B Creek Dr, Prompton, PA 18456For SaleMLS ID #PW260876, Ryan Edwards, Davis R. Chant - Lake Wallenpaupack. PWAR as distributed by MLS GRID
