Welcome home to easy, low-maintenance living in the thriving community of Xenia! Tucked away on a quiet cul-de-sac with a small, manageable lot, this move-in ready ranch-style home offers the perfect blend of comfort, convenience, and modern open-concept design.
Inside, you'll love the spacious single-floor layout featuring vaulted ceilings, an open living area filled with natural light, 2 bedrooms, and 2.5 baths designed for comfortable everyday living and entertaining alike. The thoughtful floor plan provides an airy feel while still offering privacy and functionality.
Whether you are downsizing, seeking easy living, or simply wanting a home with less maintenance and more enjoyment, this property checks all the boxes. Located in a growing area on the west side of town, buyers will appreciate all that Xenia has to offer including friendly residents, a strong sense of community, affordable living, convenient access to Dayton, beautiful parks and bike trails, and less traffic and congestion than larger metro areas.
If you have been searching for a clean, comfortable, move-in ready home in a welcoming community, this one deserves your attention!
Pending
Price cut: $25.1K (6/16)
$229,900
61 Kays Way, Xenia, OH 45385
2beds
1,433sqft
Single Family Residence
Built in 2004
6,969 Square Feet Lot
$227,100 Zestimate®
$160/sqft
$-- HOA
What's special
Quiet cul-de-sacVaulted ceilingsPrivacy and functionalitySmall manageable lotModern open-concept designSpacious single-floor layout
- 64 days |
- 753 |
- 59 |
Zillow last checked:
Listing updated:
Listed by:
Malia K. Hughes 877-539-7589,
Key Realty
Source: WRIST,MLS#: 1045758
Facts & features
Interior
Bedrooms & bathrooms
- Bedrooms: 2
- Bathrooms: 3
- Full bathrooms: 2
- 1/2 bathrooms: 1
Heating
- Forced Air, Natural Gas
Cooling
- Central Air
Appliances
- Included: Dishwasher, Range, Refrigerator
Features
- Cathedral Ceiling(s)
- Flooring: Carpet, Laminate
- Basement: Crawl Space
- Has fireplace: No
Interior area
- Total structure area: 1,433
- Total interior livable area: 1,433 sqft
Video & virtual tour
Property
Parking
- Total spaces: 2
- Parking features: Garage Door Opener
- Attached garage spaces: 2
Features
- Levels: One
- Stories: 1
Lot
- Size: 6,969 Square Feet
- Dimensions: 111 x 75 irregular
- Features: Residential Lot
Details
- Parcel number: M40000100030017600
- Zoning description: Residential
Construction
Type & style
- Home type: SingleFamily
- Property subtype: Single Family Residence
Materials
- Vinyl Siding
- Foundation: Block
Condition
- Year built: 2004
Utilities & green energy
- Sewer: Public Sewer
- Water: Supplied Water
- Utilities for property: Natural Gas Connected, Sewer Connected
Community & HOA
Community
- Subdivision: Megans Haven Planned Unidevelo
HOA
- Has HOA: No
Location
- Region: Xenia
Financial & listing details
- Price per square foot: $160/sqft
- Tax assessed value: $146,550
- Annual tax amount: $2,234
- Date on market: 5/19/2026
- Listing terms: Cash,Conventional,FHA,VA Loan
Estimated market value
$227,100
$216,000 - $238,000
$1,824/mo
Price history
| Date | Event | Price |
|---|---|---|
| 7/23/2026 | Pending sale | $229,900$160/sqft |
Source:  Columbus and Central Ohio Regional MLS #226017752 Report a problem Columbus and Central Ohio Regional MLS #226017752 Report a problem | ||
| 6/16/2026 | Price change | $229,900-9.8%$160/sqft |
Source:  WRIST #1045758 Report a problem WRIST #1045758 Report a problem | ||
| 5/19/2026 | Listed for sale | $255,000$178/sqft |
Source: WRIST #1045758 Report a problem | ||
Public tax history
| Year | Property taxes | Tax assessment |
|---|---|---|
| 2025 | $2,234 -4.1% | $51,290 |
| 2024 | $2,329 +4.2% | $51,290 |
| 2023 | $2,235 -0.1% | $51,290 +15% |
| 2022 | $2,238 -1.3% | $44,610 |
| 2021 | $2,268 +4.4% | $44,610 |
| 2020 | $2,173 +9.6% | $44,610 +16.4% |
| 2019 | $1,983 -0.4% | $38,330 |
| 2018 | $1,991 +3% | $38,330 |
| 2017 | $1,934 -4.7% | $38,330 +0% |
| 2016 | $2,029 -0.3% | $38,320 |
| 2015 | $2,034 | $38,320 |
| 2014 | $2,034 +2.4% | $38,320 -3.7% |
| 2013 | $1,986 +0.1% | $39,780 |
| 2012 | $1,985 +111.1% | $39,780 |
| 2011 | $940 -54.3% | $39,780 -12.2% |
| 2010 | $2,055 -0.2% | $45,300 |
| 2009 | $2,058 +2.8% | $45,300 |
| 2008 | $2,003 +4.5% | $45,300 +7.9% |
| 2007 | $1,917 -0.3% | $41,980 |
| 2006 | $1,923 +734.2% | $41,980 +746.4% |
| 2004 | $230 +23.5% | $4,960 |
| 2003 | $187 -0.7% | $4,960 |
| 2002 | $188 | $4,960 |
Find assessor info on the county website
Monthly payment
Est. payment
Payment breakdown
Explore the cost of this home by adjusting the details. Changes won't be saved.Climate risks
Neighborhood: 45385
Nearby schools
GreatSchools rating
- 7/10Spring Hill Elementary SchoolGrades: K-5Distance: 0.3 mi
- 5/10Warner Middle SchoolGrades: 6-8Distance: 1.9 mi
- 3/10Xenia High SchoolGrades: 9-12Distance: 0.7 mi
- $240,6002 bd2 ba1k sqft53 Kays Way, Xenia, OH 45385Off Market
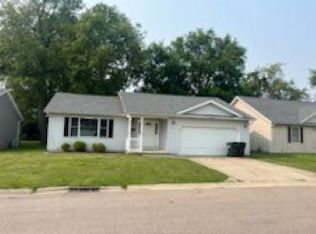
- $12,400-- bd-- ba-- sqftKays Way, Xenia, OH 45385Off Market
- $16,290-- bd-- ba-- sqftKays Way, Xenia, OH 45385Off Market
- $14,570-- bd-- ba-- sqftKays Way, Xenia, OH 45385Off Market
- $13,120-- bd-- ba-- sqftKays Way, Xenia, OH 45385Off Market
- $13,310-- bd-- ba-- sqftKays Way, Xenia, OH 45385Off Market
- $370-- bd-- ba-- sqftKays Way, Xenia, OH 45385Off Market
- $15,400-- bd-- ba-- sqftKays Way, Xenia, OH 45385Off Market
A local agent can set up tours, give advice and negotiate with sellers.
A local lender can help you make sure your offer is ready when you are.
Similar homes
- $260,0003 bd2 ba1.3k sqft1821 Tahoe Dr, Xenia, OH 45385For Sale

 MLS ID #961166, Carol J Bliss, Keller Williams Community Part. DABR MLS
 - $265,0003 bd2 ba1.5k sqft1192 Rockwell Dr, Xenia, OH 45385For Sale
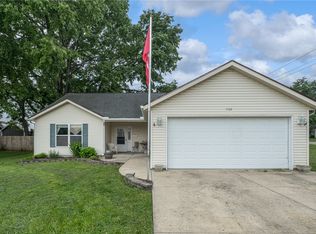 MLS ID #958491, Heidi Menke, BHHS Professional Realty. DABR MLS
 - $214,9004 bd2 ba1.3k sqft842 Murray Hill Dr, Xenia, OH 45385For Sale
 MLS ID #961701, Cory Allen, Keynote Realty. DABR MLS
 - $199,0003 bd2 ba1k sqft2279 Alabama Dr, Xenia, OH 45385For Sale
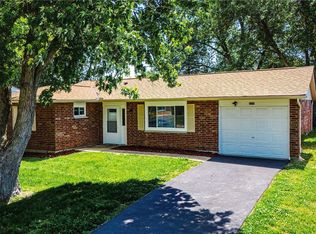 MLS ID #959629, Linda Green, the northern light group. DABR MLS
 - $--2 bd1 ba1.7k sqft323 Saint Paul Ave, Springfield, OH 45504AuctionAuction.com 2
- $235,0004 bd2 ba1.5k sqft2308 Longview Ave, Dayton, OH 45431For SaleMLS ID #964492, Morgan Skinner, Howard Hanna Real Estate Serv. DABR MLS
- $229,5003 bd2 ba1.3k sqft56 Kastrup Dr, Dayton, OH 45420For Sale
 MLS ID #1874602, Andrew Gaydosh, eXp Realty. Cincy MLS
 - $219,0003 bd1 ba1.4k sqft1855 Owendale Dr, Dayton, OH 45439For SaleMLS ID #964608, Monica Jones, Sibcy Cline Inc.. DABR MLS
- $230,0004 bd1 ba1.3k sqft18 Fair Ave, Medway, OH 45341For Sale
 MLS ID #1046913, Tyler Hicks, Glasshouse Realty Group. WRIST
 - $199,9002 bd1 ba840 sqft3737 Saranac Dr, Dayton, OH 45429For SaleMLS ID #964730, Rachel Masters, Streetlight Realty LLC. DABR MLS
- $225,0003 bd1 ba1k sqft2941 Sun Valley Dr, Springfield, OH 45505For SaleMLS ID #1046965, Angel Jacobs, Coldwell Banker Heritage. WRIST
- $195,0003 bd1 ba1.3k sqft710 Greenlawn Ave, Dayton, OH 45403For SaleMLS ID #964653, Danielle Crawford, Keller Williams Community Part. DABR MLS
- $240,0003 bd2 ba1.3k sqft104 S Bromfield Rd, Dayton, OH 45429For SaleMLS ID #963714, Spencer Maxwell, Bridgestream Realty. DABR MLS
- $254,9003 bd4 ba1.7k sqft2800 E Stroop Rd, Kettering, OH 45440For SaleMLS ID #961929, Matthew Kalogeras, Trelora Realty, Inc.. DABR MLS
- $310,0003 bd3 ba1.7k sqft3594 Jonathon Dr, Dayton, OH 45434For SaleMLS ID #954247, Bonnie B Joly, Irongate Inc.. DABR MLS
- $220,0003 bd2 ba1.1k sqft3737 Ackerman Blvd, Dayton, OH 45429For SaleMLS ID #963076, Josie Tuck, Howard Hanna Real Estate Serv. DABR MLS
- $265,0003 bd2 ba1.6k sqft1220 N 11th St, Miamisburg, OH 45342For SaleMLS ID #1887457, Rebecca Ann Hamilton, Comey & Shepherd. Cincy MLS
- $215,0003 bd1 ba1k sqft7995 Wescott Ave, Fairborn, OH 45324For SaleMLS ID #1045552, Stanleigh Penhorwood, Bell Hankins Realty Group, LLC. WRIST
- $249,9003 bd2 ba1.1k sqft5132 Waverly St, Fairborn, OH 45324For SaleMLS ID #963837, Sonja M Jenkins, Howard Hanna Real Estate Serv. DABR MLS
- $225,0003 bd2 ba1.3k sqft3907 Ackerman Blvd, Dayton, OH 45429For SaleMLS ID #955641, Lisa A Goris-May, Glasshouse Realty Group. DABR MLS
