Welcome to Crescent Grove, Lynchburg's newest community in the Brookville High School district! This Spruce floor plan is to be built for summer delivery. The Spruce Floorplan offers the convenience of main level living with an open concept design that is perfect for modern lifestyles. Featuring 3 bedrooms and 2 bathrooms, this home boasts a chef's kitchen equipped with stainless steel appliances, granite countertops, and maple cabinetry. The spacious owner's suite includes a private bath and a walk-in closet. Additional highlights include a 2-car garage and a flat back yard. Plus, take advantage of $10,000 in seller concessions to pay your closing costs or buy your rate down!
Pending
$406,475
61 Levi Ln, Forest, VA 24551
3beds
2,592sqft
Single Family Residence
Built in ----
9,883 Square Feet Lot
$-- Zestimate®
$157/sqft
$33/mo HOA
What's special
- 512 days
- 5
- 0
Zillow last checked:
Listing updated:
Listed by:
Meg Brown 540-989-4555 meg@roanoketoday.com,
MKB, REALTORS 540-989-4555
Source: LMLS,MLS#: 358879 Originating MLS: Lynchburg Board of Realtors
Originating MLS: Lynchburg Board of RealtorsFacts & features
Interior
Bedrooms & bathrooms
- Bedrooms: 3
- Bathrooms: 2
- Full bathrooms: 2
Primary bedroom
- Level: First
- Area: 182
- Dimensions: 13 x 14
Bedroom
- Dimensions: 0 x 0
Bedroom 2
- Level: First
- Area: 100
- Dimensions: 10 x 10
Bedroom 3
- Level: First
- Area: 110
- Dimensions: 11 x 10
Bedroom 4
- Area: 0
- Dimensions: 0 x 0
Bedroom 5
- Area: 0
- Dimensions: 0 x 0
Dining room
- Level: First
- Area: 90
- Dimensions: 10 x 9
Family room
- Area: 0
- Dimensions: 0 x 0
Great room
- Level: First
- Area: 255
- Dimensions: 15 x 17
Kitchen
- Level: First
- Area: 100
- Dimensions: 10 x 10
Living room
- Area: 0
- Dimensions: 0 x 0
Office
- Area: 0
- Dimensions: 0 x 0
Heating
- Forced Warm Air-Elec
Cooling
- Central Air
Appliances
- Included: Dishwasher, Disposal, Dryer, Microwave, Electric Range, Refrigerator, Washer, Electric Water Heater
- Laundry: Main Level
Features
- Great Room, Main Level Bedroom, Primary Bed w/Bath, Walk-In Closet(s)
- Flooring: Carpet, Vinyl Plank
- Windows: Insulated Windows
- Basement: Slab
- Attic: None
Interior area
- Total structure area: 2,592
- Total interior livable area: 2,592 sqft
- Finished area above ground: 1,296
- Finished area below ground: 1,296
Property
Parking
- Parking features: Off Street, Concrete Drive
- Has uncovered spaces: Yes
Features
- Levels: One
- Has view: Yes
- View description: Mountain(s)
Lot
- Size: 9,883 Square Feet
Details
- Parcel number: 0010040287
Construction
Type & style
- Home type: SingleFamily
- Property subtype: Single Family Residence
Materials
- Vinyl Siding
- Roof: Shingle
Condition
- New construction: Yes
Utilities & green energy
- Sewer: City
- Water: City
Community & HOA
Community
- Security: Smoke Detector(s)
- Subdivision: Cresent Grove
HOA
- Has HOA: Yes
- Services included: Trash
- HOA fee: $400 annually
Location
- Region: Forest
Financial & listing details
- Price per square foot: $157/sqft
- Annual tax amount: $1,524
- Date on market: 4/28/2025
Estimated market value
Not available
Estimated sales range
Not available
Not available
Price history
| Date | Event | Price |
|---|---|---|
| 4/28/2025 | Pending sale | $406,475$157/sqft |
Source:  LMLS #358879 Report a problem LMLS #358879 Report a problem | ||
| 4/28/2025 | Listed for sale | $406,475$157/sqft |
Source: LMLS #358879 Report a problem | ||
Public tax history
Tax history is unavailable.
Monthly payment
Est. payment
Payment breakdown
Explore the cost of this home by adjusting the details. Changes won't be saved.Climate risks
Neighborhood: 24551
Similar homes
- $419,0004 bd2 ba1.8k sqft222 Graves Dr, Forest, VA 24551For Sale
 MLS ID #367557, Cindy Sanchez, BHHS Dawson Ford Garbee. LMLS
 - $345,0003 bd2 ba2.3k sqft112 Valleywood Dr, Forest, VA 24551For Sale
 MLS ID #368721, William Matthew Barrett IV, Elite Realty. LMLS
 - $399,9003 bd3 ba1.8k sqft2533 Thomas Jefferson Rd, Forest, VA 24551For Sale
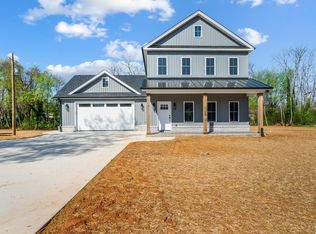 MLS ID #367441, Ian Smith, Legacy Realty. LMLS
 - $385,0004 bd3 ba2k sqft104 Wyndpark Cir, Lynchburg, VA 24502For Sale
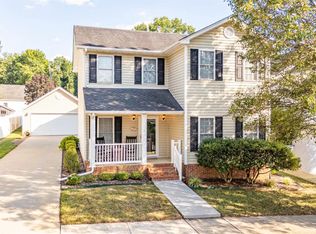 MLS ID #369140, John Garner, Real Broker, LLC. LMLS
